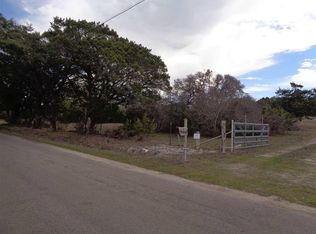
This beautifully newly built and well-maintained custom home offers the space and freedom that are becoming harder to find. Situated on 6 ag-exempt, unrestricted acres, the property provides privacy, beautiful trees, and a quiet setting that feels like true country living while still being just minutes from town. The home features 4 bedrooms and 3.5 bathrooms, all located on the main floor in a practical split-bedroom layout that provides privacy for the primary suite. The main living area is open and welcoming with large windows that bring in natural light and views of the surrounding property. The kitchen is designed for everyday living with plenty of space to gather, along with a large walk-in pantry that connects directly to the garage—making unloading groceries simple. Upstairs, a 160 square foot bonus room offers flexible space that could easily serve as a media room, home office, workout space, playroom, or flex space. The home also includes an attached 3-car garage, providing plenty of space for vehicles, storage, or equipment. Outside, a covered patio overlooks the peaceful acreage, offering a great place to relax and enjoy the quiet setting. The property also includes a 20x20 shop ideal for equipment storage. With no restrictions and an ag exemption already in place, the property offers flexibility that is becoming increasingly rare this close to Burnet. If you’ve been looking for a newer home with land, privacy, and freedom to use your property the way you want, you won't want to miss this one.
For sale
Price cut: $26K (8/26)
$849,000
1602 County Road 250, Burnet, TX 78611
4beds
2,930sqft
Single Family Residence, Residential
Built in 2023
6 Acres Lot
$-- Zestimate®
$290/sqft
$-- HOA
What's special
Beautiful treesPractical split-bedroom layout
- 210 days
- 238
- 30
Zillow last checked:
Listing updated:
Listed by:
Mark E Giesecke 512-626-4479,
Compass RE Texas, LLC,
Stephanie Rhodes 512-755-5246,
Compass RE Texas, LLC
Source: HLMLS as distributed by MLS GRID,MLS#: 177067
Facts & features
Interior
Bedrooms & bathrooms
- Bedrooms: 4
- Bathrooms: 4
- Full bathrooms: 3
- 1/2 bathrooms: 1
Rooms
- Room types: Bonus Room, Dining Room, Family Room, Kitchen, Laundry, Utility Room Inside, Main Level Master Bdrm
Heating
- Central
Cooling
- Central Air
Appliances
- Included: Dishwasher, Disposal, Microwave, Electric Range, Washer Hookup, Electric Water Heater
Features
- Bonus Bath, Crown Molding, Pantry, Recessed Lighting, Split Bedroom, No Steps to Entry
- Flooring: Ceramic Floor, Stained Concrete
- Number of fireplaces: 1
- Fireplace features: One
Interior area
- Total structure area: 2,930
- Total interior livable area: 2,930 sqft
Property
Parking
- Total spaces: 3
- Parking features: 3+ Car Attached Garage, Front Entry
- Has attached garage: Yes
Features
- Stories: 2
- Patio & porch: Patio
- Fencing: Chain Link,Partial
- Has view: Yes
- View description: Hill Country, Panoramic
- Waterfront features: No
Lot
- Size: 6 Acres
- Dimensions: 605 x 432
- Features: Landscaped
Details
- Parcel number: 112956
Construction
Type & style
- Home type: SingleFamily
- Architectural style: Craftsman,Traditional
- Property subtype: Single Family Residence, Residential
Materials
- Wood Siding, Stone
- Foundation: Slab
- Roof: Composition
Condition
- Year built: 2023
Utilities & green energy
- Sewer: Septic Tank
- Water: Well
Green energy
- Energy efficient items: Ceiling Fan(s)
Community & HOA
Community
- Security: Smoke Detector(s)
- Subdivision: None
HOA
- Has HOA: No
Location
- Region: Burnet
Financial & listing details
- Price per square foot: $290/sqft
- Tax assessed value: $822,544
- Date on market: 3/19/2026
- Road surface type: Paved
Estimated market value
Not available
Estimated sales range
Not available
Not available
Price history
| Date | Event | Price |
|---|---|---|
| 8/26/2026 | Price change | $849,000-3%$290/sqft |
Source:  Unlock MLS #3209012 Report a problem Unlock MLS #3209012 Report a problem | ||
| 7/28/2026 | Price change | $875,000-2.7%$299/sqft |
Source:  HLMLS as distributed by MLS GRID #177067 Report a problem HLMLS as distributed by MLS GRID #177067 Report a problem | ||
| 3/19/2026 | Listed for sale | $899,000$307/sqft |
Source: HLMLS as distributed by MLS GRID #177067 Report a problem | ||
| 9/6/2018 | Sold | -- |
Source: Public Record Report a problem | ||
Public tax history
| Year | Property taxes | Tax assessment |
|---|---|---|
| 2026 | -- | $822,544 |
| 2025 | $2,989 -21.1% | $822,544 -5.7% |
| 2024 | $3,788 +38472.2% | $872,604 +142.4% |
| 2023 | $10 -20.7% | $360,000 +80% |
| 2022 | $12 -6.1% | $200,000 +41.8% |
| 2021 | $13 | $141,000 +8.5% |
| 2020 | -- | $130,000 |
| 2019 | $14 | $130,000 |
Find assessor info on the county website
Monthly payment
Est. payment
Payment breakdown
Explore the cost of this home by adjusting the details. Changes won't be saved.Climate risks
Neighborhood: 78611
Similar homes
- $785,0003 bd3 ba2.6k sqft1090 CR 334, Burnet, TX 78611For Sale

 MLS ID #178753, Shane T White, RE/MAX Town & Country. HLMLS as distributed by MLS GRID
 - $659,0003 bd3 ba2.1k sqft308 First Down Dash, Burnet, TX 78611For Sale
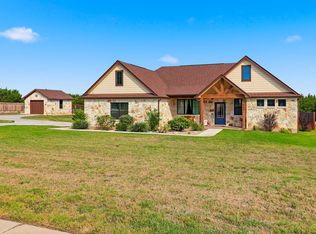 MLS ID #179676, Jill E Decker, Lakes and Hills Realty. HLMLS as distributed by MLS GRID
 - $810,0004 bd4 ba3k sqft114 Big Sky, Burnet, TX 78611Active
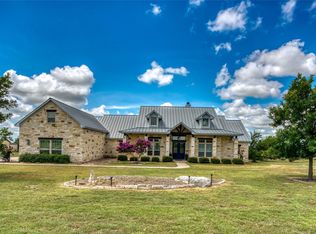
 MLS ID #5957973, Susan Colvin, Texas Ranch Brokers LLC. Unlock MLS
 - $799,0004 bd3 ba2.8k sqft307 Shady Grove Parkway, Burnet, TX 78611For Sale
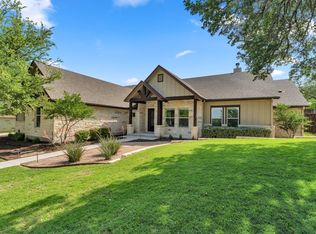 MLS ID #178021, Chad Nelson, Crossings Real Estate, LLC. HLMLS as distributed by MLS GRID
 - $949,0004 bd3 ba2.3k sqft3540 County Road 108 Rd, Burnet, TX 78611ActiveMLS ID #8458169, Holly Dees, HD Realty Team. Unlock MLS
- $824,8995 bd4 ba3.8k sqft407 Windmill, Burnet, TX 78611For SaleMLS ID #174123, Terri H Kuenstler, All American Home & Ranch Sale. HLMLS as distributed by MLS GRID
- $949,0004 bd4 ba3.2k sqft108 Big Sky, Burnet, TX 78611For SaleMLS ID #177150, Ray Smith, Zina & Co. Real Estate. HLMLS as distributed by MLS GRID
- $899,0003 bd2 ba1.6k sqft2400 CR 330 Road, Burnet, TX 78611-9999For SaleMLS ID #179486, Lynnard J Nobles, Jim Berry Hill Ctry Rnch Sales. HLMLS as distributed by MLS GRID
- $855,0003 bd3 ba2.1k sqft2140 Carpenter Loop, Burnet, TX 78611For SaleMLS ID #178935, Kayla D Runge, eXp Realty, LLC. HLMLS as distributed by MLS GRID
- $695,0005 bd4 ba1.8k sqft360 Darwin Drive, Burnet, TX 78611For SaleMLS ID #179659, Brenna M Lindley, Lindley Properties, LLC. HLMLS as distributed by MLS GRID
- $699,0005 bd4 ba3k sqft111 Natalies Pt, Burnet, TX 78611For SaleMLS ID #179516, Kelsie S Warner, eXp Realty, LLC. HLMLS as distributed by MLS GRID
- $895,0004 bd4 ba3.3k sqft1121 CR 123, Marble Falls, TX 78654For SaleMLS ID #179687, Lilly Coleman, Coleman Team Realty, LLC. HLMLS as distributed by MLS GRID
- $695,0003 bd3 ba2.5k sqft328 First Down Dash, Burnet, TX 78611For SaleMLS ID #179445, Cooper Wilson, All City Real Estate Ltd. Co. HLMLS as distributed by MLS GRID
- $855,0005 bd3 ba3.6k sqft5020 CR 252, Bertram, TX 78605For SaleMLS ID #177299, Kayla D Runge, eXp Realty, LLC. HLMLS as distributed by MLS GRID
- $898,2503 bd4 ba3.1k sqft730 S Chaparral, Burnet, TX 78611For SaleMLS ID #176901, Steve Henderson, Stephen Henderson, Broker. HLMLS as distributed by MLS GRID
- $687,5003 bd2 ba1.4k sqft505 Chisum Trl, Burnet, TX 78611ActiveMLS ID #9307573, Paige Lewallen, Hanszen-Bailey Real Estate Ser. Unlock MLS
- $789,0004 bd3 ba2.7k sqft313 Rawhide Rd, Burnet, TX 78611ActiveMLS ID #7550636, Kyler Kovar, Top Notch Properties. Unlock MLS
- $995,0003 bd3 ba2.5k sqft113 Jayhawk Ct, Burnet, TX 78611For SaleMLS ID #179532, Reene Bradshaw, Phyllis Browning Company. HLMLS as distributed by MLS GRID
- $739,0004 bd3 ba2.8k sqft203 Circle Oaks Drive, Burnet, TX 78611For SaleMLS ID #176430, Trouba Derrick, Derrick Group Inc. HLMLS as distributed by MLS GRID
- $670,0003 bd3 ba2.3k sqft404 First Down Dash, Burnet, TX 78611ActiveMLS ID #2668880, Alyssa Hashbarger, Alyssa Hashbarger, Broker. Unlock MLS
