Located in one of the most desirable neighborhoods on historical N.W. mountain. You'll love coming home to this bright, airy and adorable home! A Large living room will welcome everyone along with the roomy kitchen and outdoor covered and open patio. Several areas have built-in shelving and a wood burning fireplace. Hardwood Flooring. Updated Central Air and Heat. Large fence back yard is big enough for all you outdoor fun and entertaining. Double Car Garage Metal Roof. Windows with IG Glass. Office could be used for 4th bedroom.
Sold
Price Unknown
1602 Crestwood Dr, Mineral Wells, TX 76067
3beds
2,012sqft
Single Family Residence
Built in 1952
0.38 Acres Lot
$277,700 Zestimate®
$--/sqft
$1,854 Estimated rent
Home value
$277,700
$261,000 - $297,000
$1,854/mo
Zestimate® history
Owner options
List your home for rent
$1,854/mo
Rent Zestimate®
Find your next renter with Zillow Rental Manager. Plus, with online applications, you can quickly screen prospective tenants – for free.
$1,854/mo
Rent Zestimate®
Refinance and save
Refinancing to a lower rate could help reduce your monthly payments and save thousands over the life of the loan.
Explore your selling options
Work with a Zillow partner agent
Leverage their expertise and Zillow's premium Showcase listings to get your home seen by more buyers.
Get startedList with your own agent
Get your home in front of millions of buyers by listing it on Zillow.
Learn how to do itSell it yourself
Take full control of how buyers see your home on Zillow by listing For Sale by Owner (FSBO).
List your homeWhat's special
Open patioHardwood flooringBuilt-in shelvingRoomy kitchen
Zillow last checked:
Listing updated:
Listed by:
Margaret Terry 0569583 940-325-9144,
SOURCE 1 REAL ESTATE 940-325-9144
Bought with:
Carolyn Shipp
SOURCE 1 REAL ESTATE
Source: NTREIS,MLS#: 20313399
Facts & features
Interior
Bedrooms & bathrooms
- Bedrooms: 3
- Bathrooms: 2
- Full bathrooms: 2
Primary bedroom
- Features: Walk-In Closet(s)
- Level: First
- Dimensions: 17 x 14
Bedroom
- Level: First
- Dimensions: 12 x 16
Bedroom
- Features: Walk-In Closet(s)
- Level: First
- Dimensions: 12 x 15
Kitchen
- Features: Built-in Features, Stone Counters
- Level: First
- Dimensions: 12 x 16
Living room
- Features: Built-in Features, Fireplace
- Level: First
- Dimensions: 15 x 21
Office
- Level: First
- Dimensions: 10 x 20
Heating
- Central
Cooling
- Central Air
Appliances
- Included: Disposal, Gas Range, Microwave
- Laundry: In Garage
Features
- High Speed Internet, Cable TV, Walk-In Closet(s)
- Flooring: Hardwood, Tile
- Has basement: No
- Number of fireplaces: 1
- Fireplace features: Wood Burning
Interior area
- Total interior livable area: 2,012 sqft
Property
Parking
- Total spaces: 2
- Parking features: Concrete
- Attached garage spaces: 2
Features
- Levels: One
- Stories: 1
- Patio & porch: Covered
- Exterior features: Kennel
- Pool features: None
- Fencing: Chain Link,Privacy
Lot
- Size: 0.38 Acres
- Features: Interior Lot, Landscaped
Details
- Parcel number: 15398
Construction
Type & style
- Home type: SingleFamily
- Architectural style: Colonial,Craftsman,Detached
- Property subtype: Single Family Residence
- Attached to another structure: Yes
Materials
- Wood Siding
- Roof: Metal
Condition
- Year built: 1952
Utilities & green energy
- Sewer: Public Sewer
- Utilities for property: Sewer Available, Cable Available
Community & HOA
Community
- Subdivision: Crestwood
HOA
- Has HOA: No
Location
- Region: Mineral Wells
Financial & listing details
- Tax assessed value: $254,490
- Annual tax amount: $5,781
- Date on market: 7/8/2023
- Cumulative days on market: 124 days
- Listing terms: Cash,Conventional,FHA,USDA Loan,VA Loan
- Road surface type: Asphalt
Price history
| Date | Event | Price |
|---|---|---|
| 11/9/2023 | Sold | -- |
Source: NTREIS #20313399 Report a problem | ||
| 10/13/2023 | Contingent | $274,900$137/sqft |
Source: NTREIS #20313399 Report a problem | ||
| 7/24/2023 | Listed for sale | $274,900$137/sqft |
Source: NTREIS #20313399 Report a problem | ||
| 7/14/2023 | Contingent | $274,900$137/sqft |
Source: NTREIS #20313399 Report a problem | ||
| 7/8/2023 | Listed for sale | $274,900$137/sqft |
Source: NTREIS #20313399 Report a problem | ||
Public tax history
| Year | Property taxes | Tax assessment |
|---|---|---|
| 2025 | $4,132 -9.6% | $254,490 |
| 2024 | $4,570 -15% | $254,490 +7.6% |
| 2023 | $5,373 -7% | $236,530 +0.2% |
| 2022 | $5,781 +29.1% | $236,080 +45.9% |
| 2021 | $4,476 +9.4% | $161,760 +15.8% |
| 2020 | $4,093 +18.1% | $139,710 +17.5% |
| 2019 | $3,466 +5.4% | $118,910 +3.8% |
| 2018 | $3,288 +18.6% | $114,590 +14.9% |
| 2017 | $2,771 +37.8% | $99,760 +34.8% |
| 2016 | $2,011 +33.6% | $74,000 +25% |
| 2015 | $1,505 | $59,200 +0.7% |
| 2014 | $1,505 | $58,790 |
Find assessor info on the county website
Neighborhood: 76067
Nearby homes
- $200,5002 bd1 ba1.3k sqft1714 Crestwood Dr, Mineral Wells, TX 76067Off Market
- $209,2002 bd2 ba1.5k sqft1600 Crestwood Dr, Mineral Wells, TX 76067Off Market
- $220,0003 bd1 ba1.8k sqft1615 NW 5th Ave, Mineral Wells, TX 76067Off Market

- $--4 bd2 ba1.7k sqft1703 NW 5th Ave, Mineral Wells, TX 76067Sold
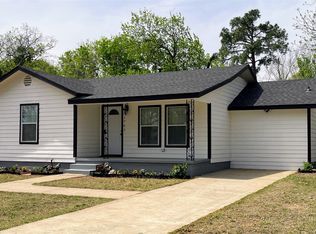
- $--2 bd1 ba1.9k sqft1603 NW 5th Ave, Mineral Wells, TX 76067Sold
- $186,700-- bd-- ba1.4k sqft1605 Crestwood Dr, Mineral Wells, TX 76067Off Market
- $177,400-- bd-- ba1k sqft1607 Crestwood Dr, Mineral Wells, TX 76067Off Market
- $181,500-- bd-- ba1.7k sqft1603 Crestwood Dr, Mineral Wells, TX 76067Off Market
Nearby schools
GreatSchools rating
- 4/10Mineral Wells High SchoolGrades: PK-12Distance: 2.4 mi
- NAMineral Wells Junior High SchoolGrades: 7-8Distance: 1.9 mi
Schools provided by the listing agent
- Elementary: Lamar
- Middle: Mineralwel
- High: Mineralwel
- District: Mineral Wells ISD
Source: NTREIS. This data may not be complete. We recommend contacting the local school district to confirm school assignments for this home.
Get a cash offer in 3 minutes
Find out how much your home could sell for in as little as 3 minutes with a no-obligation cash offer.
Estimated market value
$277,700
Get a cash offer in 3 minutes
Find out how much your home could sell for in as little as 3 minutes with a no-obligation cash offer.
Estimated market value
$277,700
- Texas
- Palo Pinto County
- Mineral Wells
- 76067
- 1602 Crestwood Dr
