Welcome to this stunning Drees home nestled in the highly sought-after community of The Trails in Frisco, zoned to top-rated FISD schools. From the moment you arrive, you’ll feel the charm, warmth, and pride of ownership that make this home truly special.
Recently remodeled with fresh paint throughout—including ceilings—and brand-new carpet, this home is move-in ready and designed to impress. The beautifully updated kitchen features quartz countertops, a spacious island, abundant cabinetry, a gas cooktop, built-in range, new stainless steel sink, and a stylish backsplash that ties it all together. Enjoy your morning coffee or evening unwind at the custom wine area complete with racks and a cooler, perfectly tucked into the breakfast nook.The curb appeal is undeniable with fresh landscaping, mature trees, new sod, and a richly stained front door that welcomes you in. Step outside and you’ll find a peaceful, retreat-like setting—perfect for relaxing mornings or quiet evenings under the covered porch. Inside, the thoughtful layout offers a split formal living and dining space, highlighted by coffered ceilings, chair rail detailing, a new light fixture, and large windows that bring in natural light. The main living area centers around a beautiful stone, wood-burning fireplace with a gas starter—creating a cozy and inviting atmosphere with hardwoods.
With a 3-car garage and a flexible 4th bedroom that can easily serve as a private study, this home adapts to your lifestyle. Additional updates include replaced window panes and a functional laundry room with space for a standard washer and dryer, plus a convenient mud area with extra storage.
Living in The Trails means enjoying incredible amenities including scenic jogging paths, a clubhouse with a pool, fishing spots, and a golf course that winds throughout the community. It’s a neighborhood where people are out walking, connecting, and truly enjoying life.
This isn’t just a house—it’s a place to call home.
Sold
Price Unknown
1602 Crockett Dr, Frisco, TX 75033
4beds
3,203sqft
Single Family Residence
Built in 2005
10,802 Square Feet Lot
$680,300 Zestimate®
$--/sqft
$3,280 Estimated rent
Home value
$680,300
$646,000 - $721,000
$3,280/mo
Zestimate® history
Owner options
List your home for rent
$3,280/mo
Rent Zestimate®
Find your next renter with Zillow Rental Manager. Plus, with online applications, you can quickly screen prospective tenants – for free.
$3,280/mo
Rent Zestimate®
Refinance and save
$1,433/mo
Est. payment
Refinancing to a lower rate could help reduce your monthly payments and save thousands over the life of the loan.
$1,433/mo
Est. payment
Explore your selling options
Work with a Zillow partner agent
Leverage their expertise and Zillow's premium Showcase listings to get your home seen by more buyers.
Get startedList with your own agent
Get your home in front of millions of buyers by listing it on Zillow.
Learn how to do itSell it yourself
Take full control of how buyers see your home on Zillow by listing For Sale by Owner (FSBO).
List your homeWhat's special
Stylish backsplashNew light fixtureNew sodNew stainless steel sinkBrand-new carpetQuartz countertopsBeautifully updated kitchen
Zillow last checked:
Listing updated:
Listed by:
Lisa Johnson 0521608 972-335-6564,
Ebby Halliday Realtors 972-335-6564
Bought with:
Eric Stout
Success North Texas Realty
Source: NTREIS,MLS#: 21220596
Facts & features
Interior
Bedrooms & bathrooms
- Bedrooms: 4
- Bathrooms: 3
- Full bathrooms: 3
Primary bedroom
- Features: Ceiling Fan(s), Double Vanity, Garden Tub/Roman Tub, Walk-In Closet(s)
- Level: First
- Dimensions: 14 x 20
Bedroom
- Features: Ceiling Fan(s), Walk-In Closet(s)
- Level: First
- Dimensions: 14 x 11
Bedroom
- Features: Ceiling Fan(s), Walk-In Closet(s)
- Level: First
- Dimensions: 12 x 13
Bedroom
- Features: Ceiling Fan(s), Split Bedrooms
- Level: First
- Dimensions: 10 x 13
Dining room
- Level: First
- Dimensions: 13 x 18
Family room
- Features: Ceiling Fan(s), Fireplace
- Level: First
- Dimensions: 19 x 18
Kitchen
- Features: Breakfast Bar, Built-in Features, Eat-in Kitchen, Stone Counters
- Level: First
- Dimensions: 13 x 12
Living room
- Level: First
- Dimensions: 12 x 12
Utility room
- Features: Built-in Features, Other
- Level: First
- Dimensions: 7 x 5
Heating
- Central
Cooling
- Attic Fan, Central Air, Ceiling Fan(s)
Appliances
- Included: Double Oven, Dishwasher, Electric Oven, Gas Cooktop, Disposal, Gas Oven, Microwave, Wine Cooler
- Laundry: Laundry in Utility Room
Features
- Decorative/Designer Lighting Fixtures, Eat-in Kitchen, High Speed Internet, Kitchen Island, Open Floorplan, Pantry, Paneling/Wainscoting
- Flooring: Carpet, Ceramic Tile, Wood
- Windows: Shutters, Window Coverings
- Has basement: No
- Number of fireplaces: 1
- Fireplace features: Decorative, Gas, Gas Log, Gas Starter, Living Room, Wood Burning
Interior area
- Total interior livable area: 3,203 sqft
Property
Parking
- Total spaces: 3
- Parking features: Covered, Electric Gate, Garage
- Attached garage spaces: 3
Features
- Levels: One
- Stories: 1
- Patio & porch: Covered
- Exterior features: Rain Gutters
- Pool features: Fenced, None, Community
- Fencing: Fenced,Gate
Lot
- Size: 10,802 Square Feet
- Features: Interior Lot, Landscaped, Few Trees
Details
- Parcel number: R244508
Construction
Type & style
- Home type: SingleFamily
- Architectural style: Traditional,Detached
- Property subtype: Single Family Residence
- Attached to another structure: Yes
Materials
- Foundation: Slab
- Roof: Composition
Condition
- Year built: 2005
Utilities & green energy
- Sewer: Public Sewer
- Water: Public
- Utilities for property: Sewer Available, Water Available
Community & HOA
Community
- Features: Clubhouse, Fishing, Golf, Park, Pool, Tennis Court(s), Trails/Paths, Curbs, Sidewalks
- Security: Other
- Subdivision: The Trails Ph 8
HOA
- Has HOA: Yes
- Services included: Association Management
- HOA fee: $1,433 annually
- HOA name: The Trails HOA
- HOA phone: 214-368-4030
Location
- Region: Frisco
Financial & listing details
- Tax assessed value: $732,000
- Annual tax amount: $11,938
- Date on market: 3/27/2026
- Cumulative days on market: 18 days
Price history
| Date | Event | Price |
|---|---|---|
| 4/29/2026 | Sold | -- |
Source: NTREIS #21220596 Report a problem | ||
| 4/21/2026 | Pending sale | $699,000$218/sqft |
Source: NTREIS #21220596 Report a problem | ||
| 4/15/2026 | Contingent | $699,000$218/sqft |
Source: NTREIS #21220596 Report a problem | ||
| 3/27/2026 | Listed for sale | $699,000+84%$218/sqft |
Source: NTREIS #21220596 Report a problem | ||
| 7/3/2018 | Listing removed | $3,000$1/sqft |
Source: RE/MAX DFW Associates #13877233 Report a problem | ||
| 6/27/2018 | Listed for rent | $3,000$1/sqft |
Source: RE/MAX DFW Associates #13877233 Report a problem | ||
| 11/14/2012 | Listing removed | $379,900$119/sqft |
Source: Compass Realty #11799280 Report a problem | ||
| 7/5/2012 | Listed for sale | $379,900$119/sqft |
Source: Compass Realty #11799280 Report a problem | ||
Public tax history
| Year | Property taxes | Tax assessment |
|---|---|---|
| 2025 | $1,361 +3.3% | $732,000 +4.4% |
| 2024 | $1,317 -3.9% | $701,000 -3% |
| 2023 | $1,370 +4.1% | $723,000 +19.5% |
| 2022 | $1,316 +21.2% | $605,000 +26.3% |
| 2021 | $1,086 +10.5% | $478,856 +9.6% |
| 2020 | $983 -0.8% | $437,000 -0.7% |
| 2019 | $991 -1.5% | $440,000 -1.3% |
| 2018 | $1,006 -87.8% | $446,000 +2.5% |
| 2017 | $8,247 | $435,000 +107.1% |
| 2016 | $8,247 +5.4% | $210,091 -45.4% |
| 2015 | $7,823 | $385,000 +5% |
| 2014 | $7,823 | $366,827 +2.8% |
| 2013 | $7,823 | $356,680 +5.2% |
| 2012 | -- | $339,208 +3.1% |
| 2011 | -- | $329,146 +0.4% |
| 2010 | -- | $327,811 +0.3% |
| 2009 | -- | $326,953 -7.7% |
| 2007 | -- | $354,248 +623.3% |
| 2003 | -- | $48,975 |
Find assessor info on the county website
Neighborhood: The Trails
Nearby homes
- $941,9004 bd4 ba4.9k sqft1632 Crockett Dr, Frisco, TX 75033Off Market
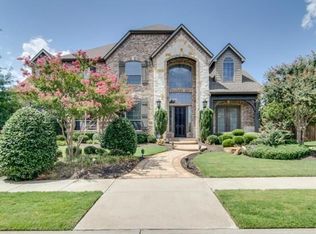
- $953,1004 bd4 ba4.8k sqft1632 Crockett Dr, Frisco, TX 75034Off Market

- $1,016,4004 bd5 ba4.8k sqft1570 Crockett Dr, Frisco, TX 75033Off Market
- $628,5004 bd4 ba3.1k sqft1593 Kingfisher Ln, Frisco, TX 75033Off Market
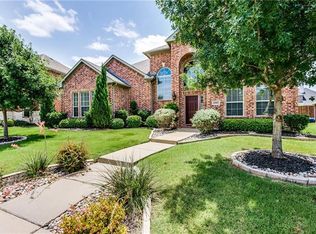
- $577,1005 bd3 ba3k sqft1617 Kingfisher Ln, Frisco, TX 75033Off Market
- $573,0003 bd2 ba3k sqft1569 Kingfisher Ln, Frisco, TX 75033Off Market
- $804,9004 bd3 ba3.9k sqft1617 Crockett Dr, Frisco, TX 75033Off Market
- $852,9005 bd4 ba4.1k sqft1593 Crockett Dr, Frisco, TX 75033Off Market
Nearby schools
GreatSchools rating
- 8/10Corbell Elementary SchoolGrades: PK-5Distance: 0.2 mi
- 9/10Cobb Middle SchoolGrades: 6-8Distance: 0.9 mi
- 10/10Wakeland High SchoolGrades: 9-12Distance: 1.9 mi
Schools provided by the listing agent
- Elementary: Corbell
- Middle: Cobb
- High: Wakeland
- District: Frisco ISD
Source: NTREIS. This data may not be complete. We recommend contacting the local school district to confirm school assignments for this home.
Get a cash offer in 3 minutes
Find out how much your home could sell for in as little as 3 minutes with a no-obligation cash offer.
Estimated market value
$680,300
Get a cash offer in 3 minutes
Find out how much your home could sell for in as little as 3 minutes with a no-obligation cash offer.
Estimated market value
$680,300
- Texas
- Denton County
- Frisco
- 75033
- The Trails
- 1602 Crockett Dr
Nearby cities
Nearby neighborhoods
Nearby zip codes
Other Frisco Topics
