Welcome to 1602 Dillyn Place, situated on a private, cul de sac lot in Henrico! This NEWER BUILD (2019), 3-bedroom, 2.5-bath home offers over 1,440 square feet of stylish, comfortable living AND an additional 720 square foot unfinished basement space —all just minutes from downtown and local hotspots. From the moment you arrive, you’re greeted by the charming covered front porch, cul de sac privacy with a wooded back and side yard, a paved driveway and gorgeous landscaping! Inside, sunlight fills the open floor plan, enhanced by durable LVP flooring, recessed lighting and bright neutral walls. The dining room is open concept to the heart of the home - a chef’s kitchen that's stunning with white cabinetry, stainless steel appliances, striking granite countertops featuring a rich blend of white and grey tones and a peninsula for raised bar stool seating. Off of the kitchen is access to the back deck that overlooks the fully fenced-in private backyard. The family room is spacious and is equipped with a lighted ceiling fan, LVP flooring and flows to the half bath. Rounding out the first floor is the dedicated laundry room outfitted with shelving for additional storage. Upstairs, the primary suite is a relaxing retreat with TWO walk-in closets and an en-suite bath with tub/shower combination, stylish hexagon flooring and sleek vanity. Two additional bedrooms, both generously sized, share a beautifully appointed hall bath with matching hexagon flooring, a tub/shower and stylish vanity. Walking down to the full basement - the possibilities are endless. The WALK OUT BASEMENT is framed to be finished if you ever need more space but currently offers phenomenal storage, workshop, home gym or recreational space. The backyard has plenty of room for outdoor entertaining and activities and is fully fenced-in with a newer white PVC privacy fence. Features/Updates include; Low Maintenance Vinyl Siding, Energy Efficient Vinyl windows, 30 year dimensional shingled roof & so much more!
Sold for $355,000
$355,000
1602 Dillyn Pl, Richmond, VA 23222
3beds
1,440sqft
Single Family Residence
Built in 2019
7,501 Square Feet Lot
$365,400 Zestimate®
$247/sqft
$1,940 Estimated rent
Home value
$365,400
$336,000 - $398,000
$1,940/mo
Zestimate® history
Owner options
List your home for rent
$1,940/mo
Rent Zestimate®
Find your next renter with Zillow Rental Manager. Plus, with online applications, you can quickly screen prospective tenants – for free.
$1,940/mo
Rent Zestimate®
Refinance and save
$2,339/mo
Est. payment
Refinancing to a lower rate could help reduce your monthly payments and save thousands over the life of the loan.
$2,339/mo
Est. payment
Explore your selling options
Work with a Zillow partner agent
Leverage their expertise and Zillow's premium Showcase listings to get your home seen by more buyers.
Get startedList with your own agent
Get your home in front of millions of buyers by listing it on Zillow.
Learn how to do itSell it yourself
Take full control of how buyers see your home on Zillow by listing For Sale by Owner (FSBO).
List your homeWhat's special
Stylish hexagon flooringBeautifully appointed hall bathWalk out basementSleek vanityHome gymEnergy efficient vinyl windowsOpen floor plan
Zillow last checked:
Listing updated:
Listed by:
James Nay 804-704-1944,
River City Elite Properties - Real Broker
Bought with:
Dion Bridges, 0225251905
Iron Valley Real Estate Hampton
Source: CVRMLS,MLS#: 2516942 Originating MLS: Central Virginia Regional MLS
Originating MLS: Central Virginia Regional MLSFacts & features
Interior
Bedrooms & bathrooms
- Bedrooms: 3
- Bathrooms: 3
- Full bathrooms: 2
- 1/2 bathrooms: 1
Primary bedroom
- Description: Two WICs, Ensuite Bath, Lighted Ceiling Fan
- Level: Second
- Dimensions: 16.7 x 12.6
Bedroom 2
- Description: Carpet, LED lighting
- Level: Second
- Dimensions: 12.3 x 11.9
Bedroom 3
- Description: Accent wall, Decorative lighting
- Level: Second
- Dimensions: 10.1 x 9.5
Additional room
- Description: Optional storage, Workout space etc.
- Level: Basement
- Dimensions: 28.7 x 11.4
Dining room
- Description: Chandelier, LVP flooring, Open to kitchen
- Level: First
- Dimensions: 14.2 x 16.6
Family room
- Description: LVP flooring, Lighted Ceiling Fan
- Level: First
- Dimensions: 16.5 x 12.4
Foyer
- Description: Open Concept, LVP flooring
- Level: First
- Dimensions: 4.5 x 3.9
Other
- Description: Tub & Shower
- Level: Second
Half bath
- Level: First
Kitchen
- Description: Granite Counters, Stainless Appliances, Peninsula
- Level: First
- Dimensions: 21.8 x 9.0
Laundry
- Description: Dedicated Laundry, Shelving
- Level: First
- Dimensions: 6.7 x 6.6
Recreation
- Description: Large unfinished recreation room
- Level: Basement
- Dimensions: 28.7 x 11.7
Heating
- Electric, Heat Pump
Cooling
- Central Air, Electric, Heat Pump
Appliances
- Included: Dishwasher, Electric Water Heater, Microwave, Oven, Refrigerator, Stove, Water Heater
- Laundry: Washer Hookup, Dryer Hookup
Features
- Breakfast Area, Ceiling Fan(s), Dining Area, Separate/Formal Dining Room, Eat-in Kitchen, Granite Counters, High Speed Internet, Bath in Primary Bedroom, Recessed Lighting, Wired for Data, Walk-In Closet(s), Workshop
- Flooring: Partially Carpeted, Vinyl
- Doors: Insulated Doors
- Windows: Thermal Windows
- Basement: Interior Entry,Unfinished,Walk-Out Access
- Attic: Pull Down Stairs
Interior area
- Total interior livable area: 1,440 sqft
- Finished area above ground: 1,440
- Finished area below ground: 0
Property
Parking
- Parking features: Driveway, Paved
- Has uncovered spaces: Yes
Features
- Levels: Two
- Stories: 2
- Patio & porch: Rear Porch, Front Porch, Deck, Porch
- Exterior features: Deck, Porch, Storage, Paved Driveway
- Pool features: None
- Fencing: Back Yard,Fenced,Privacy
Lot
- Size: 7,501 Square Feet
- Features: Cul-De-Sac
Details
- Parcel number: 7997330534
Construction
Type & style
- Home type: SingleFamily
- Architectural style: Colonial,Two Story
- Property subtype: Single Family Residence
Materials
- Drywall, Frame, Vinyl Siding
Condition
- Resale
- New construction: No
- Year built: 2019
Utilities & green energy
- Sewer: Public Sewer
- Water: Public
Community & HOA
Community
- Subdivision: Dillyn Place
HOA
- Has HOA: Yes
- Services included: Common Areas, Snow Removal
- HOA fee: $200 annually
Location
- Region: Richmond
Financial & listing details
- Price per square foot: $247/sqft
- Tax assessed value: $307,800
- Annual tax amount: $2,505
- Date on market: 1/17/2026
- Ownership: Individuals
- Ownership type: Sole Proprietor
Price history
| Date | Event | Price |
|---|---|---|
| 8/4/2025 | Sold | $355,000+1.5%$247/sqft |
Source:  CVRMLS #2516942 Report a problem CVRMLS #2516942 Report a problem | ||
| 7/14/2025 | Pending sale | $349,900$243/sqft |
Source: CVRMLS #2516942 Report a problem | ||
| 7/8/2025 | Listed for sale | $349,900+63.5%$243/sqft |
Source: CVRMLS #2516942 Report a problem | ||
| 11/21/2019 | Sold | $214,000+1.3%$149/sqft |
Source: CVRMLS #1919149 Report a problem | ||
| 7/8/2019 | Listing removed | $211,350$147/sqft |
Source: Hometown Realty Services #1919149 Report a problem | ||
| 6/10/2019 | Listed for sale | $211,350$147/sqft |
Source: Hometown Realty Services #1919149 Report a problem | ||
Public tax history
| Year | Property taxes | Tax assessment |
|---|---|---|
| 2025 | $2,600 +3.7% | $313,200 +6.2% |
| 2024 | $2,506 +3.3% | $294,800 +3.3% |
| 2023 | $2,425 +23.9% | $285,300 +23.9% |
| 2022 | $1,957 +10.4% | $230,200 +13% |
| 2021 | $1,773 | $203,800 +5.1% |
| 2020 | -- | $193,900 +5602.9% |
| 2019 | $30 | $3,400 |
| 2018 | $30 | $3,400 +6.3% |
| 2017 | -- | $3,200 |
Find assessor info on the county website
Neighborhood: 23222
Nearby homes
- $316,9003 bd3 ba1.4k sqft1606 Dillyn Pl, Richmond, VA 23222Off Market

- $360,9004 bd3 ba1.6k sqft1610 Dillyn Pl, Richmond, VA 23222Off Market
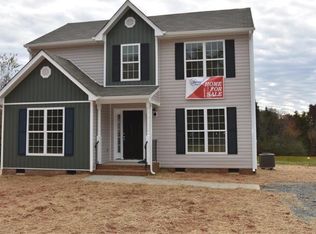
- $349,6004 bd3 ba1.7k sqft1614 Dillyn Pl, Richmond, VA 23222Off Market

- $363,6004 bd2 ba1.7k sqft3120 Divine Dr, Richmond, VA 23222Off Market

- $336,6003 bd3 ba1.6k sqft1601 Dillyn Pl, Richmond, VA 23222Off Market
- $365,1004 bd3 ba1.8k sqft1605 Dillyn Pl, Richmond, VA 23222Off Market
- $312,0003 bd2 ba1.4k sqft3116 Divine Dr, Richmond, VA 23222Off Market
- $311,7003 bd2 ba1.4k sqft1618 Dillyn Pl, Richmond, VA 23222Off Market
Nearby schools
GreatSchools rating
- 4/10Harvie Elementary SchoolGrades: PK-5Distance: 1.6 mi
- 3/10L. Douglas Wilder Middle SchoolGrades: 6-8Distance: 3.5 mi
- 2/10Henrico High SchoolGrades: 9-12Distance: 2.6 mi
Schools provided by the listing agent
- Elementary: Harvie
- Middle: Douglas Wilder
- High: Henrico
Source: CVRMLS. This data may not be complete. We recommend contacting the local school district to confirm school assignments for this home.
Get a cash offer in 3 minutes
Find out how much your home could sell for in as little as 3 minutes with a no-obligation cash offer.
Estimated market value
$365,400
Get a cash offer in 3 minutes
Find out how much your home could sell for in as little as 3 minutes with a no-obligation cash offer.
Estimated market value
$365,400
- Virginia
- Henrico County
- East Highland Park
- 23222
- 1602 Dillyn Pl
Nearby cities
Nearby zip codes
Other East Highland Park Topics
- Apartments for Rent in 23222
- Houses for Sale in 23222
- Houses for Rent in 23222
- 23222 Real Estate
- East Highland Park Condos
- Houses for Sale in East Highland Park
- Newest Listings in East Highland Park
- East Highland Park Home Values
- East Highland Park Real Estate Agents
- East Highland Park Refinance
- East Highland Park Mortgage Rates
