Move-in ready 5-bedroom, 4-bath home in Canterbury Reserve, located in the highly sought-after Grayson High School district. The home offers a welcoming covered front porch, an open floor plan, and a functional layout with a bedroom and full bathroom on the main level. The main living area offers comfortable space for everyday use and entertaining, with a kitchen featuring a breakfast bar, walk-in pantry, and generous workspace. A mud room off the garage entry adds practical convenience to the layout. Upstairs, the oversized primary bedroom offers excellent space, a walk-in closet, and a primary bath with a double shower. Three additional bedrooms, two full bathrooms, an upstairs laundry room, and a large loft complete the second level, giving the home useful flexibility for family, guests, work, or recreation. The screened rear porch with fireplace is one of the home's strongest features, offering a comfortable outdoor space for relaxing, dining, or gathering throughout the year. Canterbury Reserve offers community amenities including a swimming pool, with a convenient Grayson location close to schools, parks, shopping, dining, and everyday essentials.
Closed
$500,000
1602 Dover Creek Ln, Lawrenceville, GA 30045
5beds
--sqft
Single Family Residence
Built in 2022
7,405 Square Feet Lot
$505,600 Zestimate®
$--/sqft
$3,032 Estimated rent
Home value
$505,600
$480,000 - $531,000
$3,032/mo
Zestimate® history
Owner options
List your home for rent
$3,032/mo
Rent Zestimate®
Find your next renter with Zillow Rental Manager. Plus, with online applications, you can quickly screen prospective tenants – for free.
$3,032/mo
Rent Zestimate®
Refinance and save
$3,823/mo
Est. payment
Refinancing to a lower rate could help reduce your monthly payments and save thousands over the life of the loan.
$3,823/mo
Est. payment
Explore your selling options
Work with a Zillow partner agent
Leverage their expertise and Zillow's premium Showcase listings to get your home seen by more buyers.
Get startedList with your own agent
Get your home in front of millions of buyers by listing it on Zillow.
Learn how to do itSell it yourself
Take full control of how buyers see your home on Zillow by listing For Sale by Owner (FSBO).
List your homeWhat's special
Large loftOpen floor planWelcoming covered front porchWalk-in pantryWalk-in closetOversized primary bedroomUpstairs laundry room
Zillow last checked:
Listing updated:
Listed by:
Farida A Lalani 678-770-5790,
Virtual Properties Realty.Net
Bought with:
Angelique Taylor, 361509
Hester Group, REALTORS
Source: GAMLS,MLS#: 10785781
Facts & features
Interior
Bedrooms & bathrooms
- Bedrooms: 5
- Bathrooms: 4
- Full bathrooms: 4
- Main level bathrooms: 1
- Main level bedrooms: 1
Rooms
- Room types: Foyer, Laundry, Loft, Media Room, Sun Room
Kitchen
- Features: Breakfast Area, Breakfast Bar, Kitchen Island, Walk-in Pantry
Heating
- Central
Cooling
- Ceiling Fan(s), Central Air
Appliances
- Included: Dishwasher, Double Oven, Microwave, Refrigerator
- Laundry: Upper Level
Features
- Double Vanity, Tray Ceiling(s), Walk-In Closet(s)
- Flooring: Other
- Windows: Double Pane Windows
- Basement: None
- Number of fireplaces: 2
- Fireplace features: Family Room, Outside
- Common walls with other units/homes: No Common Walls
Interior area
- Total structure area: 0
- Finished area above ground: 0
- Finished area below ground: 0
Property
Parking
- Total spaces: 2
- Parking features: Attached, Garage, Kitchen Level
- Has attached garage: Yes
Features
- Levels: Two
- Stories: 2
- Patio & porch: Patio, Screened
- Body of water: None
Lot
- Size: 7,405 Square Feet
- Features: None
Details
- Parcel number: R5184 218
- Special conditions: Agent Owned
Construction
Type & style
- Home type: SingleFamily
- Architectural style: Brick Front,Traditional
- Property subtype: Single Family Residence
Materials
- Concrete
- Foundation: Slab
- Roof: Composition
Condition
- Resale
- New construction: No
- Year built: 2022
Utilities & green energy
- Sewer: Public Sewer
- Water: Public
- Utilities for property: Cable Available, Electricity Available, Natural Gas Available, Underground Utilities, Water Available
Community & HOA
Community
- Features: Pool, Sidewalks, Walk To Schools, Near Shopping
- Security: Smoke Detector(s)
- Subdivision: Canterbury Reserve
HOA
- Has HOA: Yes
- Services included: Other
- HOA fee: $700 annually
Location
- Region: Lawrenceville
Financial & listing details
- Tax assessed value: $552,400
- Annual tax amount: $7,765
- Date on market: 6/15/2026
- Cumulative days on market: 49 days
- Listing agreement: Exclusive Right To Sell
- Electric utility on property: Yes
Price history
| Date | Event | Price |
|---|---|---|
| 8/14/2026 | Sold | $500,000-1.9% |
Source:  GAMLS #10785781 Report a problem GAMLS #10785781 Report a problem | ||
| 7/31/2026 | Pending sale | $509,900 |
Source:  FMLS GA #7787189 Report a problem FMLS GA #7787189 Report a problem | ||
| 7/18/2026 | Price change | $509,900-1.9% |
Source: GAMLS #10785781 Report a problem | ||
| 6/18/2026 | Price change | $519,900-1% |
Source: GAMLS #10785781 Report a problem | ||
| 6/15/2026 | Listed for sale | $524,900+2.9% |
Source: GAMLS #10785781 Report a problem | ||
| 9/1/2025 | Listing removed | $510,000 |
Source: FMLS GA #7559229 Report a problem | ||
| 8/27/2025 | Price change | $510,000-3.8% |
Source: GAMLS #10503316 Report a problem | ||
| 6/18/2025 | Price change | $530,000-2.8% |
Source: GAMLS #10503316 Report a problem | ||
| 6/3/2025 | Price change | $545,000-4.3% |
Source: GAMLS #10503316 Report a problem | ||
| 4/16/2025 | Listed for sale | $569,500+3.5% |
Source: FMLS GA #7559229 Report a problem | ||
| 9/21/2022 | Sold | $550,478 |
Source: Public Record Report a problem | ||
Public tax history
| Year | Property taxes | Tax assessment |
|---|---|---|
| 2025 | $7,765 +2.3% | $220,960 +4.6% |
| 2024 | $7,591 +3.3% | $211,320 -4% |
| 2023 | $7,348 | $220,160 |
Find assessor info on the county website
Neighborhood: 30045
Nearby homes
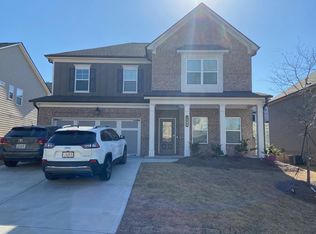
- $457,6004 bd3 ba2.6k sqft1592 Dover Creek Ln, Lawrenceville, GA 30045Off Market
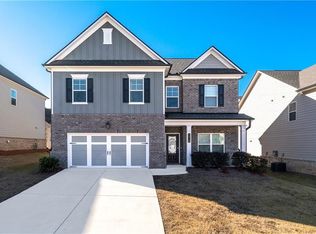
- $442,6004 bd3 ba2.5k sqft1612 Dover Creek Ln, Lawrenceville, GA 30045Off Market
- $495,0004 bd3 ba2.6k sqft1603 Dover Creek Ln, Lawrenceville, GA 30045Sold

- $2,8004 bd3 ba2.7k sqft1622 Dover Creek Ln, Lawrenceville, GA 30045For Rent

- $526,6004 bd3 ba2.6k sqft1582 Dover Creek Ln, Lawrenceville, GA 30045Off Market
- $459,9903 bd3 ba2.4k sqft1683 Dover Creek Ln #18A, Lawrenceville, GA 30045Sold
- $460,2003 bd2 ba2.4k sqft1683 Dove Creek Ln #18A, Lawrenceville, GA 30044Off Market
- $459,3003 bd3 ba2.4k sqft1991 Tidemarsh Ln, Lawrenceville, GA 30045Off Market
Nearby schools
GreatSchools rating
- 9/10Starling Elementary SchoolGrades: PK-5Distance: 1.8 mi
- 7/10Couch Middle SchoolGrades: 6-8Distance: 1.9 mi
- 8/10Grayson High SchoolGrades: 9-12Distance: 3.5 mi
Schools provided by the listing agent
- Elementary: Starling
- Middle: Couch
- High: Grayson
Source: GAMLS. This data may not be complete. We recommend contacting the local school district to confirm school assignments for this home.
Get a cash offer in 3 minutes
Find out how much your home could sell for in as little as 3 minutes with a no-obligation cash offer.
Estimated market value
$505,600
Get a cash offer in 3 minutes
Find out how much your home could sell for in as little as 3 minutes with a no-obligation cash offer.
Estimated market value
$505,600
- Georgia
- Gwinnett County
- Grayson
- 30045
- 1602 Dover Creek Ln
Nearby cities
Nearby zip codes
Other Grayson Topics
