Skip main navigation
Sold for $725,000
  • $725,000

    1602 E Jefferson Ct, Sterling, VA 20164

    4beds
    2,592sqft
    Single Family Residence
    Built in 1974
    8,712 Square Feet Lot
    $738,200 Zestimate®
    $280/sqft
    $3,525 Estimated rent

    Home value

    $738,200

    $701,000 - $775,000

    $3,525/mo

    Zestimate® history
    Loading
    Loading...

    Owner options

    List your home for rent

    $3,525/mo

    Rent Zestimate®

    Find your next renter with Zillow Rental Manager. Plus, with online applications, you can quickly screen prospective tenants – for free.

    Learn more

    $3,525/mo

    Rent Zestimate®

    Refinance and save

    $4,392/mo

    Est. payment

    Refinancing to a lower rate could help reduce your monthly payments and save thousands over the life of the loan.

    See today's rates

    $4,392/mo

    Est. payment

    Explore your selling options

    Work with a Zillow partner agent

    Leverage their expertise and Zillow's premium Showcase listings to get your home seen by more buyers.

    Get started

    List with your own agent

    Get your home in front of millions of buyers by listing it on Zillow.

    Learn how to do it

    Sell it yourself

    Take full control of how buyers see your home on Zillow by listing For Sale by Owner (FSBO).

    List your home

    What's special

    Sitting roomFlat yardDetached two-car garageBack patioPeaceful cul-de-sacSpacious bedroomsWelcoming covered front porch
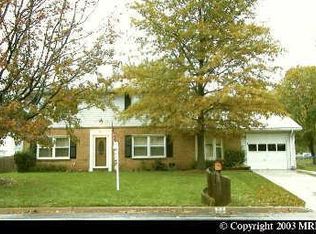
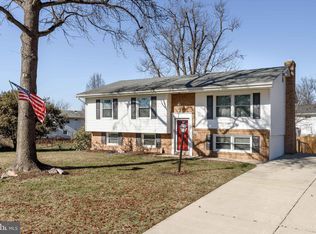
    ****Assumable VA Loan with 5.8% interest rate for qualified buyers**** Discover the charm and spaciousness of 1602 E Jefferson Ct, a beautifully enhanced home offering over 2,700 sq. ft. of thoughtfully designed living space. Nestled in a peaceful cul-de-sac, this property boasts a flat yard, a detached two-car garage, a welcoming covered front porch, and a back patio perfect for outdoor relaxation. Inside, the main level features an inviting living and dining area, while the kitchen is equipped with butcher block countertops, white cabinetry, and a generous pantry. The adjacent sunroom is bathed in natural light and includes a cozy wood-burning stove with direct access to the patio. The first upper level provides three spacious bedrooms, each with ample closet space, along with a comfortable sitting area and two full bathrooms. The top level is dedicated to a private primary suite, complete with a sitting room, a walk-in closet, and an expansive en-suite bath featuring a double vanity, soaking tub, standalone shower, and skylight. The lower level offers additional versatile space, including a large family room with a wood-burning fireplace, a full bathroom, and a laundry room. Outside, enjoy multiple outdoor living areas, including a covered front porch, a generous backyard, a patio, and a second patio with built-in gardening space. Conveniently located near shops and restaurants in historic downtown Herndon and Sterling Plaza, with easy access to major commuter routes and just five miles from Dulles International Airport. Don't miss the opportunity to make this stunning home your own!

    Zillow last checked:

    Listing updated:

    Listed by:

    Mikhael Noufal 703-509-4636,

    EXP Realty, LLC

    Bought with:

    Francella Pham, 0225252545

    Kylin Realty Inc.

    Source: Bright MLS,MLS#: VALO2088094MLS Logo

    Facts & features

    Interior

    Bedrooms & bathrooms
    • Bedrooms: 4
    • Bathrooms: 4
    • Full bathrooms: 4
    Rooms
    • Room types: Living Room, Primary Bedroom, Sitting Room, Bedroom 2, Bedroom 3, Bedroom 4, Kitchen, Family Room, Foyer, Sun/Florida Room, Laundry, Office, Primary Bathroom, Full Bath
    Basement
    • Area: 480
    Heating
    • Forced Air, Electric
    Cooling
    • Central Air, Electric
    Appliances
    • Included: Refrigerator, Oven/Range - Electric, Microwave, Dishwasher, Disposal, Dryer, Washer, Electric Water Heater
    • Laundry: Lower Level, Laundry Room
    Features
    • Built-in Features, Ceiling Fan(s), Combination Dining/Living, Dining Area, Floor Plan - Traditional, Pantry, Primary Bath(s), Recessed Lighting, Soaking Tub, Bathroom - Tub Shower, Walk-In Closet(s)
    • Flooring: Ceramic Tile, Carpet, Vinyl
    • Doors: Storm Door(s), Sliding Glass
    • Windows: Skylight(s)
    • Basement: Finished
    • Number of fireplaces: 1
    • Fireplace features: Wood Burning, Stone
    Interior area
    • Total structure area: 2,592
    • Total interior livable area: 2,592 sqft
    • Finished area above ground: 2,112
    • Finished area below ground: 480

    Property

    Parking
    • Total spaces: 2
    • Parking features: Garage Faces Front, Detached, Driveway
    • Garage spaces: 2
    • Has uncovered spaces: Yes
    Accessibility
    • Accessibility features: None
    Features
    • Levels: Four
    • Stories: 4
    • Patio & porch: Patio, Porch
    • Pool features: None
    • Fencing: Wood
    Lot
    • Size: 8,712 Square Feet
    Details
    • Additional structures: Above Grade, Below Grade
    • Parcel number: 022101210000
    • Zoning: PDH3
    • Special conditions: Standard

    Construction

    Type & style
    • Home type: SingleFamily
    • Architectural style: Colonial
    • Property subtype: Single Family Residence
    Materials
    • Aluminum Siding
    • Foundation: Slab
    • Roof: Shingle
    Condition
    • New construction: No
    • Year built: 1974

    Utilities & green energy

    • Sewer: Public Sewer
    • Water: Public
    • Utilities for property: Electricity Available

    Community & HOA

    Community
    • Subdivision: Sterling Park
    HOA
    • Has HOA: No
    Location
    • Region: Sterling

    Financial & listing details

    • Price per square foot: $280/sqft
    • Tax assessed value: $575,290
    • Annual tax amount: $4,975
    • Date on market: 2/14/2025
    • Listing agreement: Exclusive Right To Sell
    • Ownership: Fee Simple

    Price history

    DateEventPrice
    3/7/2025Sold$725,000+7.4%$280/sqft
    Source: Bright MLS #VALO2088094 Report a problem
    2/18/2025Pending sale$674,900$260/sqft
    Source: Bright MLS #VALO2088094 Report a problem
    2/14/2025Listed for sale$674,900+9.4%$260/sqft
    Source: Bright MLS #VALO2088094 Report a problem
    10/5/2022Sold$617,000-1.2%$238/sqft
    Source: Bright MLS #VALO2034662 Report a problem
    9/15/2022Contingent$624,500$241/sqft
    Source: Bright MLS #VALO2034662 Report a problem
    8/25/2022Listed for sale$624,500+251.8%$241/sqft
    Source: Bright MLS #VALO2034662 Report a problem
    6/1/1994Sold$177,500$68/sqft
    Source: Public Record Report a problem

    Public tax history

    YearProperty taxesTax assessment
    2025$5,114 +2.8%$635,310 +10.4%
    2024$4,976 +0.2%$575,290 +1.3%
    2023$4,969 -1.3%$567,840 +0.4%
    2022$5,034 +2.7%$565,660 +13.1%
    2021$4,902 -3.7%$500,160 +1.7%
    2020$5,092 +0%$491,970 +4.2%
    2019$5,092 +9%$472,310 +9.7%
    2018$4,671 0%$430,510 +3.7%
    2017$4,672 +19.5%$415,320 +6%
    2016$3,909 $391,730 +74.6%
    2015$3,909 +1.7%$224,390 +5.5%
    2014$3,842 +3.8%$212,670 +2.3%
    2013$3,703 $207,840
    2012-- --
    2011-- --
    2010-- --
    2009-- $294,300 -35.9%
    2008-- $458,900 -16.5%
    2007-- $549,500 -5%
    2006-- $578,400 +44.8%
    2005-- $399,400 +3%
    2004-- $387,900 +25.9%
    2003-- $308,000 +4.9%
    2002-- $293,500 +31.9%
    2001-- $222,600
    Find assessor info on the county website

    Neighborhood: 20164

    Nearby schools

    GreatSchools rating
    Schools provided by the listing agent
    • Elementary: Sully
    • Middle: Sterling
    • High: Park View
    • District: Loudoun County Public Schools

    Source: Bright MLS. This data may not be complete. We recommend contacting the local school district to confirm school assignments for this home.

    Get a cash offer in 3 minutes
    Find out how much your home could sell for in as little as 3 minutes with a no-obligation cash offer.
    Estimated market value
    $738,200
    Get a cash offer in 3 minutes
    Find out how much your home could sell for in as little as 3 minutes with a no-obligation cash offer.
    Estimated market value
    $738,200