Skip main navigation
Closed
  • $819,000

    1602 E Michelle Ct, Bloomington, IN 47401

    4beds
    4,570sqft
    Single Family Residence
    Built in 2021
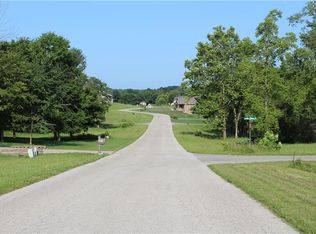
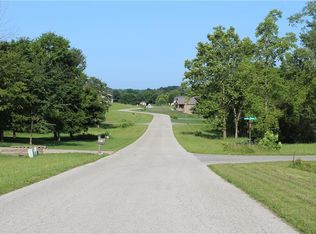
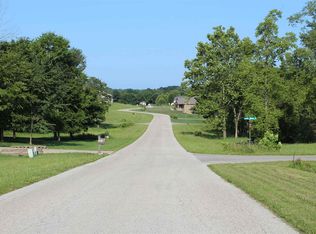
    1.01 Acres Lot
    $874,300 Zestimate®
    $--/sqft
    $4,837 Estimated rent

    Home value

    $874,300

    $831,000 - $918,000

    $4,837/mo

    Zestimate® history
    Loading
    Loading...

    Owner options

    List your home for rent

    $4,837/mo

    Rent Zestimate®

    Find your next renter with Zillow Rental Manager. Plus, with online applications, you can quickly screen prospective tenants – for free.

    Learn more

    $4,837/mo

    Rent Zestimate®

    Refinance and save

    $3,954/mo

    Est. payment

    Refinancing to a lower rate could help reduce your monthly payments and save thousands over the life of the loan.

    See today's rates

    $3,954/mo

    Est. payment

    Explore your selling options

    Work with a Zillow partner agent

    Leverage their expertise and Zillow's premium Showcase listings to get your home seen by more buyers.

    Get started

    List with your own agent

    Get your home in front of millions of buyers by listing it on Zillow.

    Learn how to do it

    Sell it yourself

    Take full control of how buyers see your home on Zillow by listing For Sale by Owner (FSBO).

    List your home

    What's special

    Modern open concept ranchOak beamsWet barBrick wall accentModern homeInterior entry wallTurkish limestone
    This modern open concept ranch over a walkout basement offers over 4570 sq ft, 4+ bedrooms, 3.5 baths, 9ft vaulted ceilings, custom built cabinets, hardwood flooring, walk-in closets, 2 car garage and all is nestled on a 1 acre lot in Bellevista! The extra features of this modern home have been carefully planned. There is exotic IPE hardwood shiplap siding. The Turkish Limestone on exterior locations and interior entry wall and fireplace highlight the white oak hardwood floors. The extra amenities are stunning with cypress tongue and groove ceilings, oak beams, black walnut bench and shelves. The wet bar on lower level has granite countertops and brick wall accent. Also featuring a 12x5 safe room.

    Zillow last checked:

    Listing updated:

    Listed by:

    Michelle Stanger michelle.stanger@homefinder.org,

    Stanger Homes, LLC

    Bought with:

    Bryan Paine, RB14033638

    RE/MAX Acclaimed Properties

    Source: IRMLS,MLS#: 202402711MLS Logo

    Facts & features

    Interior

    Bedrooms & bathrooms
    • Bedrooms: 4
    • Bathrooms: 4
    • Full bathrooms: 3
    • 1/2 bathrooms: 1
    • Main level bedrooms: 3
    Bedroom 1
    • Level: Main
    Bedroom 2
    • Level: Main
    Dining room
    • Level: Main
    • Area: 288
    • Dimensions: 24 x 12
    Family room
    • Level: Lower
    • Area: 600
    • Dimensions: 25 x 24
    Kitchen
    • Level: Main
    • Area: 192
    • Dimensions: 16 x 12
    Living room
    • Level: Main
    • Area: 480
    • Dimensions: 24 x 20
    Heating
    • Electric
    Cooling
    • Central Air
    Appliances
    • Included: Disposal, Dishwasher, Microwave, Refrigerator, Electric Cooktop, Electric Oven, Electric Water Heater
    • Laundry: Electric Dryer Hookup, Sink, Main Level
    Features
    • 1st Bdrm En Suite, Bar, Bookcases, Ceiling-9+, Vaulted Ceiling(s), Walk-In Closet(s), Stone Counters, Entrance Foyer, Soaking Tub, Open Floorplan, Double Vanity, Wet Bar, Wiring-Smart Home, Stand Up Shower, Tub and Separate Shower, Tub/Shower Combination, Main Level Bedroom Suite
    • Flooring: Hardwood, Carpet
    • Basement: Full,Concrete
    • Number of fireplaces: 1
    • Fireplace features: Electric
    Interior area
    • Total structure area: 5,500
    • Total interior livable area: 4,570 sqft
    • Finished area above ground: 2,750
    • Finished area below ground: 1,820

    Property

    Parking
    • Total spaces: 2
    • Parking features: Attached, Garage Door Opener, Concrete
    • Attached garage spaces: 2
    • Has uncovered spaces: Yes
    Accessibility
    • Accessibility features: ADA Features
    Features
    • Levels: One
    • Stories: 1
    • Patio & porch: Deck, Porch Covered, Porch
    • Exterior features: Fire Pit, Workshop
    Lot
    • Size: 1.01 Acres
    • Features: Irregular Lot, Few Trees, Rolling Slope, Rural Subdivision, Landscaped
    Details
    • Additional parcels included: 0040174056
    • Parcel number: 531115200004.056006
    • Other equipment: Built-In Entertainment Ct

    Construction

    Type & style
    • Home type: SingleFamily
    • Architectural style: Contemporary,Walkout Ranch
    • Property subtype: Single Family Residence
    Materials
    • Cement Board, Limestone
    • Roof: Asphalt
    Condition
    • New construction: No
    • Year built: 2021

    Utilities & green energy

    • Electric: Duke Energy Indiana
    • Sewer: Septic Tank
    • Water: Public, Southern Monroe Water
    Green energy
    • Energy efficient items: HVAC, Thermostat, Windows

    Community & neighborhood

    Security
    • Security features: Smoke Detector(s)
    Location
    • Region: Bloomington
    • Subdivision: Bellevista

    Other

    Other facts
    • Listing terms: Cash,Conventional,FHA,VA Loan
    • Road surface type: Concrete

    Price history

    DateEventPrice
    4/30/2024Sold$819,000-1.2%
    Source: IRMLS #202402711 Report a problem
    3/1/2024Price change$829,000-2.4%
    Source: IRMLS #202402711 Report a problem
    2/7/2024Price change$849,000-3%
    Source: IRMLS #202402711 Report a problem
    1/27/2024Listed for sale$874,900+1358.2%
    Source: IRMLS #202402711 Report a problem
    1/15/2021Listing removed--
    Source: MIBOR as distributed by MLS GRID Report a problem
    12/11/2020Pending sale$60,000$13/sqft
    Source: RE/MAX Acclaimed Properties #21689392 Report a problem
    8/4/2020Listed for sale$60,000$13/sqft
    Source: RE/MAX Acclaimed Properties #21689392 Report a problem
    4/24/2020Listing removed$60,000$13/sqft
    Source: RE/MAX Acclaimed Properties #21689392 Report a problem
    4/2/2020Listed for sale$60,000$13/sqft
    Source: RE/MAX Acclaimed Properties #21689392 Report a problem
    12/12/2018Listing removed$60,000$13/sqft
    Source: RE/MAX Realty Professionals #201804475 Report a problem
    6/9/2018Listed for sale$60,000$13/sqft
    Source: RE/MAX Realty Professionals #201804475 Report a problem

    Public tax history

    YearProperty taxesTax assessment
    2025$7,140 +2.5%$791,000 -3.6%
    2024$6,968 +9.1%$820,400 +2.3%
    2023$6,390 +44645.9%$801,700 +11.1%
    2022$14 -52.5%$721,400 +37868.4%
    2021$30 +14.5%$1,900
    2020$26 -3.4%$1,900
    2019$27 +2.8%$1,900
    2018$26 +7.8%$1,900
    2017$25 $1,900 -5%
    2016$25 -0.5%$2,000 +11.1%
    2014$25 +0.4%$1,800
    2013$25 +14.7%$1,800 +12.5%
    2012$21 +9.7%$1,600 +6.7%
    2011$20 +14.3%$1,500 +15.4%
    2010$17 +5.2%$1,300
    2009$16 +14.5%$1,300 +18.2%
    2007$14 $1,100

    Find assessor info on the county website

    Neighborhood: Smithville-Sanders

    Nearby schools

    GreatSchools rating
    Schools provided by the listing agent
    • Elementary: Lakeview
    • Middle: Jackson Creek
    • High: Bloomington South
    • District: Monroe County Community School Corp.

    Source: IRMLS. This data may not be complete. We recommend contacting the local school district to confirm school assignments for this home.

    Get a cash offer in 3 minutes
    Find out how much your home could sell for in as little as 3 minutes with a no-obligation cash offer.
    Estimated market value
    $874,300
    Get a cash offer in 3 minutes
    Find out how much your home could sell for in as little as 3 minutes with a no-obligation cash offer.
    Estimated market value
    $874,300