Welcome to this beautifully maintained 3-bedroom, 2-bath home in Ozark's Sun Ridge East subdivision. With 1,883 square feet of thoughtfully designed living space, this unique layout offers a generous living area and a comfortable separation between spaces. Walk in to the home to find a staircase overlooking the living area with two bedrooms down the hall, connected by a jack-and-jill bath. Walk down the stairs to the main level featuring a spacious family room, kitchen and dining area, along with the primary bedroom and full bath. The kitchen is finished with quartz countertops, a gas cooktop, dishwasher, disposal and microwave, creating a functional space for both everyday living and entertaining. High ceilings, engineered hardwood and luxury vinyl flooring add a polished feel throughout. Additional highlights include walk-in closets, a walk-in shower, double-pane windows, and a two-car attached garage. Outside, enjoy a front porch and rear porch overlooking the mature landscaping and established trees, all on a SPACIOUS 0.44-acre lot with full chain-link fencing. Conveniently located within Ozark city limits and close to schools, shopping and everyday amenities, this home offers a distinctive floor plan with plenty of space to make your own.
Pending
$270,000
1602 E Sycamore Street, Ozark, MO 65721
3beds
1,589sqft
Single Family Residence
Built in 1982
0.44 Acres Lot
$267,400 Zestimate®
$170/sqft
$-- HOA
What's special
Front porchTwo-car attached garageWalk-in closetsJack-and-jill bathDouble-pane windowsWalk-in showerLuxury vinyl flooring
- 41 days
- 505
- 88
Zillow last checked:
Listing updated:
Listed by:
Paulina Najbar 573-855-1888,
Keller Williams Local,
Austin Pekarek 417-293-9678,
Keller Williams Local
Source: SOMOMLS as distributed by MLS GRID,MLS#: 60332441
Facts & features
Interior
Bedrooms & bathrooms
- Bedrooms: 3
- Bathrooms: 2
- Full bathrooms: 2
Rooms
- Room types: Master Bedroom, Family Room
Heating
- Forced Air, Central, Natural Gas
Cooling
- Central Air, Ceiling Fan(s)
Appliances
- Included: Gas Cooktop, Gas Water Heater, Free-Standing Electric Oven, Microwave, Disposal, Dishwasher
- Laundry: Main Level, Laundry Room, W/D Hookup
Features
- Quartz Counters, Solid Surface Counters, High Ceilings, Walk-In Closet(s), Walk-in Shower
- Flooring: Engineered Hardwood, Luxury Vinyl
- Windows: Window Treatments, Double Pane Windows
- Has basement: No
- Attic: Access Only:No Stairs
- Has fireplace: No
- Fireplace features: None
Interior area
- Total structure area: 1,589
- Total interior livable area: 1,589 sqft
- Finished area above ground: 1,589
- Finished area below ground: 0
Property
Parking
- Total spaces: 2
- Parking features: Garage Faces Front
- Attached garage spaces: 2
Features
- Levels: Two
- Stories: 2
- Patio & porch: Front Porch, Rear Porch
- Exterior features: Rain Gutters
- Fencing: Chain Link,Full
- Has view: Yes
- View description: City
Lot
- Size: 0.44 Acres
- Features: Landscaped, Mature Trees
Details
- Parcel number: 110725003003003000
Construction
Type & style
- Home type: SingleFamily
- Architectural style: Traditional,Ranch
- Property subtype: Single Family Residence
Materials
- Foundation: Slab
Condition
- Year built: 1982
Utilities & green energy
- Sewer: Public Sewer
- Water: Public
Community & HOA
Community
- Security: Security System, Smoke Detector(s)
- Subdivision: Sun Ridge East
Location
- Region: Ozark
Financial & listing details
- Price per square foot: $170/sqft
- Tax assessed value: $132,200
- Annual tax amount: $1,572
- Date on market: 8/27/2026
- Listing terms: Cash,VA Loan,FHA,Conventional
- Road surface type: Asphalt
Estimated market value
$267,400
$254,000 - $281,000
$1,670/mo
Price history
| Date | Event | Price |
|---|---|---|
| 9/19/2026 | Pending sale | $270,000$170/sqft |
Source:  SOMOMLS as distributed by MLS GRID #60332441 Report a problem SOMOMLS as distributed by MLS GRID #60332441 Report a problem | ||
| 9/12/2026 | Listed for sale | $270,000$170/sqft |
Source: SOMOMLS as distributed by MLS GRID #60332441 Report a problem | ||
| 8/28/2026 | Pending sale | $270,000$170/sqft |
Source: SOMOMLS as distributed by MLS GRID #60332441 Report a problem | ||
| 8/27/2026 | Listed for sale | $270,000+38.5%$170/sqft |
Source: SOMOMLS as distributed by MLS GRID #60332441 Report a problem | ||
| 12/30/2020 | Listing removed | -- |
Source:  SOMOMLS as distributed by MLS GRID Report a problem SOMOMLS as distributed by MLS GRID Report a problem | ||
| 11/14/2020 | Pending sale | $195,000$123/sqft |
Source: Old World Realty, LLC #60178211 Report a problem | ||
| 11/13/2020 | Price change | $195,000-11%$123/sqft |
Source: Old World Realty, LLC #60178211 Report a problem | ||
| 11/10/2020 | Listed for sale | $219,000+152%$138/sqft |
Source: Owner Report a problem | ||
| 5/29/2015 | Sold | -- |
Source: Agent Provided Report a problem | ||
| 5/1/2015 | Listed for sale | $86,900$55/sqft |
Source: RE/MAX Solutions #60020773 Report a problem | ||
| 3/26/2015 | Listing removed | $86,900$55/sqft |
Source: RE/MAX Solutions #60020773 Report a problem | ||
| 3/21/2015 | Listed for sale | $86,900$55/sqft |
Source: RE/MAX Solutions #60020773 Report a problem | ||
Public tax history
| Year | Property taxes | Tax assessment |
|---|---|---|
| 2025 | $1,555 +7.9% | $25,120 +9.1% |
| 2024 | $1,441 +0.1% | $23,030 |
| 2023 | $1,440 +7.3% | $23,030 +7.6% |
| 2022 | $1,341 | $21,410 |
| 2021 | -- | $21,410 +35.1% |
| 2020 | -- | $15,850 |
| 2019 | -- | $15,850 |
| 2018 | -- | $15,850 |
| 2017 | $930 | $15,850 |
| 2016 | $930 | $15,850 |
| 2015 | $930 +1% | $15,850 -0.2% |
| 2014 | $921 +9821.2% | $15,880 |
| 2013 | $9 | $15,880 -52.7% |
| 2011 | $9 | $33,600 |
Find assessor info on the county website
Monthly payment
Est. payment
Payment breakdown
Explore the cost of this home by adjusting the details. Changes won't be saved.Climate risks
Neighborhood: 65721
Nearby schools
Schools provided by the listing agent
- Elementary: East
- Middle: Ozark
- High: Ozark
Source: SOMOMLS as distributed by MLS GRID. This data may not be complete. We recommend contacting the local school district to confirm school assignments for this home.
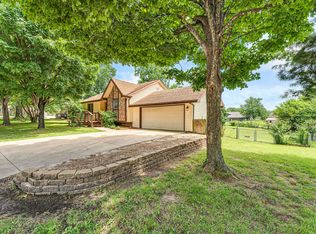
Similar homes
- $262,5003 bd2 ba1.4k sqft1200 E Summerhill Street, Ozark, MO 65721Active

 MLS ID #60332338, Ryan Pinkston, Hubbert Realty. SOMOMLS as distributed by MLS GRID
 - $299,0003 bd2 ba1.9k sqft711 N 13th Street, Ozark, MO 65721Active
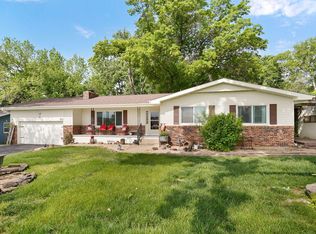 MLS ID #60322548, Joy Bray, Gateway Real Estate Team LLC. SOMOMLS as distributed by MLS GRID
 - $319,9005 bd2 ba1.7k sqft1401 Rockhill Circle, Ozark, MO 65721Active
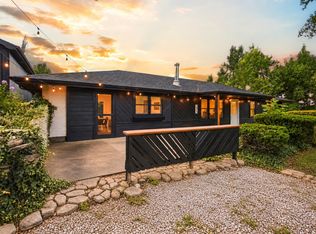 MLS ID #60335323, Rachel Dillard, Home Sweet Home Realty & Associates, LLC. SOMOMLS as distributed by MLS GRID
 - $317,5003 bd2 ba1.5k sqft1502 W Parkview Street, Ozark, MO 65721Active
 MLS ID #60332806, Team Serrano, Assist 2 Sell. SOMOMLS as distributed by MLS GRID
 - $370,0003 bd2 ba1.7k sqft720 Lone Hickory Road, Ozark, MO 65721ActiveMLS ID #60333717, Holt Homes Group, Keller Williams Local. SOMOMLS as distributed by MLS GRID
- $264,0003 bd2 ba1.4k sqft4414 W 3rd Street, Battlefield, MO 65619ActiveMLS ID #60335464, Carolyn Boss, Keller Williams Tri-Lakes. SOMOMLS as distributed by MLS GRID
- $309,0003 bd2 ba1.7k sqft915 Breann Court, Nixa, MO 65714ActiveMLS ID #60335354, Kelly Baker, Keller Williams Local. SOMOMLS as distributed by MLS GRID
- $265,0003 bd3 ba1.7k sqft617 N Elmwood Avenue, Springfield, MO 65802ActiveMLS ID #60335513, Charity Fitzgerald, Cantrell Real Estate. SOMOMLS as distributed by MLS GRID
- $245,0003 bd2 ba1.5k sqft334 Sugar Tree Road, Sparta, MO 65753ActiveMLS ID #60329596, Rene' Mericle, Murney Associates - Primrose. SOMOMLS as distributed by MLS GRID
- $369,900-- bd-- ba1.6k sqft4755 Florence Avenue, Ozark, MO 65721ActiveMLS ID #60335733, The Springfield Home Team, Keller Williams Local. SOMOMLS as distributed by MLS GRID
- $290,0003 bd3 ba1.9k sqft212 N Meadow Street, Nixa, MO 65714ActiveMLS ID #60330819, 417 Home Collective, Keller Williams Local. SOMOMLS as distributed by MLS GRID
- $269,0003 bd2 ba1.4k sqft215 S Maple Street, Rogersville, MO 65742ActiveMLS ID #60329441, J.R. Hutcheson, Murney Associates - Primrose. SOMOMLS as distributed by MLS GRID
- $264,9003 bd2 ba1.7k sqft616 W Sylvania Street, Springfield, MO 65807ActiveMLS ID #60328987, Team Serrano, Assist 2 Sell. SOMOMLS as distributed by MLS GRID
- $250,0003 bd2 ba1.5k sqft335 S Foster Avenue, Springfield, MO 65802ActiveMLS ID #60335408, Riley Real Estate powered by Keller Williams, Keller Williams Local. SOMOMLS as distributed by MLS GRID
- $274,9003 bd2 ba1.9k sqft105 E Meadowbrook Avenue, Clever, MO 65631ActiveMLS ID #60329709, Liza McLean, The Firm Real Estate, LLC. SOMOMLS as distributed by MLS GRID
- $269,0004 bd2 ba1.8k sqft2030 E Grand Street, Springfield, MO 65804ActiveMLS ID #60333444, Lauren Enos, Murney Associates - Primrose. SOMOMLS as distributed by MLS GRID
- $254,9003 bd2 ba1.5k sqft3233 W Glenwood Street, Springfield, MO 65807ActiveMLS ID #60333890, Whitney J Shoffner, Murney Associates - Primrose. SOMOMLS as distributed by MLS GRID
- $224,9003 bd2 ba1.5k sqft321 Shark Circle, Sparta, MO 65753ActiveMLS ID #60332058, Scott A Hepko, Westgate Springfield/Seymour. SOMOMLS as distributed by MLS GRID
- $220,0003 bd2 ba1.2k sqft212 Primrose Lane, Clever, MO 65631ActiveMLS ID #60334302, Langston Group, Murney Associates - Primrose. SOMOMLS as distributed by MLS GRID
- $316,0003 bd2 ba1.8k sqft706 W Wasson Drive, Nixa, MO 65714ActiveMLS ID #60332530, Carrie Ann Higgs, LPT Realty LLC. SOMOMLS as distributed by MLS GRID
