Welcome to this beautifully crafted 3-bedroom, 2-bathroom home located in the highly sought-after Crawfordsville School District. Situated on nearly 3/4 of an acre, this property offers a perfect blend of modern living and outdoor serenity. Step inside to an open-concept floor plan, where the living room greets you with a stunning trey ceiling and a cozy gas log fireplace, ideal for relaxing evenings. The kitchen seamlessly connects to the dining and living areas, featuring elegant slate cabinets, granite or quartz countertops, stainless steel appliances, and a center island that's perfect for casual dining or entertaining. The primary bedroom is a private retreat, complete with a luxurious tiled shower and a spacious walk-in closet. The split floor plan ensures privacy, with two additional bedrooms and a full bath located on the opposite side of the home. Outdoor living is at its best with a large, partially fenced yard adorned with mature trees, perfect for play or gardening. Enjoy tranquil mornings or evenings on your covered back patio or gather around your own fire pit for cozy nights under the stars. The attached two-car garage adds convenience and storage space. This home offers the perfect combination of comfort, style, and location. Don't miss the opportunity to make it yours.
Sold
$289,900
1602 E Wabash Ave, Crawfordsville, IN 47933
3beds
1,650sqft
Residential, Single Family Residence
Built in 2024
0.72 Acres Lot
$316,000 Zestimate®
$176/sqft
$1,968 Estimated rent
Home value
$316,000
$300,000 - $332,000
$1,968/mo
Zestimate® history
Owner options
List your home for rent
$1,968/mo
Rent Zestimate®
Find your next renter with Zillow Rental Manager. Plus, with online applications, you can quickly screen prospective tenants – for free.
$1,968/mo
Rent Zestimate®
Refinance and save
$1,378/mo
Est. payment
Refinancing to a lower rate could help reduce your monthly payments and save thousands over the life of the loan.
$1,378/mo
Est. payment
Explore your selling options
Work with a Zillow partner agent
Leverage their expertise and Zillow's premium Showcase listings to get your home seen by more buyers.
Get startedList with your own agent
Get your home in front of millions of buyers by listing it on Zillow.
Learn how to do itSell it yourself
Take full control of how buyers see your home on Zillow by listing For Sale by Owner (FSBO).
List your homeWhat's special
Zillow last checked:
Listing updated:
Listed by:
Chad Hess 765-362-2028,
F.C. Tucker West Central
Bought with:
Michele Hunley
eXp Realty, LLC
Source: MIBOR as distributed by MLS GRID,MLS#: 21997193
Facts & features
Interior
Bedrooms & bathrooms
- Bedrooms: 3
- Bathrooms: 2
- Full bathrooms: 2
- Main level bathrooms: 2
- Main level bedrooms: 3
Primary bedroom
- Features: Carpet
- Level: Main
- Area: 210 Square Feet
- Dimensions: 15x14
Bedroom 2
- Features: Carpet
- Level: Main
- Area: 144 Square Feet
- Dimensions: 12x12
Bedroom 3
- Features: Carpet
- Level: Main
- Area: 182 Square Feet
- Dimensions: 13x14
Dining room
- Features: Vinyl Plank
- Level: Main
- Area: 128 Square Feet
- Dimensions: 8x16
Kitchen
- Features: Vinyl Plank
- Level: Main
- Area: 108 Square Feet
- Dimensions: 12x9
Laundry
- Features: Vinyl Plank
- Level: Main
- Area: 35 Square Feet
- Dimensions: 7x5
Living room
- Features: Vinyl Plank
- Level: Main
- Area: 294 Square Feet
- Dimensions: 14x21
Heating
- Forced Air
Cooling
- Has cooling: Yes
Appliances
- Included: Dishwasher, Microwave, Gas Oven, Refrigerator
- Laundry: Main Level
Features
- Kitchen Island, Pantry
- Has basement: No
- Number of fireplaces: 1
- Fireplace features: Gas Log, Living Room
Interior area
- Total structure area: 1,650
- Total interior livable area: 1,650 sqft
Property
Parking
- Total spaces: 2
- Parking features: Attached
- Attached garage spaces: 2
Features
- Levels: One
- Stories: 1
- Patio & porch: Covered
Lot
- Size: 0.72 Acres
Details
- Parcel number: 540733334080002030
- Horse amenities: None
Construction
Type & style
- Home type: SingleFamily
- Architectural style: Craftsman
- Property subtype: Residential, Single Family Residence
Materials
- Vinyl With Stone
- Foundation: Block
Condition
- New Construction
- New construction: Yes
- Year built: 2024
Details
- Builder name: Ratcliff Inc.
Utilities & green energy
- Water: Municipal/City
Community & HOA
Community
- Subdivision: No Subdivision
HOA
- Has HOA: No
Location
- Region: Crawfordsville
Financial & listing details
- Price per square foot: $176/sqft
- Tax assessed value: $343,900
- Date on market: 8/20/2024
- Cumulative days on market: 36 days
Price history
| Date | Event | Price |
|---|---|---|
| 10/30/2024 | Sold | $289,900$176/sqft |
Source:  MIBOR as distributed by MLS GRID #21997193 Report a problem MIBOR as distributed by MLS GRID #21997193 Report a problem | ||
| 9/24/2024 | Pending sale | $289,900 |
Source:  IRMLS #202431784 Report a problem IRMLS #202431784 Report a problem | ||
| 8/20/2024 | Listed for sale | $289,900$176/sqft |
Source: MIBOR as distributed by MLS GRID #21997193 Report a problem | ||
Public tax history
| Year | Property taxes | Tax assessment |
|---|---|---|
| 2025 | -- | $343,900 |
Find assessor info on the county website
Neighborhood: 47933
Nearby homes
- $157,0002 bd1 ba945 sqft1604 E Wabash Ave, Crawfordsville, IN 47933Sold
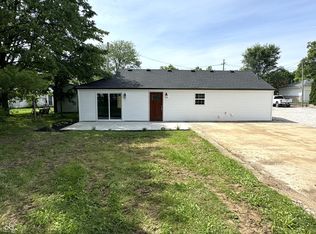
- $300-- bd-- ba-- sqft1606 E Wabash Ave, Crawfordsville, IN 47933Off Market
- $228,0003 bd2 ba3k sqft1606 E Wabash Ave, Crawfordsville, IN 47933Sold
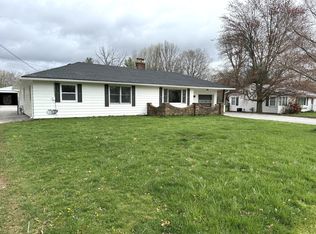
- $134,7002 bd1 ba956 sqft1607 E Wabash Ave, Crawfordsville, IN 47933Off Market
- $88,0001 bd1 ba1.3k sqft1603 E Wabash Ave, Crawfordsville, IN 47933Off Market
- $236,6003 bd2 ba988 sqft1600 E Wabash Ave, Crawfordsville, IN 47933Off Market
- $144,0001 bd1 ba1.7k sqft1601 E Wabash Ave, Crawfordsville, IN 47933Off Market
- $140,7002 bd1 ba956 sqft1611 E Wabash Ave, Crawfordsville, IN 47933Off Market
Nearby schools
GreatSchools rating
- NALaura Hose Elementary SchoolGrades: PK-1Distance: 0.7 mi
- 7/10Joseph F Tuttle Middle SchoolGrades: 6-8Distance: 0.9 mi
- 4/10Crawfordsville Sr High SchoolGrades: 9-12Distance: 1.9 mi
Schools provided by the listing agent
- Middle: Crawfordsville Middle School
Source: MIBOR as distributed by MLS GRID. This data may not be complete. We recommend contacting the local school district to confirm school assignments for this home.


Get pre-qualified for a loan
At Zillow Home Loans, we can pre-qualify you in as little as 5 minutes with no impact to your credit score.An equal housing lender. NMLS #10287.
- Indiana
- Montgomery County
- Crawfordsville
- 47933
- 1602 E Wabash Ave
Nearby cities
Nearby neighborhoods
Nearby zip codes
Other Crawfordsville Topics
