Welcome to 1602 Erskine, a move-in-ready, impeccably-maintained rancher located conveniently in PG County! Away from the busy city, but a convenient commute into DC for work or entertainment. TWO blocks from Hillwood Manor Neighborhood Park and Sligo Creek Trail (that spans from DC to Montgomery County), great for walks and biking! This location is super accessible to shopping and freeways. You will love the quaint coziness and no-nonsense layout of this updated, ONE-OWNER home! Kitchen was brand-new in 2018, hardwoods in 2024, tankless water heater in 2018, roof in 2020, 1/2 bath in 2018, and a gorgeous sun room in 2020! Enjoy your own backyard private oasis in your large sun room, porch, or backyard complete with a huge 11x13 shed. This one won't last long, so come and see today!
Sold for $449,000
Zestimate®
$449,000
1602 Erskine St, Hyattsville, MD 20783
3beds
1,180sqft
Single Family Residence
Built in 1993
6,098 Square Feet Lot
$449,000 Zestimate®
$381/sqft
$2,852 Estimated rent
Home value
$449,000
$404,000 - $498,000
$2,852/mo
Zestimate® history
Owner options
List your home for rent
$2,852/mo
Rent Zestimate®
Find your next renter with Zillow Rental Manager. Plus, with online applications, you can quickly screen prospective tenants – for free.
$2,852/mo
Rent Zestimate®
Refinance and save
$2,872/mo
Est. payment
Refinancing to a lower rate could help reduce your monthly payments and save thousands over the life of the loan.
$2,872/mo
Est. payment
Explore your selling options
Work with a Zillow partner agent
Leverage their expertise and Zillow's premium Showcase listings to get your home seen by more buyers.
Get startedList with your own agent
Get your home in front of millions of buyers by listing it on Zillow.
Learn how to do itSell it yourself
Take full control of how buyers see your home on Zillow by listing For Sale by Owner (FSBO).
List your homeWhat's special
Backyard private oasisLarge sun room
Zillow last checked:
Listing updated:
Listed by:
Cynthia Quinnett 503-544-2692,
RE/MAX Quality Service, Inc.
Bought with:
Sergio Banegas, 615351
Long & Foster Real Estate, Inc.
Juan Umanzor, 0225102012
Long & Foster Real Estate, Inc.
Source: Bright MLS,MLS#: MDPG2200396
Facts & features
Interior
Bedrooms & bathrooms
- Bedrooms: 3
- Bathrooms: 2
- Full bathrooms: 1
- 1/2 bathrooms: 1
- Main level bathrooms: 2
- Main level bedrooms: 3
Basement
- Area: 0
Heating
- Forced Air, Natural Gas
Cooling
- Central Air, Electric
Appliances
- Included: Microwave, Dishwasher, Dryer, Energy Efficient Appliances, ENERGY STAR Qualified Dishwasher, ENERGY STAR Qualified Refrigerator, Ice Maker, Self Cleaning Oven, Stainless Steel Appliance(s), Washer, Washer/Dryer Stacked, Tankless Water Heater
Features
- Ceiling Fan(s), Combination Dining/Living, Crown Molding, Open Floorplan
- Flooring: Hardwood, Wood
- Windows: ENERGY STAR Qualified Windows
- Has basement: No
- Has fireplace: No
Interior area
- Total structure area: 1,180
- Total interior livable area: 1,180 sqft
- Finished area above ground: 1,180
- Finished area below ground: 0
Property
Parking
- Total spaces: 2
- Parking features: Driveway, Attached Carport
- Carport spaces: 2
- Has uncovered spaces: Yes
Accessibility
- Accessibility features: None
Features
- Levels: One
- Stories: 1
- Patio & porch: Porch
- Pool features: None
- Fencing: Partial
Lot
- Size: 6,098 Square Feet
Details
- Additional structures: Above Grade, Below Grade, Outbuilding
- Parcel number: 17171921246
- Zoning: RSF65
- Zoning description: Residential
- Special conditions: Standard
Construction
Type & style
- Home type: SingleFamily
- Architectural style: Ranch/Rambler
- Property subtype: Single Family Residence
Materials
- Frame
- Foundation: Slab
- Roof: Architectural Shingle
Condition
- Excellent
- New construction: No
- Year built: 1993
Utilities & green energy
- Electric: 200+ Amp Service
- Sewer: Public Sewer
- Water: Public
Community & HOA
Community
- Subdivision: Carole Highlands
HOA
- Has HOA: No
Location
- Region: Hyattsville
Financial & listing details
- Price per square foot: $381/sqft
- Tax assessed value: $389,467
- Annual tax amount: $5,386
- Date on market: 4/24/2026
- Listing agreement: Exclusive Right To Sell
- Listing terms: Cash,Conventional,FHA,VA Loan
- Inclusions: Refrigerator, Oven, Microwave, Dishwasher, Washer, Dryer
- Ownership: Fee Simple
Price history
| Date | Event | Price |
|---|---|---|
| 6/17/2026 | Sold | $449,000-0.2%$381/sqft |
Source:  Bright MLS #MDPG2200396 Report a problem Bright MLS #MDPG2200396 Report a problem | ||
| 5/20/2026 | Pending sale | $449,900$381/sqft |
Source: Bright MLS #MDPG2200396 Report a problem | ||
| 4/24/2026 | Listed for sale | $449,900+267.3%$381/sqft |
Source: Bright MLS #MDPG2200396 Report a problem | ||
| 6/30/1994 | Sold | $122,500$104/sqft |
Source: Public Record Report a problem | ||
Public tax history
| Year | Property taxes | Tax assessment |
|---|---|---|
| 2025 | $4,234 +13.5% | $362,533 +8% |
| 2024 | $3,732 +2% | $335,600 +2% |
| 2023 | $3,657 -2% | $328,867 -2% |
| 2022 | $3,732 +6.4% | $335,600 +6.4% |
| 2021 | $3,507 +3.7% | $315,400 +3.7% |
| 2020 | $3,382 -19.2% | $304,167 +8% |
| 2019 | $4,186 | $281,700 |
| 2018 | $4,186 +11.3% | $281,700 +11.3% |
| 2017 | $3,762 +32.8% | $253,133 +12.7% |
| 2016 | $2,833 | $224,567 +14.6% |
| 2015 | $2,833 | $196,000 |
| 2014 | $2,833 | $196,000 |
| 2013 | -- | $196,000 -14.2% |
| 2012 | -- | $228,400 |
| 2011 | -- | $228,400 |
| 2010 | -- | $228,400 -32.9% |
| 2009 | -- | $340,620 +17.4% |
| 2008 | -- | $290,132 +21.1% |
| 2007 | -- | $239,646 +26.7% |
| 2006 | -- | $189,160 +14% |
| 2005 | -- | $165,936 +16.3% |
| 2004 | -- | $142,713 +19.4% |
| 2003 | -- | $119,490 |
| 2002 | -- | $119,490 |
| 2001 | -- | $119,490 |
Find assessor info on the county website
Neighborhood: 20783
Nearby homes
- $410,0003 bd2 ba1k sqft1604 Erskine St, Hyattsville, MD 20783Sold

- $449,6003 bd1 ba1.1k sqft7301 16th Ave, Takoma Park, MD 20912Off Market
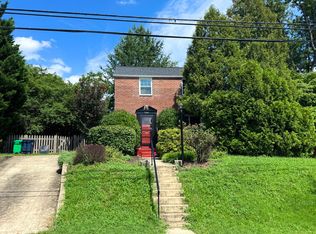
- $391,5003 bd1 ba1.1k sqft7303 16th Ave, Takoma Park, MD 20912Off Market
- $349,800-- bd1 ba1k sqft7300 16th Pl, Hyattsville, MD 20783Off Market
- $342,700-- bd1 ba1k sqft7302 16th Pl, Hyattsville, MD 20783Off Market
- $417,9003 bd1 ba1.1k sqft7305 16th Ave, Takoma Park, MD 20912Off Market
- $441,200-- bd2 ba1.6k sqft1603 Erskine St, Hyattsville, MD 20783Off Market
- $463,000-- bd2 ba1.6k sqft1605 Erskine St, Hyattsville, MD 20783Off Market
Nearby schools
GreatSchools rating
- 2/10Carole Highlands Elementary SchoolGrades: PK-5Distance: 0.3 mi
- 2/10Buck Lodge Middle SchoolGrades: 6-8Distance: 2.5 mi
- 2/10High Point High SchoolGrades: 9-12Distance: 4.8 mi
Schools provided by the listing agent
- District: Prince George's County Public Schools
Source: Bright MLS. This data may not be complete. We recommend contacting the local school district to confirm school assignments for this home.
Get a cash offer in 3 minutes
Find out how much your home could sell for in as little as 3 minutes with a no-obligation cash offer.
Estimated market value
$449,000
Get a cash offer in 3 minutes
Find out how much your home could sell for in as little as 3 minutes with a no-obligation cash offer.
Estimated market value
$449,000
- Maryland
- Prince Georges County
- Chillum
- 20783
- 1602 Erskine St
Nearby cities
Nearby zip codes
Other Chillum Topics
