Situated among the rolling hills of Westlake, this stunning custom residence by renowned builder Scott Simmons rests on a premier oversized corner homesite within the exclusive gated enclave of Glenwyck Farms. Offering 4 bedrooms, a handsome private study with a dramatic see-through fireplace and an upstairs game room and media retreat, the home blends everyday comfort with refined elegance through extensive millwork and an abundance of natural light. The expansive professional-grade kitchen showcases abundant prep space, premium appliances and seamless flow for entertaining. A thoughtfully designed private teen suite features its own study area and a spa-inspired bath complete. Step outside to a resort-style oasis with a heated pool and grotto, spacious covered outdoor living, phantom screens and lush mature landscaping. Enjoy direct access to the Westlake Trails and walking distance to Life Time Fitness. Zoned to Westlake Academy or Carroll ISD, this exceptional property delivers luxury, lifestyle and location in one remarkable home.
Sold
Price Unknown
1602 Fair Oaks Dr, Westlake, TX 76262
4beds
5,535sqft
Single Family Residence
Built in 2005
0.9 Acres Lot
$2,831,800 Zestimate®
$--/sqft
$7,277 Estimated rent
Home value
$2,831,800
$2.63M - $3.03M
$7,277/mo
Zestimate® history
Owner options
List your home for rent
$7,277/mo
Rent Zestimate®
Find your next renter with Zillow Rental Manager. Plus, with online applications, you can quickly screen prospective tenants – for free.
$7,277/mo
Rent Zestimate®
Refinance and save
$5,000/mo
Est. payment
Refinancing to a lower rate could help reduce your monthly payments and save thousands over the life of the loan.
$5,000/mo
Est. payment
Explore your selling options
Work with a Zillow partner agent
Leverage their expertise and Zillow's premium Showcase listings to get your home seen by more buyers.
Get startedList with your own agent
Get your home in front of millions of buyers by listing it on Zillow.
Learn how to do itSell it yourself
Take full control of how buyers see your home on Zillow by listing For Sale by Owner (FSBO).
List your homeWhat's special
Heated pool and grottoDramatic see-through fireplaceAbundance of natural lightPremium appliancesResort-style oasisPremier oversized corner homesiteHandsome private study
Zillow last checked:
Listing updated:
Listed by:
Susan Mathews 0604514 817-653-0200,
Allie Beth Allman & Associates 817-697-4900
Bought with:
Carol Russo
Compass RE Texas, LLC
Source: NTREIS,MLS#: 21175714
Facts & features
Interior
Bedrooms & bathrooms
- Bedrooms: 4
- Bathrooms: 6
- Full bathrooms: 4
- 1/2 bathrooms: 2
Primary bedroom
- Features: Closet Cabinetry, Dual Sinks, Double Vanity, Jetted Tub, Linen Closet, Sitting Area in Primary, Walk-In Closet(s)
- Level: First
- Dimensions: 27 x 15
Bedroom
- Features: Walk-In Closet(s)
- Level: First
- Dimensions: 18 x 12
Bedroom
- Features: Built-in Features, Walk-In Closet(s)
- Level: Second
- Dimensions: 22 x 12
Bedroom
- Features: Walk-In Closet(s)
- Level: Second
- Dimensions: 13 x 12
Bonus room
- Level: First
- Dimensions: 14 x 8
Breakfast room nook
- Level: First
- Dimensions: 19 x 15
Dining room
- Features: Built-in Features
- Level: First
- Dimensions: 14 x 12
Game room
- Level: Second
- Dimensions: 19 x 14
Kitchen
- Features: Breakfast Bar, Built-in Features, Butler's Pantry, Dual Sinks, Eat-in Kitchen, Kitchen Island, Pot Filler, Stone Counters, Walk-In Pantry
- Level: First
- Dimensions: 20 x 15
Living room
- Features: Built-in Features
- Level: First
- Dimensions: 25 x 23
Media room
- Features: Built-in Features
- Level: Second
- Dimensions: 19 x 14
Utility room
- Features: Built-in Features
- Level: First
- Dimensions: 10 x 9
Heating
- Central
Cooling
- Central Air
Appliances
- Included: Built-In Refrigerator, Convection Oven, Dishwasher, Electric Oven, Disposal, Gas Water Heater, Ice Maker, Range, Some Commercial Grade, Vented Exhaust Fan, Wine Cooler
- Laundry: Washer Hookup, Electric Dryer Hookup
Features
- Dry Bar, Decorative/Designer Lighting Fixtures, Eat-in Kitchen, High Speed Internet, Wired for Sound
- Has basement: No
- Number of fireplaces: 1
- Fireplace features: Living Room
Interior area
- Total interior livable area: 5,535 sqft
Property
Parking
- Total spaces: 3
- Parking features: Driveway
- Attached garage spaces: 3
- Has uncovered spaces: Yes
Features
- Levels: Two
- Stories: 2
- Patio & porch: Covered
- Exterior features: Lighting, Outdoor Grill, Outdoor Living Area, Rain Gutters
- Pool features: Cabana, Gunite, Heated, In Ground, Pool, Pool Sweep, Pool/Spa Combo, Water Feature
- Fencing: Back Yard
Lot
- Size: 0.9 Acres
- Features: Back Yard, Corner Lot, Lawn, Sprinkler System, Few Trees
Details
- Parcel number: 07662483
Construction
Type & style
- Home type: SingleFamily
- Architectural style: Detached
- Property subtype: Single Family Residence
Condition
- Year built: 2005
Utilities & green energy
- Sewer: Public Sewer
- Water: Public
- Utilities for property: Sewer Available, Underground Utilities, Water Available
Community & HOA
Community
- Subdivision: Glenwyck Farms Add
HOA
- Has HOA: Yes
- Services included: Association Management
- HOA fee: $5,000 annually
- HOA name: Villa Manna
- HOA phone: 817-918-9470
Location
- Region: Westlake
Financial & listing details
- Tax assessed value: $2,109,828
- Annual tax amount: $31,696
- Date on market: 2/19/2026
- Cumulative days on market: 6 days
- Listing terms: Cash,Conventional
Price history
| Date | Event | Price |
|---|---|---|
| 3/27/2026 | Sold | -- |
Source: NTREIS #21175714 Report a problem | ||
| 3/24/2026 | Pending sale | $2,849,000$515/sqft |
Source: NTREIS #21175714 Report a problem | ||
| 2/26/2026 | Contingent | $2,849,000$515/sqft |
Source: NTREIS #21175714 Report a problem | ||
| 2/19/2026 | Listed for sale | $2,849,000+119.2%$515/sqft |
Source: NTREIS #21175714 Report a problem | ||
| 6/10/2016 | Sold | -- |
Source: Agent Provided Report a problem | ||
| 5/4/2016 | Pending sale | $1,300,000$235/sqft |
Source: Engel & Volkers Dallas Southlake #13345862 Report a problem | ||
| 4/14/2016 | Listed for sale | $1,300,000+8.4%$235/sqft |
Source: Engel&Voelkers Dallas Southlke #13345862 Report a problem | ||
| 6/8/2012 | Listing removed | $1,199,000$217/sqft |
Source: Keller Williams Realty #11759784 Report a problem | ||
| 4/25/2012 | Listed for sale | $1,199,000$217/sqft |
Source: DRO Management II, LLC #11759784 Report a problem | ||
Public tax history
| Year | Property taxes | Tax assessment |
|---|---|---|
| 2025 | $29,703 +3.9% | $2,109,828 |
| 2024 | $28,596 +3.7% | $2,109,828 -9.7% |
| 2023 | $27,563 -10.8% | $2,335,371 +16.4% |
| 2022 | $30,905 +6.5% | $2,007,073 +28% |
| 2021 | $29,031 +8.9% | $1,567,798 +4.4% |
| 2020 | $26,665 +9.7% | $1,501,942 +23% |
| 2019 | $24,299 -14.8% | $1,220,979 -11.2% |
| 2018 | $28,513 +10% | $1,374,641 +10% |
| 2017 | $25,927 -1.4% | $1,249,673 -0.3% |
| 2016 | $26,299 -2.2% | $1,253,271 -9.7% |
| 2015 | $26,884 | $1,387,200 |
| 2014 | $26,884 | $1,387,200 +22% |
| 2013 | -- | $1,136,900 +2% |
| 2012 | -- | $1,114,500 |
| 2011 | -- | $1,114,500 +7.8% |
| 2010 | -- | $1,033,600 -0.1% |
| 2009 | -- | $1,034,400 +26.8% |
| 2008 | -- | $815,600 |
| 2007 | -- | $815,600 |
| 2006 | -- | $815,600 +409.8% |
| 2005 | -- | $160,000 +23.5% |
| 2004 | -- | $129,600 |
| 2003 | -- | $129,600 |
| 2002 | -- | $129,600 |
| 2001 | -- | $129,600 |
Find assessor info on the county website
Neighborhood: 76262
Nearby homes
- $1-- bd-- ba-- sqft1601 Fair Oaks Dr, Westlake, TX 76262Off Market
- $1-- bd-- ba-- sqft1601 Fair Oaks Dr, Westlake, TX 76262Off Market
- $2,881,1005 bd4 ba7.5k sqft1604 Fair Oaks Dr, Westlake, TX 76262Off Market
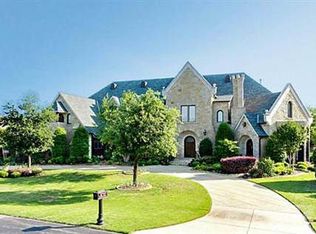
- $3,252,4005 bd5 ba6.8k sqft1601 Creekwood Ct, Westlake, TX 76262Off Market
- $3,547,5005 bd8 ba8.7k sqft1606 Fair Oaks Dr, Westlake, TX 76262Off Market
- $2,402,4005 bd7 ba6.4k sqft1603 Creekwood Ct, Westlake, TX 76262Off Market
- $1,998,000-- bd-- ba-- sqft1759 Dove Rd, Westlake, TX 76262Off Market
- $2,569,8005 bd7 ba5.8k sqft1602 Creekwood Ct, Westlake, TX 76262Off Market
Nearby schools
GreatSchools rating
- 10/10Walnut Grove Elementary SchoolGrades: K-4Distance: 1.6 mi
- 10/10Carroll Middle SchoolGrades: 7-8Distance: 3.5 mi
- 8/10Carroll High SchoolGrades: 9-10Distance: 2 mi
Schools provided by the listing agent
- Elementary: Walnut Grove
- District: Carroll ISD
Source: NTREIS. This data may not be complete. We recommend contacting the local school district to confirm school assignments for this home.
Get a cash offer in 3 minutes
Find out how much your home could sell for in as little as 3 minutes with a no-obligation cash offer.
Estimated market value
$2,831,800
Get a cash offer in 3 minutes
Find out how much your home could sell for in as little as 3 minutes with a no-obligation cash offer.
Estimated market value
$2,831,800
- Texas
- Tarrant County
- Westlake
- 76262
- 1602 Fair Oaks Dr
Nearby cities
Nearby zip codes
Other Westlake Topics
