Skip main navigation
Sold
  • Price Unknown

    1602 Fairway Dr, Kirksville, MO 63501

    3beds
    1,120sqft
    Single Family Residence
    Built in 1965
    8,800 Square Feet Lot
    $183,000 Zestimate®
    $--/sqft
    $1,153 Estimated rent

    Home value

    $183,000

    $174,000 - $192,000

    $1,153/mo

    Zestimate® history
    Loading
    Loading...

    Owner options

    List your home for rent

    $1,153/mo

    Rent Zestimate®

    Find your next renter with Zillow Rental Manager. Plus, with online applications, you can quickly screen prospective tenants – for free.

    Learn more

    $1,153/mo

    Rent Zestimate®

    Refinance and save

    Refinancing to a lower rate could help reduce your monthly payments and save thousands over the life of the loan.

    See today's rates

    Explore your selling options

    Work with a Zillow partner agent

    Leverage their expertise and Zillow's premium Showcase listings to get your home seen by more buyers.

    Get started

    List with your own agent

    Get your home in front of millions of buyers by listing it on Zillow.

    Learn how to do it

    Sell it yourself

    Take full control of how buyers see your home on Zillow by listing For Sale by Owner (FSBO).

    List your home

    What's special

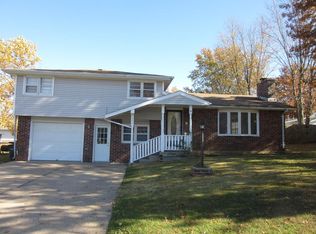
    Contemporary living meets traditional neighborhood. Ranch home with 3 bed, 2 full baths. En-suite master bathroom, Hardwood floors throughout. Open concept living and kitchen area. Attached garage and utility shed. Many items updated in and outside the home. Enjoy the screened back porch, fenced backyard with concrete patio, raised garden and flower beds. Perfect for private entertainment! Fairway Drive is located between Meadow lane and Dear street. Reserve your appointment with me, Mike Hatfield Phone or text 660-341-7445. View your private showing today!

    Zillow last checked:

    Listing updated:

    Listed by:

    Mike Hatfield 660-341-7445,

    CENTURY 21 Lifetime Realty,

    Charisse Hatfield 660-341-4412,

    CENTURY 21 Lifetime Realty

    Bought with:

    Adam Snyder, 2023007191

    CENTURY 21 Lifetime Realty

    Source: Northeast Central AOR,MLS#: 37769MLS Logo

    Facts & features

    Interior

    Bedrooms & bathrooms
    • Bedrooms: 3
    • Bathrooms: 2
    • Full bathrooms: 2
    Bedroom 1
    • Area: 149.5
    • Dimensions: 11.5 x 13
    Bedroom 2
    • Area: 138
    • Dimensions: 11.5 x 12
    Bedroom 3
    • Area: 138
    • Dimensions: 11.5 x 12
    Bathroom 1
    • Area: 27.5
    • Dimensions: 5 x 5.5
    Bathroom 2
    • Area: 30
    • Dimensions: 5 x 6
    Dining room
    • Area: 216
    • Dimensions: 18 x 12
    Living room
    • Area: 270
    • Dimensions: 18 x 15
    Heating
    • Forced Electric
    Cooling
    • Central Air
    Appliances
    • Included: Dishwasher, Disposal, Electric Oven/Range, Exhaust Fan, Refrigerator, Electric Water Heater
    • Laundry: Laundry Hookup: Garage
    Features
    • Dry Wall
    • Flooring: Ceramic Tile, Hardwood, Laminate
    • Windows: Vinyl, Blinds, Some Window Treatments
    • Basement: Crawl Space,Finished-Most
    • Has fireplace: No
    • Fireplace features: None
    Interior area
    • Total structure area: 1,120
    • Total interior livable area: 1,120 sqft
    • Finished area above ground: 1,120

    Property

    Parking
    • Total spaces: 1
    • Parking features: One Car
    • Garage spaces: 1
    Features
    • Patio & porch: Rear Porch, Screened Porch
    • Fencing: Wood
    Lot
    • Size: 8,800 Square Feet
    • Dimensions: 110x80
    Details
    • Parcel number: 1302003220203000000

    Construction

    Type & style
    • Home type: SingleFamily
    • Architectural style: Ranch
    • Property subtype: Single Family Residence
    Materials
    • Brick, Frame, Vinyl Siding
    • Roof: Asphalt
    Condition
    • New construction: No
    • Year built: 1965

    Utilities & green energy

    • Gas: Natural
    • Sewer: Public Sewer
    • Water: Public
    • Utilities for property: Cable Available

    Community & HOA

    Community
    • Security: Carbon Monoxide Detector(s), Smoke Detector(s)
    • Subdivision: Bowers Addition
    HOA
    • Has HOA: No
    Location
    • Region: Kirksville

    Financial & listing details

    • Tax assessed value: $123,530
    • Annual tax amount: $850
    • Date on market: 4/23/2024
    • Inclusions: Stove, Fridge, Dishwasher, Shed
    • Road surface type: Paved

    Price history

    DateEventPrice
    7/1/2024Sold--
    Source: Northeast Central AOR #37769 Report a problem
    6/8/2018Sold--
    Source: Northeast Central AOR #23627 Report a problem
    4/17/2018Listed for sale$124,900$112/sqft
    Source: C21 Whitney Agency #23627 Report a problem
    8/31/2007Sold--
    Source: Northeast Central AOR #10910 Report a problem

    Public tax history

    YearProperty taxesTax assessment
    2025$1,424 +13.2%$23,470 +14.2%
    2024$1,258 +0.4%$20,550
    2023$1,253 +0%$20,550
    2022$1,253 $20,550
    2021-- $20,550
    2020-- $20,550 +41.6%
    2017-- $14,510
    2016-- $14,510
    2015-- $14,510
    2011-- --
    Find assessor info on the county website

    Neighborhood: 63501

    Nearby schools

    GreatSchools rating
    Schools provided by the listing agent
    • District: Kirksville R-III

    Source: Northeast Central AOR. This data may not be complete. We recommend contacting the local school district to confirm school assignments for this home.