Skip main navigation
Sold for $522,000
  • $522,000

    1602 Farm Pond Trl, Durham, NC 27703

    3beds
    2,380sqft
    Single Family Residence, Residential
    Built in 2020
    5,227.2 Square Feet Lot
    $520,600 Zestimate®
    $219/sqft
    $2,615 Estimated rent

    Home value

    $520,600

    $495,000 - $552,000

    $2,615/mo

    Zestimate® history
    Loading
    Loading...

    Owner options

    List your home for rent

    $2,615/mo

    Rent Zestimate®

    Find your next renter with Zillow Rental Manager. Plus, with online applications, you can quickly screen prospective tenants – for free.

    Learn more

    $2,615/mo

    Rent Zestimate®

    Refinance and save

    $3,219/mo

    Est. payment

    Refinancing to a lower rate could help reduce your monthly payments and save thousands over the life of the loan.

    See today's rates

    $3,219/mo

    Est. payment

    Explore your selling options

    Work with a Zillow partner agent

    Leverage their expertise and Zillow's premium Showcase listings to get your home seen by more buyers.

    Get started

    List with your own agent

    Get your home in front of millions of buyers by listing it on Zillow.

    Learn how to do it

    Sell it yourself

    Take full control of how buyers see your home on Zillow by listing For Sale by Owner (FSBO).

    List your home

    What's special

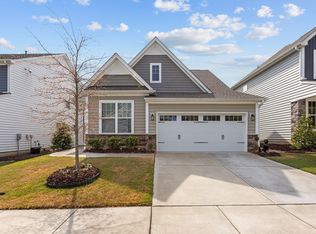
    Like-new and beautifully maintained, this 3BR, 2.5BA home offers 2380 square feet of stylish living in the desirable Brier Creek area, just minutes to shopping, dining, and entertainment. Designer touches include updated fixtures, wainscoting, custom trim, built-ins, and window treatments. The main level features a dedicated office with custom cabinets, formal dining room, bright family room with gas log fireplace, and an open kitchen with breakfast area. The kitchen boasts a large eat-at island, quartz countertops, tile backsplash, and stainless steel appliances. Refrigerator conveys. Upstairs offers a spacious loft with projection TV, a primary suite with ensuite bath featuring a large shower and walk-in closet, two additional bedrooms, a full bath, and laundry room. Enjoy a fenced yard and patio. Built in 2020 with recent updates including new LVP flooring (2025), new paint (2024), and new carpet (2024). Community amenities include a pool, grilling area, dog park, and playground.

    Zillow last checked:

    Listing updated:

    Listed by:

    Christine Osborne 919-454-4130,

    Allen Tate/Cary

    Bought with:

    Marcus Lane, 313662

    GROSSMAN REAL ESTATE GROUP LLC

    Source: Doorify MLS,MLS#: 10145547MLS Logo

    Facts & features

    Interior

    Bedrooms & bathrooms
    • Bedrooms: 3
    • Bathrooms: 3
    • Full bathrooms: 2
    • 1/2 bathrooms: 1
    Heating
    • Other
    Cooling
    • Central Air
    Appliances
    • Included: Dishwasher, Disposal, Gas Water Heater, Ice Maker, Microwave, Refrigerator, Stainless Steel Appliance(s)
    • Laundry: Laundry Room, Upper Level
    Features
    • Bathtub/Shower Combination, Breakfast Bar, Built-in Features, Ceiling Fan(s), Double Vanity, Eat-in Kitchen, Entrance Foyer, Kitchen Island, Quartz Counters, Recessed Lighting, Smooth Ceilings, Walk-In Shower
    • Flooring: Carpet, Vinyl, Tile
    • Windows: Blinds, Window Treatments
    Interior area
    • Total structure area: 2,380
    • Total interior livable area: 2,380 sqft
    • Finished area above ground: 2,380
    • Finished area below ground: 0

    Property

    Parking
    • Total spaces: 2
    • Parking features: Garage - Attached
    • Attached garage spaces: 2
    Features
    • Levels: Two
    • Stories: 2
    • Patio & porch: Patio, Porch
    • Exterior features: Fenced Yard
    • Fencing: Back Yard
    • Has view: Yes
    Lot
    • Size: 5,227 sqft
    Details
    • Parcel number: 227759
    • Zoning: PDR
    • Special conditions: Standard

    Construction

    Type & style
    • Home type: SingleFamily
    • Architectural style: Transitional
    • Property subtype: Single Family Residence, Residential
    Materials
    • Stone Veneer, Vinyl Siding
    • Foundation: Slab
    • Roof: Shingle
    Condition
    • New construction: No
    • Year built: 2020
    Details
    • Builder name: M/I Homes

    Utilities & green energy

    • Sewer: Public Sewer
    • Water: Public

    Community & neighborhood

    Location
    • Region: Durham
    • Subdivision: Andrews Chapel

    HOA & financial

    HOA
    • Has HOA: Yes
    • HOA fee: $85 monthly
    • Amenities included: Barbecue, Clubhouse, Dog Park, Maintenance Grounds, Management, Playground, Pool
    • Services included: Maintenance Grounds

    Price history

    DateEventPrice
    3/24/2026Listing removed$3,345$1/sqft
    Source: Zillow Rentals Report a problem
    3/18/2026Sold$522,000+0.4%$219/sqft
    Source: Doorify MLS #10145547 Report a problem
    3/18/2026Listed for rent$3,345+15.3%$1/sqft
    Source: Zillow Rentals Report a problem
    2/13/2026Pending sale$520,000$218/sqft
    Source: Doorify MLS #10145547 Report a problem
    2/10/2026Listed for sale$520,000+33%$218/sqft
    Source: Doorify MLS #10145547 Report a problem
    9/16/2022Listing removed--
    Source: Zillow Rental Manager Report a problem
    9/4/2022Listed for rent$2,900$1/sqft
    Source: Zillow Rental Manager Report a problem
    7/15/2022Listing removed--
    Source: Zillow Rental Manager Report a problem
    7/9/2022Listed for rent$2,900$1/sqft
    Source: Zillow Rental Manager Report a problem
    10/30/2020Sold$390,909$164/sqft
    Source: Doorify MLS #2308241 Report a problem

    Public tax history

    YearProperty taxesTax assessment
    2025$5,831 +25.9%$588,220 +77.1%
    2024$4,633 +6.5%$332,125
    2023$4,351 +2.3%$332,125
    2022$4,251 +0.5%$332,125
    2021$4,231 $332,125

    Find assessor info on the county website

    Neighborhood: 27703

    Nearby schools

    GreatSchools rating
    Schools provided by the listing agent
    • Elementary: Durham - Spring Valley
    • Middle: Durham - Neal
    • High: Durham - Southern

    Source: Doorify MLS. This data may not be complete. We recommend contacting the local school district to confirm school assignments for this home.

    Get a cash offer in 3 minutes
    Find out how much your home could sell for in as little as 3 minutes with a no-obligation cash offer.
    Estimated market value
    $520,600
    Get a cash offer in 3 minutes
    Find out how much your home could sell for in as little as 3 minutes with a no-obligation cash offer.
    Estimated market value
    $520,600