Skip main navigation
Sold for $975,000
  • $975,000

    1602 Felice Ln, Durant, OK 74701

    4beds
    5,100sqft
    Single Family Residence
    Built in 2020
    0.63 Acres Lot
    $975,300 Zestimate®
    $191/sqft
    $3,196 Estimated rent

    Home value

    $975,300

    Estimated sales range

    Not available

    $3,196/mo

    Zestimate® history
    Loading
    Loading...

    Owner options

    List your home for rent

    $3,196/mo

    Rent Zestimate®

    Find your next renter with Zillow Rental Manager. Plus, with online applications, you can quickly screen prospective tenants – for free.

    Learn more

    $3,196/mo

    Rent Zestimate®

    Refinance and save

    $5,142/mo

    Est. payment

    Refinancing to a lower rate could help reduce your monthly payments and save thousands over the life of the loan.

    See today's rates

    $5,142/mo

    Est. payment

    Explore your selling options

    Work with a Zillow partner agent

    Leverage their expertise and Zillow's premium Showcase listings to get your home seen by more buyers.

    Get started

    List with your own agent

    Get your home in front of millions of buyers by listing it on Zillow.

    Learn how to do it

    Sell it yourself

    Take full control of how buyers see your home on Zillow by listing For Sale by Owner (FSBO).

    List your home

    What's special

    Mature landscapingDedicated dog kennel areaHighly desirable corner lotStately two-tier front yardFormal dining roomAbundant storageLow-voltage led lighting
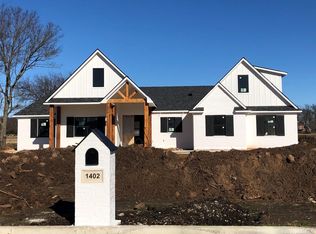
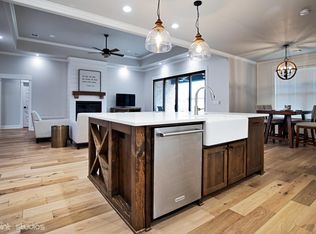
    ONE-OF-A-KIND French Country Manor built to the highest standards with no compromises on detail, amenities, or quality. Perfectly positioned on a highly desirable corner lot in the exclusive gated community of Terra Bella, this exceptional estate offers luxury living at every turn. Featuring 4 bedrooms (3 downstairs, 1 upstairs) and 3 bathrooms equipped with premium Japanese smart toilets with heated, automated seats and built-in bidets. The impressive two-story primary closet includes an in-suite washer and dryer along with a powered rotating shoe rack. Designed for both everyday living and entertaining, the chef’s dream kitchen boasts high-end appliances, expansive workspace, a spacious butler’s pantry, and abundant storage. Additional interior amenities include a home gym, dedicated office, home theater, dry bar, wine room, formal dining room, Irish pub/game room, and a secure safe/panic room for added peace of mind. The oversized 4-car dual garage provides ample space for vehicles, hobbies, and storage. Outdoor living is equally impressive with a welcoming front patio featuring an outdoor fireplace and a large rear deck complete with a fully equipped outdoor kitchen, built-in Bromic infrared heaters, and ample entertaining space. Pet lovers will appreciate the dedicated dog kennel area, while the geolatheen gate entrance provides convenient access to the backyard—an ideal location for a future shop. Upscale details abound throughout the property, including copper-roofed dormers, mature landscaping, a stately two-tier front yard, low-voltage LED lighting, and a brick wall along the street frontage that enhances both privacy and curb appeal. This remarkable property combines timeless French-country elegance with modern luxury, thoughtful design, and exceptional functionality, creating a truly unmatched living experience in one of the area’s most sought-after communities.

    Zillow last checked:

    Listing updated:

    Listed by:

    Tracy Stoner 580-775-0354,

    Epique Realty

    Bought with:

    Brittney Wood, 204340

    Brewer Realty Group

    Source: MLS Technology, Inc.,MLS#: 2620345MLS LogoOriginating MLS: MLS Technology

    Facts & features

    Interior

    Bedrooms & bathrooms
    • Bedrooms: 4
    • Bathrooms: 3
    • Full bathrooms: 3
    Heating
    • Electric, Multiple Heating Units, Zoned
    Cooling
    • Central Air, Zoned
    Appliances
    • Included: Built-In Range, Built-In Oven, Dishwasher, Disposal, Gas Water Heater, Oven, Range, Refrigerator, Tankless Water Heater
    • Laundry: Washer Hookup, Electric Dryer Hookup
    Features
    • Wet Bar, Granite Counters, High Ceilings, Quartz Counters, Stone Counters, Vaulted Ceiling(s), Ceiling Fan(s), Electric Oven Connection, Gas Range Connection
    • Flooring: Carpet, Tile
    • Windows: Vinyl
    • Number of fireplaces: 2
    • Fireplace features: Insert, Outside
    Interior area
    • Total structure area: 5,100
    • Total interior livable area: 5,100 sqft

    Property

    Parking
    • Total spaces: 4
    • Parking features: Attached, Garage, Garage Faces Side, Shelves, Storage
    • Attached garage spaces: 4
    Accessibility
    • Accessibility features: Accessible Doors, Accessible Entrance
    Features
    • Levels: Two
    • Stories: 2
    • Patio & porch: Covered, Deck, Patio, Porch
    • Exterior features: Concrete Driveway, Fire Pit, Sprinkler/Irrigation, Landscaping, Lighting, Rain Gutters, Satellite Dish
    • Pool features: None
    • Fencing: Decorative,Other
    • Waterfront features: Other
    • Body of water: Texoma Lake
    Lot
    • Size: 0.63 Acres
    • Features: Corner Lot, Mature Trees
    Details
    • Additional structures: Second Garage
    • Parcel number: A43900002011000000

    Construction

    Type & style
    • Home type: SingleFamily
    • Architectural style: French Provincial
    • Property subtype: Single Family Residence
    Materials
    • Brick, Brick Veneer, Stucco, Wood Frame
    • Foundation: Slab
    • Roof: Asphalt,Fiberglass
    Condition
    • Year built: 2020

    Utilities & green energy

    • Sewer: Public Sewer
    • Water: Public
    • Utilities for property: Cable Available, Electricity Available, Natural Gas Available, Water Available
    Green energy
    • Energy efficient items: Insulation

    Community & HOA

    Community
    • Features: Gutter(s)
    • Security: Safe Room Interior, Smoke Detector(s)
    • Subdivision: Terra Bella I
    HOA
    • Has HOA: No
    • Amenities included: Gated
    • HOA fee: $500 annually
    Location
    • Region: Durant

    Financial & listing details

    • Price per square foot: $191/sqft
    • Tax assessed value: $733,802
    • Annual tax amount: $7,529
    • Date on market: 6/3/2026
    • Cumulative days on market: 1651 days
    • Listing terms: Conventional,FHA,USDA Loan,VA Loan

    Price history

    DateEventPrice
    7/21/2026Sold$975,000-2.4%$191/sqft
    Source: MLS Technology, Inc. #2620345 Report a problem
    6/19/2026Pending sale$999,000$196/sqft
    Source: MLS Technology, Inc. #2620345 Report a problem
    6/3/2026Listed for sale$999,000-14.6%$196/sqft
    Source: MLS Technology, Inc. #2620345 Report a problem
    5/28/2026Listing removed$1,170,000$229/sqft
    Source: MLS Technology, Inc. #2600054 Report a problem
    1/9/2026Price change$1,170,000-4.1%$229/sqft
    Source: MLS Technology, Inc. #2600054 Report a problem
    1/2/2026Listed for sale$1,220,000-0.4%$239/sqft
    Source: MLS Technology, Inc. #2600054 Report a problem
    12/16/2025Listing removed$1,225,000$240/sqft
    Source: MLS Technology, Inc. #2443976 Report a problem
    12/5/2025Price change$1,225,000-2%$240/sqft
    Source: MLS Technology, Inc. #2443976 Report a problem
    12/15/2024Listed for sale$1,249,995$245/sqft
    Source: MLS Technology, Inc. #2443976 Report a problem
    9/30/2024Listing removed$1,249,995$245/sqft
    Source: MLS Technology, Inc. #2412102 Report a problem
    4/5/2024Listed for sale$1,249,995$245/sqft
    Source: MLS Technology, Inc. #2412102 Report a problem
    4/4/2024Listing removed--
    Source: MLS Technology, Inc. #2342496 Report a problem
    12/8/2023Listed for sale$1,249,995-16.7%$245/sqft
    Source: MLS Technology, Inc. #2342496 Report a problem
    12/7/2023Listing removed--
    Source: MLS Technology, Inc. #2300317 Report a problem
    1/5/2023Listed for sale$1,500,000$294/sqft
    Source: MLS Technology, Inc. #2300317 Report a problem
    1/5/2023Listing removed--
    Source: MLS Technology, Inc. #2200096 Report a problem
    2/18/2022Price change$1,500,000-11.8%$294/sqft
    Source: MLS Technology, Inc. #2200096 Report a problem
    10/7/2021Listed for sale$1,700,000+5212.5%$333/sqft
    Source: MLS Technology, Inc. #2134671 Report a problem
    10/26/2015Sold$32,000$6/sqft
    Source: MLS Technology, Inc. #1723740 Report a problem

    Public tax history

    YearProperty taxesTax assessment
    2025$7,529 -1.4%$80,718 +3%
    2024$7,632 +8.4%$78,367 +5%
    2023$7,041 +0.5%$74,636
    2022$7,007 -2.4%$74,636
    2021$7,180 +1786.2%$74,636 +1783.3%
    2020$381 +9%$3,963 +2.9%
    2019$349 +9.6%$3,850 +7.9%
    2017$319 +0.2%$3,567 +1.3%
    2016$318 +579.1%$3,520 +574.3%
    2015$47 +0.1%$522
    2014$47 -1.2%$522
    2013$47 +4.6%$522 +5%
    2012$45 +5.1%$497 +5.1%
    2011$43 +1.2%$473
    2010$43 $473
    2009$43 +0.6%$473
    2008$42 $473
    Find assessor info on the county website

    Neighborhood: 74701

    Nearby schools

    GreatSchools rating
    Schools provided by the listing agent
    • Elementary: Durant
    • High: Durant
    • District: Durant - Sch Dist (58)

    Source: MLS Technology, Inc.. This data may not be complete. We recommend contacting the local school district to confirm school assignments for this home.

    Sell for more on Zillow
    Get a Zillow Showcase℠ listing at no additional cost and you could sell for .
    $975,300
    2% more
    +$19,506
    With Zillow Showcase(estimated)
    $994,806
    Sell for more on Zillow
    Get a Zillow Showcase℠ listing at no additional cost and you could sell for .
    $975,300
    2% more
    +$19,506
    With Zillow Showcase(estimated)
    $994,806