GOLF COURSE VIEW HOME!! Beautifully positioned FULLY FURNISHED home benefitting from the best views of the course! This is a wonderful example of the Lagoon model built by Park Square homes. The home benefits from a great open floor plan with high ceilings and a combination living/dining room perfect for the relaxed Florida lifestyle. The open plan kitchen has a closet pantry and is located at the center of the home. The main living areas and Primary suite all have elegant neutral tile floors for convenience. The Primary suite has views out to the covered lanai and pool area, a walk in closet and an ensuite bathroom benefitting from an upgraded shower and pool access. There are 2 other bedrooms and a family bathroom with Tub/shower as well as a second Master Suite with ensuite bathroom (shower only). The additional Master Suite really maximizes on rental potential, making this home perfect for SHORT TERM RENTAL INCOME. The pool area is accessed via sliding doors from the family room and the Primary Suite. There is a wonderful covered area for entertaining and enjoying the outdoors all year round. The pool is HEATED and has a good size area for laying in the sun and catching the rays! Forest Hills Ln is a tree lined street in one of Central Florida's most popular golf course communities. This home is located opposite the fitness center for easy access and convenience. Southern Dunes is a master planned golf course community in Haines City and benefits from a wide range of amenities including 18 hole golf course, driving range with BBQ restaurant, clubhouse with restaurant and activities, tennis, community pools, playground and fitness center. This is a gated community with 24 hour security & ZONED SHORT TERM RENTAL. Just a short drive to all of the Central Florida attractions, Orlando, Tampa and the beaches on the Gulf and Atlantic coast. There is a wealth of shopping and dining close by in Haines City and Posner Park village as well as a multi-plex cinema and Advent health hospital is close by. Don’t wait, make your appointment to see this one-of-a-kind home today.
Sold for $397,500
$397,500
1602 FOREST HILLS LANE, HAINES CITY, FL 33844
4beds
1,542sqft
Single Family Residence
Built in 1999
6,599 Square Feet Lot
$375,500 Zestimate®
$258/sqft
$2,438 Estimated rent
Home value
$375,500
$357,000 - $394,000
$2,438/mo
Zestimate® history
Owner options
List your home for rent
$2,438/mo
Rent Zestimate®
Find your next renter with Zillow Rental Manager. Plus, with online applications, you can quickly screen prospective tenants – for free.
$2,438/mo
Rent Zestimate®
Refinance and save
$2,749/mo
Est. payment
Refinancing to a lower rate could help reduce your monthly payments and save thousands over the life of the loan.
$2,749/mo
Est. payment
Explore your selling options
Work with a Zillow partner agent
Leverage their expertise and Zillow's premium Showcase listings to get your home seen by more buyers.
Get startedList with your own agent
Get your home in front of millions of buyers by listing it on Zillow.
Learn how to do itSell it yourself
Take full control of how buyers see your home on Zillow by listing For Sale by Owner (FSBO).
List your homeWhat's special
Zillow last checked:
Listing updated:
Listed by:
Nikki Ansons 321-522-9063,
COLDWELL BANKER RESIDENTIAL RE 407-647-1211
Bought with:
David Warzycha, 3056486
COLDWELL BANKER RESIDENTIAL RE
Nikki Ansons, 3292992
COLDWELL BANKER RESIDENTIAL RE
Source: Stellar MLS,MLS#: S5096135 Originating MLS: Orlando Regional
Originating MLS: Orlando Regional
Facts & features
Interior
Bedrooms & bathrooms
- Bedrooms: 4
- Bathrooms: 3
- Full bathrooms: 3
Primary bedroom
- Features: Ceiling Fan(s), Walk-In Closet(s)
- Level: First
- Dimensions: 14.5x12
Bedroom 2
- Features: Ceiling Fan(s), Built-in Closet
- Level: First
- Dimensions: 13x10
Bedroom 3
- Features: Ceiling Fan(s), Built-in Closet
- Level: First
- Dimensions: 13.3x10
Bedroom 4
- Features: Ceiling Fan(s), En Suite Bathroom, Built-in Closet
- Level: First
- Dimensions: 12x10.5
Primary bathroom
- Features: Shower No Tub
- Level: First
- Dimensions: 5.3x10
Bathroom 2
- Features: Shower No Tub
- Level: First
- Dimensions: 7x7.1
Bathroom 3
- Features: Tub With Shower
- Level: First
- Dimensions: 8.1x12
Dinette
- Level: First
- Dimensions: 10.6x5.5
Kitchen
- Features: Breakfast Bar, Pantry
- Level: First
- Dimensions: 12.6x10
Living room
- Features: Ceiling Fan(s)
- Level: First
- Dimensions: 15.2x14.1
Heating
- Central, Electric
Cooling
- Central Air
Appliances
- Included: Dishwasher, Disposal, Dryer, Electric Water Heater, Microwave, Range, Refrigerator, Washer
- Laundry: In Garage
Features
- Ceiling Fan(s), Eating Space In Kitchen, Living Room/Dining Room Combo, Open Floorplan, Thermostat, Walk-In Closet(s)
- Flooring: Carpet, Ceramic Tile
- Doors: Sliding Doors
- Windows: Blinds, Window Treatments
- Has fireplace: No
- Furnished: Yes
Interior area
- Total structure area: 2,158
- Total interior livable area: 1,542 sqft
Property
Parking
- Total spaces: 2
- Parking features: Driveway
- Attached garage spaces: 2
- Has uncovered spaces: Yes
Features
- Levels: One
- Stories: 1
- Patio & porch: Covered, Rear Porch, Screened
- Exterior features: Irrigation System, Lighting
- Has private pool: Yes
- Pool features: Gunite, Heated, In Ground, Lighting, Screen Enclosure, Solar Cover
- Has view: Yes
- View description: Golf Course
Lot
- Size: 6,599 Square Feet
- Features: On Golf Course
- Residential vegetation: Mature Landscaping
Details
- Parcel number: 272720749020000020
- Special conditions: None
Construction
Type & style
- Home type: SingleFamily
- Architectural style: Contemporary
- Property subtype: Single Family Residence
Materials
- Block, Stucco
- Foundation: Slab
- Roof: Shingle
Condition
- New construction: No
- Year built: 1999
Details
- Builder model: Lagoon
- Builder name: Park Square
Utilities & green energy
- Sewer: Public Sewer
- Water: Public
- Utilities for property: Cable Connected, Electricity Connected, Phone Available, Public, Sewer Connected, Sprinkler Meter, Street Lights, Underground Utilities, Water Connected
Community & HOA
Community
- Features: Clubhouse, Deed Restrictions, Gated Community - Guard, Golf Carts OK, Golf, Playground, Pool, Restaurant
- Security: Gated Community, Smoke Detector(s)
- Pet fee: $0 monthly
- Subdivision: SOUTHERN DUNES ESTATES
HOA
- Has HOA: Yes
- Amenities included: Clubhouse, Fitness Center, Playground, Pool, Security, Tennis Court(s)
- Services included: 24-Hour Guard, Community Pool, Manager, Private Road, Recreational Facilities, Security
- HOA fee: $78 monthly
- HOA name: Diana Martinez
Location
- Region: Haines City
Financial & listing details
- Price per square foot: $258/sqft
- Tax assessed value: $302,045
- Annual tax amount: $5,062
- Date on market: 12/12/2023
- Cumulative days on market: 8 days
- Listing terms: Cash,Conventional,FHA,VA Loan
- Ownership: Fee Simple
- Total actual rent: 0
- Electric utility on property: Yes
- Road surface type: Asphalt
Price history
| Date | Event | Price |
|---|---|---|
| 1/5/2024 | Sold | $397,500-3%$258/sqft |
Source:  Stellar MLS #S5096135 Report a problem Stellar MLS #S5096135 Report a problem | ||
| 12/20/2023 | Pending sale | $409,999$266/sqft |
Source: Stellar MLS #S5096135 Report a problem | ||
| 12/12/2023 | Listed for sale | $409,999+7.9%$266/sqft |
Source: Stellar MLS #S5096135 Report a problem | ||
| 3/22/2022 | Sold | $380,000+153.3%$246/sqft |
Source: Public Record Report a problem | ||
| 6/15/2015 | Sold | $150,000-10.7%$97/sqft |
Source: Public Record Report a problem | ||
| 2/1/1999 | Sold | $167,900$109/sqft |
Source: Public Record Report a problem | ||
Public tax history
| Year | Property taxes | Tax assessment |
|---|---|---|
| 2025 | $5,874 -3.2% | $302,045 -1.9% |
| 2024 | $6,067 -0.2% | $307,793 +0.7% |
| 2023 | $6,077 +29.1% | $305,573 +37.7% |
| 2022 | $4,708 +13.4% | $221,844 +10% |
| 2021 | $4,152 +9.5% | $201,676 +10% |
| 2020 | $3,793 +1.9% | $183,342 +4% |
| 2019 | $3,722 -7.7% | $176,308 +2% |
| 2018 | $4,031 +1% | $172,903 +3.3% |
| 2017 | $3,990 +12.4% | $167,398 +1.4% |
| 2016 | $3,551 -0.5% | $165,166 +2.8% |
| 2015 | $3,567 -4.5% | $160,687 +10% |
| 2014 | $3,733 +19.3% | $146,079 +10% |
| 2013 | $3,131 +14% | $132,799 +10% |
| 2012 | $2,745 -7.9% | $120,726 -11.3% |
| 2011 | $2,982 -11.6% | $136,045 -8.9% |
| 2010 | $3,372 -18.4% | $149,317 -17.1% |
| 2009 | $4,132 -7.4% | $180,214 -11.7% |
| 2008 | $4,463 | $203,981 |
| 2007 | -- | -- |
| 2006 | $5,382 | -- |
| 2005 | -- | -- |
| 2004 | $3,411 +3.6% | -- |
| 2003 | $3,291 -17.9% | $140,320 -16.4% |
| 2002 | $4,011 +7.3% | $167,810 +7.3% |
| 2001 | $3,739 | $156,430 |
Find assessor info on the county website
Neighborhood: 33844
Nearby homes
- $340,8003 bd2 ba1.5k sqft1600 Forest Hills Ln, Haines City, FL 33844Off Market
- $430,7007 bd5 ba2.6k sqft1604 Forest Hills Ln, Haines City, FL 33844Off Market
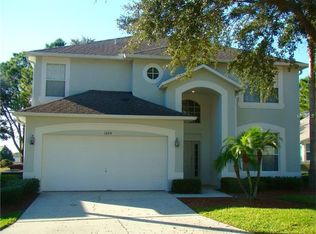
- $350,4004 bd3 ba1.5k sqft1598 Forest Hills Ln, Haines City, FL 33844Off Market

- $453,4007 bd5 ba2.6k sqft1606 Forest Hills Ln, Haines City, FL 33844Off Market

- $331,6003 bd3 ba1.6k sqft1601 Forest Hills Ln, Haines City, FL 33844Off Market
- $343,8004 bd3 ba1.5k sqft1596 Forest Hills Ln, Haines City, FL 33844Off Market
- $330,0004 bd2 ba1.6k sqft1608 Forest Hills Ln, Haines City, FL 33844Sold
- $336,2004 bd3 ba1.5k sqft1599 Forest Hills Ln, Haines City, FL 33844Off Market
Nearby schools
GreatSchools rating
- 2/10Horizons Elementary SchoolGrades: PK-5Distance: 3.1 mi
- 3/10Shelley S. Boone Middle SchoolGrades: 6-8Distance: 1.8 mi
- 2/10Ridge Community High SchoolGrades: 9-12Distance: 2 mi
Get a cash offer in 3 minutes
Find out how much your home could sell for in as little as 3 minutes with a no-obligation cash offer.
Estimated market value
$375,500
Get a cash offer in 3 minutes
Find out how much your home could sell for in as little as 3 minutes with a no-obligation cash offer.
Estimated market value
$375,500
- Florida
- Polk County
- Haines City
- 33844
- 1602 FOREST HILLS LANE
Nearby cities
Nearby zip codes
Other Haines City Topics
