New Price update! you can't miss this opportunity. New Possibilities: Unlock the Potential of This Hidden Gem!”
This listing positions the price reduction as a fresh start, inviting buyers to envision the possibilities that come with the property!
“Seller Says ‘Sell!’
Better than new PERRY built home. Mahogany front door. Light and bright paint throughout. Grand two-story entry. First floor Office and guest bedroom!! Spacious two-story family room opens to the island kitchen and breakfast area. Large pantry + Butler's pantry provide plenty of space for kitchen storage. features a power bath and mud bench area. Downstairs master suite with double vanity, garden tub and separate glass-enclosed shower. Upstairs hosts a game room and an adjoining media room. Extended covered backyard patio. Beautiful backyard!! three-car garage and more!
You need to see it in person!
Sold
Price Unknown
1602 Gardenia St, Prosper, TX 75078
4beds
3,363sqft
Single Family Residence
Built in 2019
10,236 Square Feet Lot
$673,600 Zestimate®
$--/sqft
$4,016 Estimated rent
Home value
$673,600
$640,000 - $707,000
$4,016/mo
Zestimate® history
Owner options
List your home for rent
$4,016/mo
Rent Zestimate®
Find your next renter with Zillow Rental Manager. Plus, with online applications, you can quickly screen prospective tenants – for free.
$4,016/mo
Rent Zestimate®
Refinance and save
$490/mo
Est. payment
Refinancing to a lower rate could help reduce your monthly payments and save thousands over the life of the loan.
$490/mo
Est. payment
Explore your selling options
Work with a Zillow partner agent
Leverage their expertise and Zillow's premium Showcase listings to get your home seen by more buyers.
Get startedList with your own agent
Get your home in front of millions of buyers by listing it on Zillow.
Learn how to do itSell it yourself
Take full control of how buyers see your home on Zillow by listing For Sale by Owner (FSBO).
List your homeWhat's special
Extended covered backyard patioFirst floor officeGrand two-story entrySpacious two-story family roomThree-car garageIsland kitchenGame room
Zillow last checked:
Listing updated:
Listed by:
Carlos Zevallos 0814496 214-476-3036,
DHS Realty 972-979-8413
Bought with:
Renuka Bhandari
Keller Williams Realty-FM
Source: NTREIS,MLS#: 20692546
Facts & features
Interior
Bedrooms & bathrooms
- Bedrooms: 4
- Bathrooms: 4
- Full bathrooms: 3
- 1/2 bathrooms: 1
Primary bedroom
- Features: Ceiling Fan(s), Walk-In Closet(s)
- Level: First
- Dimensions: 13 x 12
Bedroom
- Features: Walk-In Closet(s)
- Level: Second
- Dimensions: 12 x 12
Bedroom
- Features: Ceiling Fan(s), Walk-In Closet(s)
- Level: Second
- Dimensions: 11 x 8
Bedroom
- Features: Walk-In Closet(s)
- Level: First
- Dimensions: 11 x 12
Breakfast room nook
- Level: First
- Dimensions: 13 x 13
Dining room
- Level: First
- Dimensions: 16 x 12
Other
- Level: Second
- Dimensions: 11 x 8
Other
- Level: First
- Dimensions: 11 x 10
Other
- Level: First
- Dimensions: 14 x 9
Game room
- Level: Second
- Dimensions: 14 x 14
Half bath
- Level: First
- Dimensions: 6 x 4
Kitchen
- Features: Breakfast Bar
- Level: First
- Dimensions: 12 x 12
Living room
- Features: Ceiling Fan(s)
- Level: First
- Dimensions: 13 x 18
Media room
- Level: Second
- Dimensions: 14 x 11
Office
- Level: First
- Dimensions: 12 x 11
Utility room
- Level: First
- Dimensions: 7 x 7
Appliances
- Included: Convection Oven, Dishwasher, Electric Oven, Gas Cooktop, Disposal, Microwave, Water Softener, Tankless Water Heater, Water Purifier
Features
- Granite Counters, Kitchen Island, Pantry, Cable TV, Walk-In Closet(s)
- Has basement: No
- Number of fireplaces: 1
- Fireplace features: Gas
Interior area
- Total interior livable area: 3,363 sqft
Property
Parking
- Total spaces: 3
- Parking features: Concrete, Driveway, Garage Faces Front, Garage, Garage Door Opener
- Attached garage spaces: 3
- Has uncovered spaces: Yes
Accessibility
- Accessibility features: Accessible Bedroom
Features
- Levels: Two
- Stories: 2
- Pool features: None, Community
Lot
- Size: 10,236 Square Feet
Details
- Parcel number: R1122000D02201
Construction
Type & style
- Home type: SingleFamily
- Architectural style: Detached
- Property subtype: Single Family Residence
- Attached to another structure: Yes
Materials
- Brick
- Foundation: Slab
Condition
- Year built: 2019
Utilities & green energy
- Sewer: Public Sewer
- Water: Public
- Utilities for property: Sewer Available, Water Available, Cable Available
Community & HOA
Community
- Features: Playground, Park, Pickleball, Pool, Restaurant
- Security: Security System Owned, Wireless
- Subdivision: Lilyana Ph 1
HOA
- Has HOA: Yes
- Services included: Association Management
- HOA fee: $490 semi-annually
- HOA name: Hillwood
- HOA phone: 214-451-5471
Location
- Region: Prosper
Financial & listing details
- Tax assessed value: $723,643
- Annual tax amount: $15,275
- Date on market: 8/2/2024
- Cumulative days on market: 125 days
- Exclusions: The Tv in media room doesn't stay in the house, the Tv mounting bracket stay..
Price history
| Date | Event | Price |
|---|---|---|
| 1/6/2025 | Sold | -- |
Source: NTREIS #20692546 Report a problem | ||
| 12/6/2024 | Pending sale | $735,000$219/sqft |
Source: NTREIS #20692546 Report a problem | ||
| 11/13/2024 | Price change | $735,000-2%$219/sqft |
Source: NTREIS #20692546 Report a problem | ||
| 9/3/2024 | Price change | $750,000-3.7%$223/sqft |
Source: NTREIS #20692546 Report a problem | ||
| 8/2/2024 | Listed for sale | $779,000+15.4%$232/sqft |
Source: NTREIS #20692546 Report a problem | ||
| 8/1/2022 | Sold | -- |
Source: NTREIS #20084148 Report a problem | ||
| 6/26/2022 | Pending sale | $675,000$201/sqft |
Source: NTREIS #20084148 Report a problem | ||
| 6/22/2022 | Listed for sale | $675,000$201/sqft |
Source: NTREIS #20084148 Report a problem | ||
| 12/16/2019 | Sold | -- |
Source: Agent Provided Report a problem | ||
Public tax history
| Year | Property taxes | Tax assessment |
|---|---|---|
| 2025 | $16,340 -2.7% | $723,643 +0.3% |
| 2024 | $16,786 -2.8% | $721,627 -0.8% |
| 2023 | $17,272 -1.2% | $727,315 +9% |
| 2022 | $17,474 +31.3% | $667,201 +39.5% |
| 2021 | $13,311 +5.4% | $478,293 +6.2% |
| 2020 | $12,627 +244% | $450,191 +521.4% |
| 2019 | $3,671 -2.7% | $72,450 +5% |
| 2018 | $3,772 | $69,000 +21.1% |
| 2017 | -- | $57,000 |
Find assessor info on the county website
Neighborhood: Lilyana
Nearby homes
- $689,7005 bd3 ba3.4k sqft1606 Gardenia St, Celina, TX 75078Off Market
- $600,7003 bd4 ba2.9k sqft1613 Red Rose Trl, Prosper, TX 75078Off Market
- $549,1004 bd3 ba2.5k sqft1609 Red Rose Trl, Celina, TX 75078Off Market
- $--3 bd4 ba2.9k sqft1514 Gardenia St, Prosper, TX 75078Sold
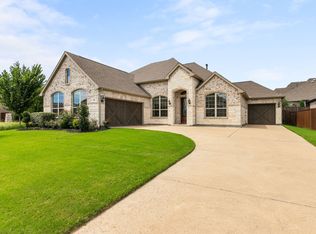
- $623,4004 bd4 ba3.3k sqft1617 Red Rose Trl, Prosper, TX 75078Off Market
- $762,7005 bd4 ba3.8k sqft1605 Red Rose Trl, Prosper, TX 75078Off Market
- $89,7004 bd4 ba2.7k sqft1603 Gardenia St, Prosper, TX 75009Off Market
- $592,4004 bd3 ba2.9k sqft1601 Red Rose Trl, Prosper, TX 75078Off Market
Nearby schools
GreatSchools rating
- 10/10Lilyana Elementary SchoolGrades: PK-5Distance: 0.4 mi
- NAProsper DaepGrades: K-12Distance: 2.7 mi
- 7/10Walnut Grove High SchoolGrades: 9-12Distance: 2.3 mi
Schools provided by the listing agent
- Elementary: Sam Johnson
- Middle: Lorene Rogers
- High: Walnut Grove
- District: Prosper ISD
Source: NTREIS. This data may not be complete. We recommend contacting the local school district to confirm school assignments for this home.
Get a cash offer in 3 minutes
Find out how much your home could sell for in as little as 3 minutes with a no-obligation cash offer.
Estimated market value
$673,600
Get a cash offer in 3 minutes
Find out how much your home could sell for in as little as 3 minutes with a no-obligation cash offer.
Estimated market value
$673,600
- Texas
- Collin County
- Celina
- 75078
- Lilyana
- 1602 Gardenia St
