Skip main navigation
For sale
  • Listed by: LIV Sotheby's International Realty • Laura Darrah • Contact: 805-262-3022
    Price cut: $60K (7/1)
    $1,415,000

    1602 Grace Ct, Camarillo, CA 93010

    5beds
    3,083sqft
    : 
    Loading
    Get pre-qualified
    Single Family Residence
    Built in 2000
    10,435 Square Feet Lot
    $1,395,400 Zestimate®
    $459/sqft
    $100/mo HOA

    What's special

    Sparkling pool and spaMature landscapingPicturesque backyardMountain viewsRare separate main-level casitaGenerously sized ensuite bathCustom cabinetry
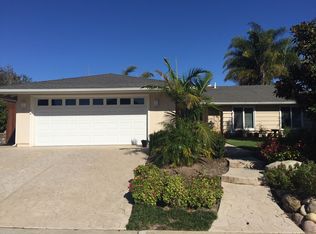
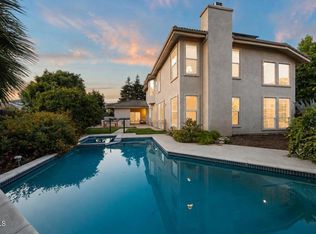
    Primely situated at the end of a quiet cul-de-sac in the coveted enclave of Camarillo Heights, this rare & expansive 5-bedroom, 3.5 bath residence captures a perfect balance of scale, privacy, and elevated living across an impressive 10,000+ square foot lot. Custom built in 2000, and spanning over 3,000 sf of living space , this modern residence unfolds with a grand, yet inviting presence--where soaring ceilings, and floor-to-ceiling windows frame the entire home- welcoming natural light in every room from sunrise to sunset. On the main level, a formal living room and dedicated dining room create an elegant introduction, while the upgraded open-concept kitchen creates an inviting and relaxed space to gather and unwind. Highly appointed with all Bosch stainless appliances, double ovens, induction stove, and custom cabinetry, it centers around a large center island with counter seating, and naturally opens to both the large family room and picturesque backyard beyond. Oversized glass sliders open to the backyard - where a sparkling pool & spa are surrounded by mature landscaping, avocado & various fruit trees, custom Saltillo tile patio, and a built-in outdoor kitchen - creating a natural extension of the home for weekend barbecues, outdoor dining, or relaxed evenings at home. The home's layout offers an ideal sense of separation and retreat, with four upstairs bedrooms and two full bathrooms positioned away from the home's central living spaces. The primary suite - a retreat of its own -- complete with mountain views, expansive walk-in closet, and a generously sized ensuite bath featuring dual vanities, soaking tub, walk-in shower, and peek-a-boo coastline views stretching toward the Channel Islands. The unique standout feature- a rare separate main-level casita. Complete with dual exterior entrances and a full bath, the space lends itself beautifully to multigenerational living, extended guests, a quiet home office, or even coveted potential rental income opportunity. Additional highlights include owned-solar panels, spacious main level laundry room with ample storage, central air conditioning, and spacious 2-car attached garage. Though exclusive and tranquil, the home remains remarkably connected to everyday convenience--with nearby parks, schools, shopping, grocery stores, and local dining all just within walking distance!
    53 days
    |
    1,850
    |
    87
    |

    Zillow last checked:

    Listing updated:

    Listed by:

    Laura Darrah DRE #01994033 805-262-3022,

    LIV Sotheby's International Realty

    Source: CRMLS,MLS#: V1-36552MLS LogoOriginating MLS: California Regional MLS (Ventura & Pasadena-Foothills AORs)

    Loading...

      Facts & features

      Interior

      Bedrooms & bathrooms
      • Bedrooms: 5
      • Bathrooms: 4
      • Full bathrooms: 3
      • 1/2 bathrooms: 1
      Rooms
      • Room types: Bedroom, Family Room, Foyer, Laundry, Living Room, Primary Bedroom, Other, Dining Room
      Primary bedroom
      • Features: Primary Suite
      Bedroom
      • Features: Bedroom on Main Level
      Bathroom
      • Features: Dual Sinks, Soaking Tub, Walk-In Shower
      Kitchen
      • Features: Kitchen Island, Quartz Counters, Remodeled, Self-closing Cabinet Doors, Self-closing Drawers, Updated Kitchen
      Other
      • Features: Walk-In Closet(s)
      Heating
      • Forced Air
      Cooling
      • Central Air
      Appliances
      • Included: Double Oven, Dishwasher, Gas Range, Microwave, Refrigerator, Water Heater
      • Laundry: Laundry Room
      Features
      • Separate/Formal Dining Room, Eat-in Kitchen, High Ceilings, In-Law Floorplan, Quartz Counters, Recessed Lighting, Bedroom on Main Level, Entrance Foyer, Primary Suite, Walk-In Closet(s)
      • Flooring: Carpet, Wood
      • Has fireplace: Yes
      • Fireplace features: Decorative, Living Room
      • Common walls with other units/homes: No Common Walls
      Interior area
      • Total interior livable area: 3,083 sqft

      Property

      Parking
      • Total spaces: 2
      • Parking features: Driveway, Garage, On Street
      • Attached garage spaces: 2
      Features
      • Levels: Two
      • Stories: 2
      • Patio & porch: Patio
      • Has private pool: Yes
      • Pool features: In Ground
      • Has spa: Yes
      • Spa features: In Ground
      • Fencing: Wood
      • Has view: Yes
      • View description: Mountain(s), Peek-A-Boo
      Lot
      • Size: 10,435 Square Feet
      • Features: Back Yard
      Details
      • Additional parcels included: Property includes two APNS:1500070535 (5228sf)1500070545 (5207sf)Parcel map attached in documents.
      • Parcel number: 1500070545
      • Special conditions: Standard

      Construction

      Type & style
      • Home type: SingleFamily
      • Property subtype: Single Family Residence
      Condition
      • Year built: 2000

      Utilities & green energy

      • Sewer: Public Sewer
      • Water: Public

      Community & HOA

      Community
      • Features: Street Lights
      HOA
      • Has HOA: Yes
      • HOA fee: $100 monthly
      • HOA name: Grace Ct HOA
      Location
      • Region: Camarillo

      Financial & listing details

      • Price per square foot: $459/sqft
      • Tax assessed value: $153,685
      • Annual tax amount: $1,716
      • Date on market: 5/21/2026
      • Cumulative days on market: 53 days
      • Listing terms: Cash to New Loan

        Estimated market value

        $1,395,400

        $1.33M - $1.47M

        $5,599/mo

        Price history

        DateEventPrice
        7/1/2026Price change$1,415,000-4.1%$459/sqft
        Source: CRMLS #V1-36552 Report a problem
        6/11/2026Price change$1,475,000-4.8%$478/sqft
        Source: CRMLS #V1-36552 Report a problem
        5/21/2026Listed for sale$1,549,000$502/sqft
        Source: CRMLS #V1-36552 Report a problem

        Public tax history

        YearProperty taxesTax assessment
        2025$1,716 +5.8%$153,685 +2%
        2024$1,623 $150,672 +2%
        2023$1,623 +0.3%$147,718 +2%
        2022$1,618 +3.7%$144,822 +2%
        2021$1,560 +0.3%$141,983 +1%
        2020$1,555 +0.4%$140,528 +2%
        2019$1,548 +1.9%$137,773 +2%
        2018$1,520 +6.3%$135,072 +2%
        2017$1,430 +2.4%$132,424 +2%
        2016$1,396 +1%$129,828 +1.5%
        2015$1,382 +2.4%$127,879 +2%
        2014$1,350 $125,375 +0.5%
        2013-- $124,809 +2%
        2012-- $122,362 +2%
        2011-- $119,963 +0.5%
        2009-- $119,350 +4%
        2007-- $114,716 +2%
        2006-- $112,467 +2%
        2005-- $110,262 +3.9%
        2003-- $106,120 +2%
        2002-- $104,040 +2%
        2001$1,161 +232.1%$102,000 +254.2%
        2000$349 $28,800
        Find assessor info on the county website

        Monthly payment

        Est. payment

        Payment breakdown

        Explore the cost of this home by adjusting the details. Changes won't be saved.
        All calculations are estimates and provided by Zillow, Inc. for informational purposes only. Actual amounts may vary.
        HOA fees may include property taxes on listings classified as Co-Ops. Contact the listing agent and/or owner for fee details.
        Mortgage interest rates are dependent on a number of factors, including credit score, down payment, and repayment length. Interest rate data provided by Zillow Group Marketplace, Inc. as of 1/1/1970 from various mortgage lenders with which we have lead or other similar arrangements; the Estimated Payment is an average of those rates.
        See how much you could borrow to make a competitive offer.

        Climate risks

        Neighborhood: 93010

        Getting around

        38 / 100
        Car-Dependent
        34 / 100
        Somewhat Bikeable

        Nearby schools

        GreatSchools rating

        A local agent can set up tours, give advice and negotiate with sellers.

        Browse local experts

        Similar homes

            • Local buyer's agents are ready to help