At last-all the space you've been daydreaming about on a gorgeously landscaped, large corner lot full of blossoming plants on Longmont's scenic west side near open space and mountains. This home feels even larger than it's generous 3,914 square feet. An amazing backyard has lush trees for privacy from neighbors, plus a stamped-concrete patio, firepit, pergola, and raised beds that will be the setting for memorable gatherings in the sunshine. Inside is everything you need, starting from the top, where four roomy bedrooms are all lain with hardwood floors and each have their own en suite bath or share a Jack-n-Jill bathroom. The primary suite is your personal end-of-day retreat, with high ceilings, a big walk-in closet and a 5-piece bathroom. The bright, open main floor also has hardwoods and a stylish living room with built-ins and a fireplace-plus an office or study with French doors. A mudroom is the perfect drop spot for your gear and connects you to the huge, 3-car garage with a workbench for hobbies. The enormous basement expands your options with a fifth bedroom and bath, a living room with fireplace, additional storage, a gym/office/rec space and new carpeting. A smart thermostat, smart irrigation, high-efficiency furnace with forced-air humidifier, and NextLight high-speed Internet help keep this home running like a top. Best of all, from your front and back yards, you'll have clear sightlines across to beautiful Blue Skies Park, home to several annual community events. This home is blocks from the elementary, middle and high schools and .8 miles from Lagerman Reservoir for birding, boating and picnicking with a Longs Peak view.
Sold for $1,065,000
$1,065,000
1602 Hallet Peak Dr, Longmont, CO 80503
5beds
3,914sqft
Single Family Residence
Built in 2005
0.26 Acres Lot
$1,168,300 Zestimate®
$272/sqft
$4,305 Estimated rent
Home value
$1,168,300
$1.09M - $1.27M
$4,305/mo
Zestimate® history
Owner options
List your home for rent
$4,305/mo
Rent Zestimate®
Find your next renter with Zillow Rental Manager. Plus, with online applications, you can quickly screen prospective tenants – for free.
$4,305/mo
Rent Zestimate®
Refinance and save
$6,364/mo
Est. payment
Refinancing to a lower rate could help reduce your monthly payments and save thousands over the life of the loan.
$6,364/mo
Est. payment
Explore your selling options
Work with a Zillow partner agent
Leverage their expertise and Zillow's premium Showcase listings to get your home seen by more buyers.
Get startedList with your own agent
Get your home in front of millions of buyers by listing it on Zillow.
Learn how to do itSell it yourself
Take full control of how buyers see your home on Zillow by listing For Sale by Owner (FSBO).
List your homeWhat's special
Zillow last checked:
Listing updated:
Listed by:
Adam Kroll 720-443-0401,
Adam Kroll
Bought with:
William Greig, 100076195
Compass - Boulder
Source: IRES as distributed by MLS GRID,MLS#: 1009581
Facts & features
Interior
Bedrooms & bathrooms
- Bedrooms: 5
- Bathrooms: 5
- Full bathrooms: 3
- 3/4 bathrooms: 1
- 1/2 bathrooms: 1
- Main level bathrooms: 1
Primary bedroom
- Description: Wood
- Features: 5 Piece Primary Bath
- Level: Upper
- Area: 306 Square Feet
- Dimensions: 18 x 17
Bedroom 2
- Description: Wood
- Level: Upper
- Area: 165 Square Feet
- Dimensions: 15 x 11
Bedroom 3
- Description: Wood
- Level: Upper
- Area: 144 Square Feet
- Dimensions: 12 x 12
Bedroom 4
- Description: Wood
- Level: Upper
- Area: 132 Square Feet
- Dimensions: 12 x 11
Bedroom 5
- Description: Carpet
- Level: Basement
- Area: 143 Square Feet
- Dimensions: 13 x 11
Dining room
- Description: Wood
- Level: Main
- Area: 132 Square Feet
- Dimensions: 12 x 11
Family room
- Description: Wood
- Level: Main
- Area: 270 Square Feet
- Dimensions: 18 x 15
Kitchen
- Description: Wood
- Level: Main
- Area: 247 Square Feet
- Dimensions: 19 x 13
Laundry
- Description: Tile
- Level: Main
- Area: 54 Square Feet
- Dimensions: 9 x 6
Living room
- Description: Wood
- Level: Main
- Area: 176 Square Feet
- Dimensions: 16 x 11
Recreation room
- Description: Other
- Level: Basement
- Area: 598 Square Feet
- Dimensions: 26 x 23
Study
- Description: Wood
- Level: Main
- Area: 143 Square Feet
- Dimensions: 13 x 11
Heating
- Forced Air, Radiant
Cooling
- Ceiling Fan(s)
Appliances
- Included: Gas Range, Double Oven, Dishwasher, Refrigerator, Washer, Dryer
- Laundry: Washer/Dryer Hookup
Features
- Separate Dining Room, Cathedral Ceiling(s), Open Floorplan, Pantry, Walk-In Closet(s), Jack & Jill Bathroom, Kitchen Island
- Flooring: Wood
- Basement: Full
- Has fireplace: Yes
- Fireplace features: Bedroom, Basement
Interior area
- Total structure area: 2,774
- Total interior livable area: 3,914 sqft
- Finished area above ground: 2,774
Property
Parking
- Total spaces: 3
- Parking features: Garage - Attached
- Attached garage spaces: 3
- Details: Attached
Accessibility
- Accessibility features: Level Lot
Features
- Levels: Two
- Stories: 2
- Patio & porch: Patio
- Exterior features: Sprinkler System
- Fencing: Fenced,Wood
- Has view: Yes
- View description: Mountain(s), Hills
Lot
- Size: 0.26 Acres
- Features: Corner Lot, Abuts Park, Abuts Public Open Space, Paved, Curbs, Gutters, Sidewalks, Street Light
Details
- Parcel number: R0502387
- Zoning: RES
- Special conditions: Private Owner
Construction
Type & style
- Home type: SingleFamily
- Architectural style: Contemporary
- Property subtype: Single Family Residence
Materials
- Frame, Brick, Wood Siding
- Roof: Composition
Condition
- New construction: No
- Year built: 2005
Utilities & green energy
- Electric: Xcel
- Gas: Xcel
- Sewer: Public Sewer
- Water: City
- Utilities for property: Natural Gas Available, Electricity Available
Community & HOA
Community
- Features: Park
- Subdivision: Meadow Mountain
HOA
- Has HOA: Yes
- Services included: Common Amenities, Management
- HOA fee: $50 monthly
Location
- Region: Longmont
Financial & listing details
- Price per square foot: $272/sqft
- Annual tax amount: $6,030
- Date on market: 5/15/2024
- Listing terms: Cash,Conventional
- Electric utility on property: Yes
- Road surface type: Asphalt
Price history
| Date | Event | Price |
|---|---|---|
| 6/10/2024 | Sold | $1,065,000+1.4%$272/sqft |
Source:  IRES as distributed by MLS GRID #1009581 Report a problem IRES as distributed by MLS GRID #1009581 Report a problem | ||
| 5/21/2024 | Pending sale | $1,050,000$268/sqft |
Source:  REcolorado as distributed by MLS GRID #2774845 Report a problem REcolorado as distributed by MLS GRID #2774845 Report a problem | ||
| 5/15/2024 | Listed for sale | $1,050,000$268/sqft |
Source: REcolorado as distributed by MLS GRID #2774845 Report a problem | ||
Public tax history
Tax history is unavailable.
Neighborhood: 80501
Nearby homes
- $1,065,0005 bd5 ba4.2k sqft1602 Hallet Peak Dr, Longmont, CO 80503Sold

- $892,3004 bd2 ba2.8k sqft1608 Hallet Peak Dr, Longmont, CO 80503Off Market
- $1,137,6005 bd5 ba5.3k sqft1603 Turin Dr, Longmont, CO 80503Off Market
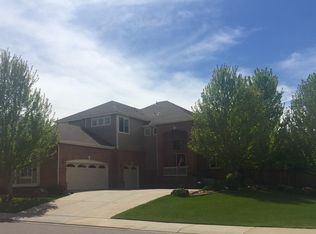
- $996,2003 bd4 ba3.6k sqft1609 Turin Dr, Longmont, CO 80503Off Market
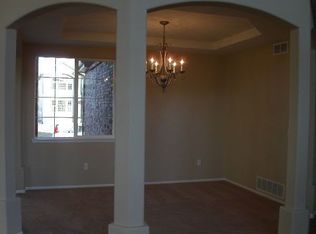
- $1,031,8005 bd4 ba5.5k sqft1605 Hallet Peak Dr, Longmont, CO 80503Off Market
- $1,040,0006 bd4 ba5.5k sqft1614 Hallet Peak Dr, Longmont, CO 80503Sold
- $980,1005 bd3 ba2.8k sqft1601 Hallet Peak Dr, Longmont, CO 80503Off Market
- $966,9004 bd3 ba4.2k sqft1609 Hallet Peak Dr, Longmont, CO 80503Off Market
Nearby schools
GreatSchools rating
- 8/10Blue Mountain Elementary SchoolGrades: PK-5Distance: 0.3 mi
- 9/10Altona Middle SchoolGrades: 6-8Distance: 0.7 mi
- 8/10Silver Creek High SchoolGrades: 9-12Distance: 0.8 mi
Schools provided by the listing agent
- Elementary: Blue Mountain
- Middle: Altona
- High: Silver Creek
Source: IRES as distributed by MLS GRID. This data may not be complete. We recommend contacting the local school district to confirm school assignments for this home.
Get a cash offer in 3 minutes
Find out how much your home could sell for in as little as 3 minutes with a no-obligation cash offer.
Estimated market value
$1,168,300
Get a cash offer in 3 minutes
Find out how much your home could sell for in as little as 3 minutes with a no-obligation cash offer.
Estimated market value
$1,168,300
- Colorado
- Boulder County
- Longmont
- 80501
- 1602 Hallet Peak Dr
Nearby cities
Nearby neighborhoods
Nearby zip codes
Other Longmont Topics
