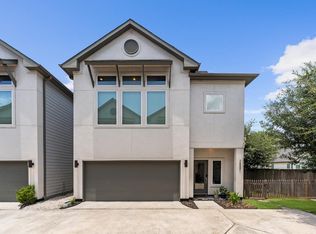
Welcome to 1602 Halpern Street! This beautifully maintained 4-bedroom, 2.5-bath home offers a thoughtfully designed living space with an open-concept layout perfect for everyday living and entertaining. The spacious kitchen flows seamlessly into the living and dining areas, while the private primary suite provides a relaxing retreat located downstairs. There is an additional bedroom and half bath downstairs as well on split floorpan from primary. Enjoy generously sized secondary bedrooms, modern finishes, and a low-maintenance yard. Conveniently located just minutes from Downtown Houston, Daikin Park, the Heights, major freeways, dining, shopping, and entertainment, this home offers the perfect combination of comfort, style, and location. Get many places without the need to get on a freeway just cruising through the streets! Low property taxes and NO H.O.A!! Book Your showing today!
For sale
Price cut: $20K (9/16)
$319,000
1602 Halpern St, Houston, TX 77009
4beds
1,743sqft
Single Family Residence
Built in 2015
4,800 Square Feet Lot
$311,900 Zestimate®
$183/sqft
$-- HOA
What's special
Modern finishesLow-maintenance yardThoughtfully designed living spaceGenerously sized secondary bedrooms
- 6 days
- 108
- 10
Likely to sell faster than
Zillow last checked:
Listing updated:
Listed by:
Cheryl Castillo-Pope TREC #0627178 832-421-4662,
House Guide Realty
Source: HAR,MLS#: 10196002
Facts & features
Interior
Bedrooms & bathrooms
- Bedrooms: 4
- Bathrooms: 3
- Full bathrooms: 2
- 1/2 bathrooms: 1
Primary bedroom
- Level: First
- Area: 221
- Dimensions: 17x13
Bedroom
- Level: Second
- Area: 156
- Dimensions: 13x12
Bedroom
- Level: First
- Area: 130
- Dimensions: 13x10
Bedroom
- Level: Second
- Area: 195
- Dimensions: 13x15
Living room
- Level: First
- Area: 240
- Dimensions: 16x15
Heating
- Electric, Natural Gas
Cooling
- Attic Fan, Electric
Appliances
- Included: Disposal, Gas Oven, Microwave, Gas Cooktop, Dishwasher
- Laundry: Electric Dryer Hookup, Gas Dryer Hookup, Washer Hookup
Features
- 2 Bedrooms Down, 2 Bedrooms Up, En-Suite Bath, Primary Bed - 1st Floor, Split Plan, Walk-In Closet(s)
- Number of fireplaces: 1
- Fireplace features: Gas Log, Wood Burning
Interior area
- Total structure area: 1,743
- Total interior livable area: 1,743 sqft
Property
Parking
- Total spaces: 2
- Parking features: Attached, Additional Parking
- Attached garage spaces: 2
Features
- Stories: 2
Lot
- Size: 4,800 Square Feet
- Features: Subdivided, 0 Up To 1/4 Acre
Details
- Parcel number: 0310110000001
Construction
Type & style
- Home type: SingleFamily
- Architectural style: Traditional
- Property subtype: Single Family Residence
Materials
- Brick, Cement Siding
- Foundation: Block & Beam
- Roof: Composition
Condition
- New construction: No
- Year built: 2015
Utilities & green energy
- Sewer: Public Sewer
- Water: Public
Community & HOA
Community
- Subdivision: Ryon Add
Location
- Region: Houston
Financial & listing details
- Price per square foot: $183/sqft
- Tax assessed value: $402,335
- Annual tax amount: $8,551
- Date on market: 9/27/2026
- Listing terms: Cash,Conventional,FHA,Investor,VA Loan
Estimated market value
$311,900
$296,000 - $327,000
$2,681/mo
Price history
| Date | Event | Price |
|---|---|---|
| 9/16/2026 | Price change | $319,000-5.9%$183/sqft |
Source:  HAR #14612743 Report a problem HAR #14612743 Report a problem | ||
| 7/17/2026 | Listed for sale | $339,000$194/sqft |
Source: HAR #14612743 Report a problem | ||
| 9/9/2010 | Sold | -- |
Source: Public Record Report a problem | ||
Public tax history
| Year | Property taxes | Tax assessment |
|---|---|---|
| 2025 | $5,623 +6.5% | $402,335 -5.4% |
| 2024 | $5,279 +17% | $425,252 +7.4% |
| 2023 | $4,513 -8.6% | $395,979 +20.4% |
| 2022 | $4,937 | $328,832 +19.4% |
| 2021 | -- | $275,437 +1.8% |
| 2020 | $4,924 +7.6% | $270,584 -6.4% |
| 2019 | $4,578 +329.7% | $289,122 +27% |
| 2018 | $1,065 +165.7% | $227,579 +441.5% |
| 2015 | $401 | $42,024 +169.4% |
| 2014 | $401 | $15,600 -23.5% |
| 2013 | -- | $20,400 |
| 2012 | -- | $20,400 -18.3% |
| 2011 | -- | $24,960 |
| 2010 | -- | $24,960 -28.6% |
| 2009 | -- | $34,944 |
| 2008 | -- | $34,944 |
| 2007 | -- | $34,944 +180% |
| 2006 | -- | $12,480 |
| 2005 | -- | $12,480 -0.2% |
| 2004 | -- | $12,500 +166% |
| 2003 | -- | $4,700 |
| 2002 | -- | $4,700 |
| 2001 | -- | $4,700 |
| 2000 | -- | $4,700 |
Find assessor info on the county website
Monthly payment
Est. payment
Payment breakdown
Explore the cost of this home by adjusting the details. Changes won't be saved.Climate risks
Neighborhood: Northside Village
Nearby schools
Schools provided by the listing agent
- Elementary: Martinez C Elementary School
- Middle: Marshall Middle School (Houston)
- High: Northside High School
Source: HAR. This data may not be complete. We recommend contacting the local school district to confirm school assignments for this home.
Similar homes
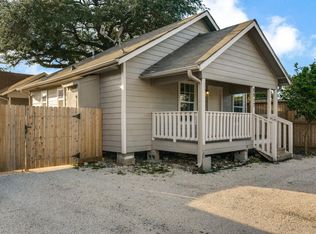
- $299,0003 bd3 ba1.6k sqft1228 McNeil St, Houston, TX 77009For Sale
 MLS ID #18427029, Malika Shelton, eXp Realty LLC. HAR
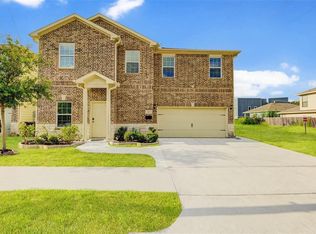
 - $325,0003 bd2 ba1.3k sqft2602 Atlantic St, Houston, TX 77009For Sale
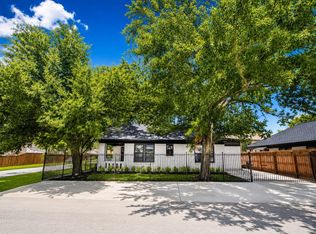 MLS ID #60490282, Kate Myhan, Katarzyna Myhan, Broker. HAR
 - $349,9003 bd2 ba1.6k sqft1511 McNeil St, Houston, TX 77009For Sale
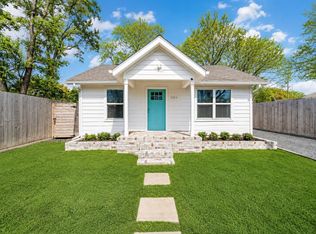 MLS ID #34201201, Shenandoah Lopez, Real Properties. HAR
 - $340,0003 bd3 ba1.5k sqft2422 Cochran St, Houston, TX 77009For Sale
 MLS ID #91849701, Lauren Neely, KSP. HAR
 - $348,9003 bd4 ba1.7k sqft1711 Bardwell Street, Houston, TX 77009For Sale
 MLS ID #177557, Zina Rodenbeck, Zina & Co. Real Estate. HLMLS as distributed by MLS GRID
