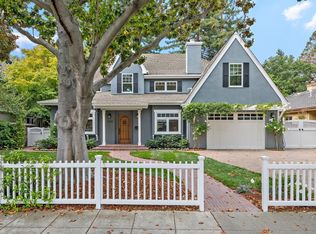
Tucked along one of Crescent Parks most picturesque, tree-lined avenues, this exceptional residence blends timeless architecture with modern elegance. Built in 2005 and recently refreshed, offering 3,066+/-sf of refined living space on a generous 9,236+/-sf lot.
Soaring ceilings, hardwood floors, curated lighting, and a designer palette. Formal living and dining rooms flow seamlessly into casual spaces for both everyday living and sophisticated entertaining.
A gourmet kitchen showcases a granite slab island, professional-grade Thermador 8-burner gas range with grill, 42 built-in KitchenAid refrigerator, butlers pantry, and serene garden views. For the wine collector, a custom cellar offers climate and humidity control.
French doors open to a beautifully landscaped private yard with multiple outdoor entertaining areas, and a charming custom-built chicken coop - a rare and whimsical touch that completes the garden retreat.
Upstairs, 4 spacious bedrooms include a luxurious primary suite with a balcony, spa-like bath, and walk-in closet. A 5th bedroom or office is located on the main level, adjacent to a full bath.
Close to top rated schools, downtown Palo Alto, and tech campuses. An extraordinary opportunity to make one of Palo Altos most coveted neighborhoods your home.
Sold for $6,400,000
$6,400,000
1602 Hamilton Ave, Palo Alto, CA 94303
5beds
3,066sqft
Single Family Residence, Residential
Built in 2005
9,236 Square Feet Lot
$5,086,900 Zestimate®
$2,087/sqft
$7,660 Estimated rent
Home value
$5,086,900
$4.37M - $5.80M
$7,660/mo
Zestimate® history
Owner options
List your home for rent
$7,660/mo
Rent Zestimate®
Find your next renter with Zillow Rental Manager. Plus, with online applications, you can quickly screen prospective tenants – for free.
$7,660/mo
Rent Zestimate®
Refinance and save
$40,838/mo
Est. payment
Refinancing to a lower rate could help reduce your monthly payments and save thousands over the life of the loan.
$40,838/mo
Est. payment
Explore your selling options
Work with a Zillow partner agent
Leverage their expertise and Zillow's premium Showcase listings to get your home seen by more buyers.
Get startedList with your own agent
Get your home in front of millions of buyers by listing it on Zillow.
Learn how to do itSell it yourself
Take full control of how buyers see your home on Zillow by listing For Sale by Owner (FSBO).
List your homeWhat's special
Custom cellarGourmet kitchenCustom-built chicken coopSpa-like bathGranite slab islandSerene garden viewsLuxurious primary suite
Zillow last checked:
Listing updated:
Listed by:
Kiersten Ligeti 01298631 650-766-8319,
The Agency 650-668-0200,
Patricia Karoubi 01396914 650-868-4565,
The Agency
Bought with:
Rina E Khalfin, 01901348
Bayshore Realtors Inc.
Source: MLSListings Inc,MLS#: ML82013746
Facts & features
Interior
Bedrooms & bathrooms
- Bedrooms: 5
- Bathrooms: 3
- Full bathrooms: 3
Bedroom
- Features: GroundFloorBedroom, PrimarySuiteRetreat, WalkinCloset
Bathroom
- Features: PrimaryStallShowers, UpdatedBaths, FullonGroundFloor, PrimaryOversizedTub
Dining room
- Features: FormalDiningRoom
Family room
- Features: SeparateFamilyRoom
Kitchen
- Features: Countertop_Granite, ExhaustFan, IslandwithSink
Heating
- Central Forced Air, 2 plus Zones
Cooling
- Central Air, Whole House Fan
Appliances
- Included: Dishwasher, Exhaust Fan, Disposal, Microwave, Built In Gas Oven/Range, Refrigerator, Washer/Dryer
- Laundry: In Utility Room
Features
- Wet Bar
- Flooring: Hardwood, Tile
- Number of fireplaces: 2
- Fireplace features: Family Room, Gas, Living Room
Interior area
- Total structure area: 3,066
- Total interior livable area: 3,066 sqft
Property
Parking
- Total spaces: 2
- Parking features: Attached, Electric Vehicle Charging Station(s)
- Attached garage spaces: 2
Features
- Stories: 2
- Exterior features: Storage Shed Structure
- Fencing: Back Yard,Wood
Lot
- Size: 9,236 Square Feet
Details
- Additional structures: PoultryCoop
- Parcel number: 00324013
- Zoning: R1
- Special conditions: Standard
Construction
Type & style
- Home type: SingleFamily
- Architectural style: English,Traditional
- Property subtype: Single Family Residence, Residential
Materials
- Foundation: Pillar/Post/Pier, Raised
- Roof: Composition
Condition
- New construction: No
- Year built: 2005
Utilities & green energy
- Gas: PublicUtilities
- Sewer: Public Sewer
- Water: Public
- Utilities for property: Public Utilities, Water Public
Community & HOA
Location
- Region: Palo Alto
Financial & listing details
- Price per square foot: $2,087/sqft
- Tax assessed value: $1,276,058
- Annual tax amount: $16,369
- Date on market: 7/8/2025
- Listing agreement: ExclusiveRightToSell
Price history
| Date | Event | Price |
|---|---|---|
| 8/20/2025 | Sold | $6,400,000+1.6%$2,087/sqft |
Source:  MLSListings Inc #ML82013746 Report a problem MLSListings Inc #ML82013746 Report a problem | ||
| 8/4/2025 | Pending sale | $6,298,000$2,054/sqft |
Source: MLSListings Inc #ML82013746 Report a problem | ||
| 7/30/2025 | Price change | $6,298,000-6.7%$2,054/sqft |
Source: MLSListings Inc #ML82013746 Report a problem | ||
| 7/8/2025 | Listed for sale | $6,748,888+1420%$2,201/sqft |
Source: MLSListings Inc #ML82013746 Report a problem | ||
| 4/11/2024 | Listing removed | -- |
Source: Zillow Rentals Report a problem | ||
| 3/29/2024 | Listed for rent | $13,000$4/sqft |
Source: Zillow Rentals Report a problem | ||
| 11/19/1993 | Sold | $444,000$145/sqft |
Source: Public Record Report a problem | ||
Public tax history
| Year | Property taxes | Tax assessment |
|---|---|---|
| 2025 | $16,369 +4.2% | $1,276,058 +2% |
| 2024 | $15,710 +1.5% | $1,251,038 +2% |
| 2023 | $15,476 +1.2% | $1,226,509 +2% |
| 2022 | $15,293 +2% | $1,202,460 +2% |
| 2021 | $14,991 +2% | $1,178,884 +1% |
| 2020 | $14,691 | $1,166,797 +2% |
| 2019 | $14,691 +3.9% | $1,143,920 +2% |
| 2018 | $14,138 | $1,121,491 +2% |
| 2017 | $14,138 +1.8% | $1,099,502 +2% |
| 2016 | $13,890 +4.4% | $1,077,944 +1.5% |
| 2015 | $13,306 +2.5% | $1,061,754 +2% |
| 2014 | $12,985 | $1,040,957 +0.5% |
| 2013 | -- | $1,036,253 +2% |
| 2012 | -- | $1,015,935 +2% |
| 2011 | -- | $996,015 +0.8% |
| 2010 | -- | $988,572 -0.2% |
| 2009 | -- | $990,922 +2% |
| 2008 | -- | $971,493 +2% |
| 2007 | -- | $952,445 +2% |
| 2006 | -- | $933,770 +200% |
| 2005 | -- | $311,301 -41.4% |
| 2004 | -- | $530,780 +1.9% |
| 2003 | -- | $521,052 +2% |
| 2002 | -- | $510,836 +2% |
| 2001 | -- | $500,820 |
Find assessor info on the county website
Neighborhood: Duveneck - St. Francis
Nearby homes
- $6,189,6006 bd5 ba4.1k sqft1596 Hamilton Ave, Palo Alto, CA 94303Off Market
- $2,974,5002 bd2 ba1.5k sqft1610 Hamilton Ave, Palo Alto, CA 94303Off Market
- $3,216,8004 bd3 ba2k sqft1601 Dana Ave, Palo Alto, CA 94303Off Market
- $3,480,2003 bd2 ba1.6k sqft1591 Dana Ave, Palo Alto, CA 94303Off Market
- $4,509,0004 bd2 ba3.1k sqft1586 Hamilton Ave, Palo Alto, CA 94303Off Market
- $2,593,8003 bd2 ba1.1k sqft690 Alester Ave, Palo Alto, CA 94303Off Market
- $5,775,0005 bd3 ba3k sqft1607 Hamilton Ave, Palo Alto, CA 94303Sold
- $5,000,0005 bd3 ba2.2k sqft1581 Dana Ave, Palo Alto, CA 94303Sold
Nearby schools
GreatSchools rating
- 9/10Duveneck Elementary SchoolGrades: K-5Distance: 0.1 mi
- 9/10Frank S. Greene Jr. MiddleGrades: 6-8Distance: 0.9 mi
- 10/10Palo Alto High SchoolGrades: 9-12Distance: 1.6 mi
Schools provided by the listing agent
- Elementary: DuveneckElementary
- Middle: DavidStarrJordanMiddle_1
- High: PaloAltoHigh
- District: PaloAltoUnified
Source: MLSListings Inc. This data may not be complete. We recommend contacting the local school district to confirm school assignments for this home.
Get a cash offer in 3 minutes
Find out how much your home could sell for in as little as 3 minutes with a no-obligation cash offer.
Estimated market value
$5,086,900
Get a cash offer in 3 minutes
Find out how much your home could sell for in as little as 3 minutes with a no-obligation cash offer.
Estimated market value
$5,086,900
- California
- Santa Clara County
- Palo Alto
- 94303
- Duveneck - St. Francis
- 1602 Hamilton Ave
Nearby cities
Nearby neighborhoods
Nearby zip codes
Other Palo Alto Topics
