Skip main navigation
Active
  • Price cut: $10K (7/7)
    $855,000

    1602 Herrin Ave, Charlotte, NC 28205

    4beds
    2,791sqft
    : 
    Loading
    Get pre-qualified
    Townhouse
    Built in 2024
    0.13 Acres Lot
    $842,000 Zestimate®
    $306/sqft
    $-- HOA

    What's special

    Crisp quartz countertopsCustom ceiling-high cabinetryLive edge shelvingKitchen is a showstopperCovered patioTwo-car garageDedicated laundry room
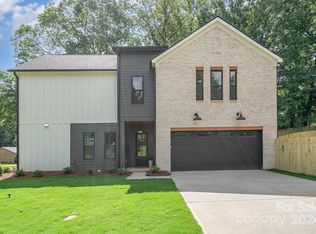
    The opportunity to live in 28205 in a luxury style home for under a million is scarce! Welcome to 1602 Herrin Avenue, where you don't have to choose between style and space in the Queen City's HOTTEST ZIP CODE. This stunning duet delivers on every front, offering 4 bedrooms, 3.5 baths, and a two-car garage in a layout where every single inch feels intentional. Forget the cookie-cutter finishes; we’re talking, designer tile + lighting selections, and custom ceiling-high cabinetry that gives the home an effortlessly elevated vibe. The kitchen is a showstopper, anchored by crisp quartz countertops and an expansive (no-joke) walk-in pantry. No need to put your deep freezer or back-up fridge in the garage. Live edge shelving adds that perfect organic touch to the space, making it feel warm and lived-in from day one. Love hosting, the living area flows right onto a covered patio, creating a seamless indoor outdoor setup for weekend BBQs, evenings by the fire pit, and morning coffee. Retreat to a primary suite that feels like a true sanctuary, complete with a WET ROOM (soaking tub and walk-in shower) with dual heads, and a closet that actually fits your entire wardrobe. Upstairs, life stays organized with a dedicated laundry room and three additional bedrooms, giving everyone plenty of space to breathe. Located just moments from the energy of NoDa and Plaza Midwood, and a quick 15-minute hop into Uptown. Best of all, NO HOA fees eating away at your budget!
    35 days
    |
    406
    |
    34
    |

    Zillow last checked:

    Listing updated:

    Listed by:

    Dawn Pugh dawn@dawnpughteam.com,

    COMPASS

    Source: Canopy MLS as distributed by MLS GRID,MLS#: 4388527MLS Logo

    Loading...

      Facts & features

      Interior

      Bedrooms & bathrooms
      • Bedrooms: 4
      • Bathrooms: 4
      • Full bathrooms: 3
      • 1/2 bathrooms: 1
      Primary bedroom
      • Level: Upper
      Heating
      • Forced Air
      Cooling
      • Central Air
      Appliances
      • Included: Dishwasher, Electric Oven, Gas Range, Tankless Water Heater
      • Laundry: Laundry Room, Upper Level
      Features
      • Drop Zone, Soaking Tub, Kitchen Island, Open Floorplan, Pantry, Walk-In Closet(s), Walk-In Pantry
      • Flooring: Tile, Wood
      • Has basement: No
      • Attic: Pull Down Stairs
      Interior area
      • Total structure area: 2,791
      • Total interior livable area: 2,791 sqft
      • Finished area above ground: 2,791
      • Finished area below ground: 0

      Property

      Parking
      • Total spaces: 2
      • Parking features: Driveway, Attached Garage, Garage on Main Level
      • Attached garage spaces: 2
      • Has uncovered spaces: Yes
      Features
      • Levels: Two
      • Stories: 2
      • Entry location: Main
      • Patio & porch: Covered, Rear Porch
      • Exterior features: Fire Pit
      • Fencing: Back Yard,Fenced,Full
      Lot
      • Size: 0.13 Acres
      Details
      • Parcel number: 09305560
      • Zoning: N1-C
      • Special conditions: Standard

      Construction

      Type & style
      • Home type: Townhouse
      • Property subtype: Townhouse
      Materials
      • Brick Partial, Hardboard Siding
      • Foundation: Slab
      Condition
      • New construction: No
      • Year built: 2024
      Details
      • Builder name: Creta

      Utilities & green energy

      • Sewer: Public Sewer
      • Water: City

      Community & HOA

      Community
      • Subdivision: Shamrock
      Location
      • Region: Charlotte

      Financial & listing details

      • Price per square foot: $306/sqft
      • Tax assessed value: $624,500
      • Annual tax amount: $4,963
      • Date on market: 6/6/2026
      • Cumulative days on market: 35 days
      • Listing terms: Cash,Conventional
      • Road surface type: Concrete, Paved

        Estimated market value

        $842,000

        $800,000 - $884,000

        $4,014/mo

        Price history

        DateEventPrice
        7/7/2026Price change$855,000-1.2%$306/sqft
        Source: Canopy MLS as distributed by MLS GRID #4388527 Report a problem
        6/6/2026Listed for sale$865,000+9.5%$310/sqft
        Source: Canopy MLS as distributed by MLS GRID #4388527 Report a problem
        9/25/2024Sold$789,900$283/sqft
        Source: Canopy MLS as distributed by MLS GRID #4159523 Report a problem
        7/31/2024Price change$789,900-1.3%$283/sqft
        Source: Canopy MLS as distributed by MLS GRID #4159523 Report a problem
        7/12/2024Listed for sale$800,000+175.9%$287/sqft
        Source: Canopy MLS as distributed by MLS GRID #4159523 Report a problem
        4/11/2023Sold$290,000-12.1%$104/sqft
        Source: Public Record Report a problem
        11/8/2021Listing removed--
        Source: Canopy MLS as distributed by MLS GRID #3765265 Report a problem
        9/16/2021Price change$330,000-5.7%$118/sqft
        Source: Canopy MLS as distributed by MLS GRID #3765265 Report a problem
        8/9/2021Listed for sale$350,000+311.8%$125/sqft
        Source: Canopy MLS as distributed by MLS GRID #3765265 Report a problem
        4/4/2001Sold$85,000+73.5%$30/sqft
        Source: Public Record Report a problem
        12/11/2000Sold$49,000$18/sqft
        Source: Public Record Report a problem

        Public tax history

        YearProperty taxesTax assessment
        2025$4,963 $624,500 +380.4%
        2024-- $130,000
        2023-- --
        2022$2,135 +0.5%$208,200
        2021$2,124 +0.3%$208,200
        2020$2,116 +0.7%$208,200
        2019$2,101 +70.7%$208,200 +136.1%
        2018$1,231 +3%$88,200
        2017$1,195 $88,200
        2016$1,195 $88,200
        2015$1,195 +0%$88,200 +5.1%
        2014$1,195 $83,900
        2013-- $83,900 -1.1%
        2012-- $84,800
        2011-- $84,800 +22.5%
        2010-- $69,200
        2009-- $69,200
        2008-- $69,200
        2007-- $69,200
        2006-- $69,200
        2005-- $69,200
        2004-- $69,200
        2003-- $69,200 +51.7%
        2002-- $45,620
        2001-- $45,620
        2000-- $45,620
        Find assessor info on the county website

        Monthly payment

        Est. payment

        Payment breakdown

        Explore the cost of this home by adjusting the details. Changes won't be saved.
        All calculations are estimates and provided by Zillow, Inc. for informational purposes only. Actual amounts may vary.
        HOA fees may include property taxes on listings classified as Co-Ops. Contact the listing agent and/or owner for fee details.
        Mortgage interest rates are dependent on a number of factors, including credit score, down payment, and repayment length. Interest rate data provided by Zillow Group Marketplace, Inc. as of 1/1/1970 from various mortgage lenders with which we have lead or other similar arrangements; the Estimated Payment is an average of those rates.
        See how much you could borrow to make a competitive offer.

        Climate risks

        Neighborhood: Plaza-Shamrock

        Getting around

        53 / 100
        Somewhat Walkable
        44 / 100
        Some Transit
        38 / 100
        Somewhat Bikeable

        Nearby schools

        GreatSchools rating
        Schools provided by the listing agent
        • Elementary: Shamrock Gardens
        • Middle: Eastway
        • High: Garinger

        Source: Canopy MLS as distributed by MLS GRID. This data may not be complete. We recommend contacting the local school district to confirm school assignments for this home.

        A local agent can set up tours, give advice and negotiate with sellers.

        Browse local experts

        Similar homes