This home is a BEAUTY! Thoughtfully designed, Craftsman style, energy-efficient home boasts an open floor plan that seamlessly connects the living, dining, and kitchen areas, creating an inviting space perfect for entertaining and relaxation. Opening to the screened porch and onto the enjoyable patio area where you will truly appreciate the scenic views from the expansive windows. True to the Craftsman style these handsome windows flood the home with natural light and offer a tranquil backdrop for the island lifestyle you crave. The gourmet kitchen features stainless steel appliances, a gas stove top, sleek granite countertops, a walk-in pantry and ample storage, making it a chef’s dream. Retreat to the spacious primary suite, complete with a luxurious en-suite bath and more of that peaceful view. Three additional bedrooms provide privacy, comfort and flexibility for family and guests. 4 bedrooms and 3 full baths, strategically located to maximize most needs for family and guests. Step outside to your own slice of paradise, where the serene backyard invites you to unwind or host gatherings. Located in the vibrant community of Fernandina Beach and only .09 miles to the Historic Downtown area, you’re also just minutes away from stunning beaches, local dining, and shopping. Experience the perfect blend of sustainability and style at this exceptional property. Just a few of the special features are 41 solar panels, Luxury Vinyl Plank flooring, 35' elevation, 12' long granite kitchen bar, Paver driveway, metal hurricane shutters, outdoor storage under the porch, small neighborhood. Please see the Feature Sheet for more of the extensive features of this special home.
Sold for $875,000
$875,000
1602 Highland Dunes Way, Fernandina Beach, FL 32034
4beds
2,267sqft
Single Family Residence
Built in 2012
8,319 Square Feet Lot
$883,700 Zestimate®
$386/sqft
$3,946 Estimated rent
Home value
$883,700
$831,000 - $946,000
$3,946/mo
Zestimate® history
Owner options
List your home for rent
$3,946/mo
Rent Zestimate®
Find your next renter with Zillow Rental Manager. Plus, with online applications, you can quickly screen prospective tenants – for free.
$3,946/mo
Rent Zestimate®
Refinance and save
$6,093/mo
Est. payment
Refinancing to a lower rate could help reduce your monthly payments and save thousands over the life of the loan.
$6,093/mo
Est. payment
Explore your selling options
Work with a Zillow partner agent
Leverage their expertise and Zillow's premium Showcase listings to get your home seen by more buyers.
Get startedList with your own agent
Get your home in front of millions of buyers by listing it on Zillow.
Learn how to do itSell it yourself
Take full control of how buyers see your home on Zillow by listing For Sale by Owner (FSBO).
List your homeWhat's special
Zillow last checked:
Listing updated:
Listed by:
Pam Meyer 904-415-0303,
RE/MAX FIRST COAST
Bought with:
Belinda Kirk, 3475217
CABANA LANE, INC.
Source: AINCAR,MLS#: 109826 Originating MLS: Amelia Island-Nassau County Assoc of Realtors Inc
Originating MLS: Amelia Island-Nassau County Assoc of Realtors IncFacts & features
Interior
Bedrooms & bathrooms
- Bedrooms: 4
- Bathrooms: 3
- Full bathrooms: 3
Primary bedroom
- Description: Flooring: Plank,Vinyl
- Level: Main
Bedroom
- Description: Flooring: Plank,Vinyl
- Level: Main
- Dimensions: 13x12
Bedroom
- Description: Flooring: Plank,Vinyl
- Level: Main
- Dimensions: 14x11
Bedroom
- Description: Flooring: Plank,Vinyl
- Dimensions: 13x12
Primary bathroom
- Description: Flooring: Tile
- Level: Main
- Dimensions: IRR
Bathroom
- Description: Flooring: Tile
- Level: Main
- Dimensions: 11x06
Breakfast room nook
- Description: Flooring: Plank,Vinyl
- Level: Main
- Dimensions: 10x09
Dining room
- Description: Flooring: Plank,Vinyl
- Level: Main
- Dimensions: 16x10
Kitchen
- Description: Flooring: Plank,Vinyl
- Level: Main
- Dimensions: 16x11
Living room
- Description: Flooring: Plank,Vinyl
- Level: Main
- Dimensions: 19x16
Utility room
- Description: Flooring: Plank,Vinyl
- Level: Main
- Dimensions: 08x08
Heating
- Heat Pump
Cooling
- Heat Pump
Appliances
- Included: Some Gas Appliances, Dryer, Dishwasher, Disposal, Microwave, Refrigerator, Stove, Washer
Features
- Ceiling Fan(s), Split Bedrooms, Cable TV
- Windows: Insulated Windows
Interior area
- Total structure area: 2,267
- Total interior livable area: 2,267 sqft
Property
Parking
- Total spaces: 2
- Parking features: Two Car Garage
- Garage spaces: 2
Features
- Levels: One
- Stories: 1
- Patio & porch: Rear Porch, Deck, Screened
- Exterior features: Sprinkler/Irrigation
- Pool features: None
- Frontage type: Preservation
Lot
- Size: 8,319 Square Feet
Details
- Parcel number: 000031137500150000
- Zoning: R-1
- Special conditions: None
Construction
Type & style
- Home type: SingleFamily
- Architectural style: One Story
- Property subtype: Single Family Residence
Materials
- Frame
- Roof: Shingle
Condition
- Resale
- Year built: 2012
Utilities & green energy
- Sewer: Public Sewer
- Water: Public
- Utilities for property: Cable Available
Green energy
- Energy efficient items: Solar Features
Community & HOA
Community
- Subdivision: Highland Dunes Sub
HOA
- Has HOA: Yes
- HOA fee: $250 annually
Location
- Region: Fernandina Beach
Financial & listing details
- Price per square foot: $386/sqft
- Tax assessed value: $647,330
- Annual tax amount: $4,811
- Date on market: 9/28/2024
- Cumulative days on market: 36 days
- Listing terms: Cash,Conventional
- Road surface type: Paved
Price history
| Date | Event | Price |
|---|---|---|
| 11/21/2024 | Sold | $875,000-2.3%$386/sqft |
Source:  AINCAR #109826 Report a problem AINCAR #109826 Report a problem | ||
| 11/2/2024 | Pending sale | $895,700$395/sqft |
Source: AINCAR #109826 Report a problem | ||
| 9/28/2024 | Listed for sale | $895,700+135.1%$395/sqft |
Source: AINCAR #109826 Report a problem | ||
| 6/29/2012 | Sold | $381,000+348.2%$168/sqft |
Source: AINCAR #58388 Report a problem | ||
| 5/17/2011 | Sold | $85,000$37/sqft |
Source: Public Record Report a problem | ||
Public tax history
| Year | Property taxes | Tax assessment |
|---|---|---|
| 2024 | $4,811 +0.8% | $304,147 +3% |
| 2023 | $4,771 +6.3% | $295,288 +3% |
| 2022 | $4,488 +0% | $286,687 +3% |
| 2021 | $4,488 -0.9% | $278,337 +1.4% |
| 2020 | $4,528 -2.7% | $274,494 +2.3% |
| 2019 | $4,652 | $268,323 +1.9% |
| 2018 | $4,652 +3.5% | $263,320 +2.1% |
| 2017 | $4,494 +4.3% | $257,904 +2.1% |
| 2016 | $4,309 +0.9% | $252,599 +0.7% |
| 2015 | $4,272 -0.6% | $250,843 +0.8% |
| 2014 | $4,297 | $248,852 +1.5% |
| 2013 | -- | $245,174 |
Find assessor info on the county website
Neighborhood: 32034
Nearby homes
- $838,9004 bd3 ba2.2k sqft1600 Highland Dunes Way, Fernandina Beach, FL 32034Off Market
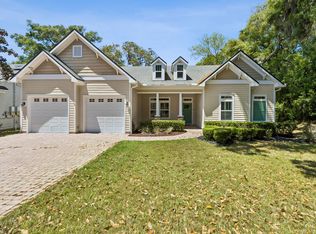
- $915,8004 bd3 ba1.9k sqft1604 Highland Dunes Way, Fernandina Beach, FL 32034Off Market

- $180,0000.26 Acres1601 Highland Dunes Way, Fernandina Beach, FL 32034Off Market
- $880,0004 bd3 ba2.2k sqft1621 Highland Dunes Way, Fernandina Beach, FL 32034Sold
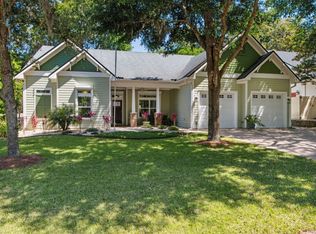
- $796,0004 bd3 ba2k sqft1606 Highland Dunes Way, Fernandina Beach, FL 32034Off Market
- $883,5004 bd3 ba2.2k sqft1610 Highland Dunes Way, Fernandina Beach, FL 32034Off Market
- $757,5004 bd2 ba1.8k sqft1608 Highland Dunes Way, Fernandina Beach, FL 32034Off Market
- $780,0004 bd2 ba2k sqft1623 Highland Dunes Way, Fernandina Beach, FL 32034Sold
Nearby schools
GreatSchools rating
- 6/10Fernandina Beach High SchoolGrades: PK,3,8-12Distance: 0.9 mi
- 10/10Fernandina Beach Middle SchoolGrades: 6-8Distance: 0.7 mi
- NASouthside Elementary SchoolGrades: PK-2Distance: 1.4 mi
Get a cash offer in 3 minutes
Find out how much your home could sell for in as little as 3 minutes with a no-obligation cash offer.
Estimated market value
$883,700
Get a cash offer in 3 minutes
Find out how much your home could sell for in as little as 3 minutes with a no-obligation cash offer.
Estimated market value
$883,700
- Florida
- Nassau County
- Fernandina Beach
- 32034
- 1602 Highland Dunes Way
Nearby cities
Nearby zip codes
Other Fernandina Beach Topics
- Apartments for Rent in 32034
- Houses for Sale in 32034
- Houses for Rent in 32034
- 32034 Real Estate
- Fernandina Beach Condos
- Houses for Sale in Fernandina Beach
- Newest Listings in Fernandina Beach
- Fernandina Beach Home Values
- Fernandina Beach Real Estate Agents
- Fernandina Beach Refinance
- Fernandina Beach Mortgage Rates
