IF YOU’VE BEEN WAITING FOR THE RIGHT GREATWOOD HOME, THIS ONE DELIVERS. Located in sought-after GREATWOOD TUSCANY PLACE, this 4 BED, 3.5 BATH home offers the space, layout & location today’s Sugar Land buyers are searching for. A dramatic two-story entry opens to a PRIVATE STUDY & FORMAL DINING ROOM, while the spacious family room features a FIREPLACE, CUSTOM BUILT-INS & walls of windows overlooking the backyard. The kitchen offers GRANITE COUNTERS, GAS COOKING, stainless appliances & abundant cabinetry. The oversized PRIMARY SUITE feels like its own retreat with a SITTING AREA & PRIVATE FIREPLACE, plus a generous bath with soaking tub & walk-in shower. Upstairs adds a LARGE GAME ROOM & spacious secondary bedrooms. Outside, enjoy a COVERED PATIO, MATURE TREES & an IMPRESSIVE BACKYARD with room to play, entertain or add a pool. All this in GREATWOOD with nearby amenities, parks, schools & convenient access to Hwy 59.
For sale
$679,500
1602 Hill Spring Dr, Sugar Land, TX 77479
4beds
3,861sqft
Single Family Residence
Built in 2005
0.27 Acres Lot
$674,800 Zestimate®
$176/sqft
$105/mo HOA
What's special
- 4 days |
- 159 |
- 9 |
Likely to sell faster than
Zillow last checked:
Listing updated:
Listed by:
Audra O'Neal TREC #0485545 281-972-6464,
ONTX Realty Partners
Source: HAR,MLS#: 60295275
Facts & features
Interior
Bedrooms & bathrooms
- Bedrooms: 4
- Bathrooms: 4
- Full bathrooms: 3
- 1/2 bathrooms: 1
Rooms
- Room types: Utility Room
Primary bedroom
- Level: First
- Area: 378
- Dimensions: 27X14
Bedroom
- Level: Second
- Area: 204
- Dimensions: 17X12
Bedroom
- Level: Second
- Area: 168
- Dimensions: 14X12
Bedroom
- Level: Second
- Area: 234
- Dimensions: 18X13
Other
- Level: First
- Area: 182
- Dimensions: 14X13
Breakfast
- Level: First
- Area: 130
- Dimensions: 13X10
Dining room
- Level: First
- Area: 192
- Dimensions: 16X12
Family room
- Level: First
- Area: 414
- Dimensions: 23X18
Game room
- Level: Second
- Area: 300
- Dimensions: 20X15
Kitchen
- Level: First
- Area: 299
- Dimensions: 23X13
Primary bath
- Level: First
Utility room
- Level: First
- Area: 72
- Dimensions: 12X6
Heating
- Natural Gas
Cooling
- Ceiling Fan(s), Electric
Appliances
- Included: Disposal, Microwave, Dishwasher
- Laundry: Electric Dryer Hookup, Gas Dryer Hookup, Washer Hookup
Features
- High Ceilings, Vaulted Ceiling, En-Suite Bath, Primary Bed - 1st Floor, Walk-In Closet(s)
- Flooring: Carpet, Tile
- Number of fireplaces: 2
- Fireplace features: Gas Log
Interior area
- Total structure area: 3,861
- Total interior livable area: 3,861 sqft
Property
Parking
- Total spaces: 2
- Parking features: Attached, Garage Door Opener, Porte-Cochere
- Attached garage spaces: 2
Features
- Stories: 2
- Patio & porch: Covered, Patio/Deck
- Has spa: Yes
- Fencing: Back Yard
Lot
- Size: 0.27 Acres
- Features: Back Yard, Near Golf Course, Subdivided, 0 Up To 1/4 Acre
Details
- Parcel number: 3016020010040901
Construction
Type & style
- Home type: SingleFamily
- Architectural style: Traditional
- Property subtype: Single Family Residence
Materials
- Stone, Wood Siding
- Foundation: Slab
- Roof: Composition
Condition
- New construction: No
- Year built: 2005
Details
- Builder name: LANDMARK
Utilities & green energy
- Sewer: Public Sewer
- Water: Public
Green energy
- Energy efficient items: Attic Vents
Community & HOA
Community
- Subdivision: Greatwood Tuscany Place
HOA
- Has HOA: Yes
- Amenities included: Basketball Court, Clubhouse, Dog Park, Golf Course, Jogging Path, Park, Playground, Pond, Pool, Splash Pad, Tennis Court(s)
- HOA fee: $1,265 annually
Location
- Region: Sugar Land
Financial & listing details
- Price per square foot: $176/sqft
- Tax assessed value: $696,413
- Annual tax amount: $14,853
- Date on market: 8/18/2026
- Listing terms: Cash,Conventional,VA Loan
- Road surface type: Concrete, Curbs, Gutters
Estimated market value
$674,800
$628,000 - $722,000
$3,632/mo
Price history
| Date | Event | Price |
|---|---|---|
| 8/22/2026 | Listed for sale | $679,500+54.5%$176/sqft |
Source:  HAR #60295275 Report a problem HAR #60295275 Report a problem | ||
| 6/15/2011 | Sold | -- |
Source: Agent Provided Report a problem | ||
| 5/17/2011 | Listed for sale | $439,900$114/sqft |
Source: Grand Parkway Connections #34125458 Report a problem | ||
Public tax history
| Year | Property taxes | Tax assessment |
|---|---|---|
| 2025 | $10,857 +6.8% | $696,413 +9.9% |
| 2024 | $10,165 +10.4% | $633,798 +10% |
| 2023 | $9,209 -2.8% | $576,180 +10% |
| 2022 | $9,479 +7.9% | $523,800 +10% |
| 2021 | $8,781 -0.4% | $476,180 +0.5% |
| 2020 | $8,814 +1.5% | $473,680 +4% |
| 2019 | $8,685 -7.9% | $455,250 -4.7% |
| 2018 | $9,433 -8% | $477,780 -1.1% |
| 2017 | $10,254 | $483,020 +3.4% |
| 2016 | $10,254 +29.4% | $467,170 +0.5% |
| 2015 | $7,924 +7.9% | $464,980 +10% |
| 2014 | $7,340 | $422,710 +1.4% |
| 2013 | -- | $416,880 +6.7% |
| 2012 | -- | $390,560 +19.2% |
| 2011 | -- | $327,650 |
| 2010 | -- | $327,650 -19.8% |
| 2009 | -- | $408,610 +9.3% |
| 2008 | -- | $373,900 +10% |
| 2007 | -- | $339,910 +7.2% |
| 2006 | -- | $317,010 +540.7% |
| 2005 | -- | $49,480 -5% |
| 2004 | -- | $52,080 |
| 2003 | -- | -- |
| 2002 | -- | -- |
| 2001 | -- | -- |
| 2000 | -- | -- |
Find assessor info on the county website
Monthly payment
Est. payment
Payment breakdown
Explore the cost of this home by adjusting the details. Changes won't be saved.Climate risks
Neighborhood: Greatwood
Nearby schools
GreatSchools rating
- 10/10Bess Campbell Elementary SchoolGrades: PK-5Distance: 0.4 mi
- 9/10Reading Junior High SchoolGrades: 6-8Distance: 2.6 mi
- 8/10George Ranch High SchoolGrades: 9-12Distance: 2.7 mi
Schools provided by the listing agent
- Elementary: Campbell Elementary School (Lamar)
- Middle: Reading Junior High School
- High: George Ranch High School
Source: HAR. This data may not be complete. We recommend contacting the local school district to confirm school assignments for this home.
- $789,2004 bd5 ba3.8k sqft1606 Hill Spring Dr, Sugar Land, TX 77479Off Market

- $908,1005 bd4 ba4.2k sqft7926 Silent Forest Dr, Sugar Land, TX 77479Off Market
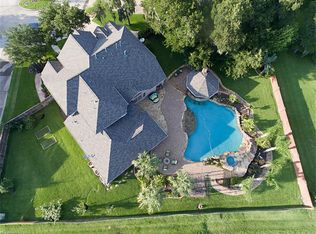
- $2030.81 acresEagle Trail Dr, Sugar land, TX 77479Off Market
- $671,9004 bd3 ba3.4k sqft7922 Silent Forest Dr, Sugar Land, TX 77479Off Market
- $606,5003 bd3 ba3.2k sqft1607 Hill Spring Dr, Sugar Land, TX 77479Off Market
- $599,0005 bd4 ba3.4k sqft1611 Hill Spring Dr, Sugar Land, TX 77479Pending
- $699,1005 bd4 ba4.2k sqft1618 Hill Spring Dr, Sugar Land, TX 77479Off Market
- $763,3005 bd4 ba4.2k sqft7918 Silent Forest Dr, Sugar Land, TX 77479Off Market
A local agent can set up tours, give advice and negotiate with sellers.
A local lender can help you make sure your offer is ready when you are.
Similar homes
- $720,0004 bd4 ba4k sqft7703 Silver Pond Dr, Sugar Land, TX 77479For Sale
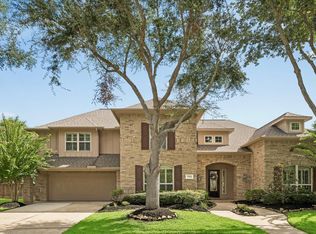 MLS ID #61556182, Angelica Smart, White House Global Properties. HAR
 - $675,0004 bd4 ba3.6k sqft7914 Chianti Ct, Sugar Land, TX 77479For Sale
 MLS ID #51244972, Shane Light, eXp Realty LLC. HAR
 - $685,0004 bd4 ba3.5k sqft4103 Stone Edge Ct, Sugar Land, TX 77479For Sale
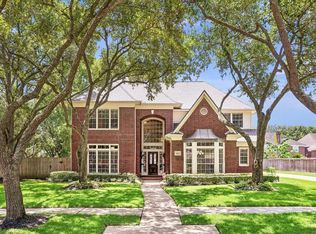 MLS ID #91609472, Audra O'Neal, ONTX Realty Partners. HAR
 - $750,0005 bd4 ba4.2k sqft7906 Emerald Haven Dr, Sugar Land, TX 77479For Sale
 MLS ID #60975680, Audra O'Neal, ONTX Realty Partners. HAR
 - $584,5004 bd4 ba3.6k sqft2202 Summer Wind Dr, Sugar Land, TX 77479For SaleMLS ID #74121240, Audra O'Neal, ONTX Realty Partners. HAR
- $649,9004 bd4 ba3.6k sqft3702 Belle Grove Ln, Sugar Land, TX 77479For SaleMLS ID #98740110, Joyce Tang, eXp Realty LLC. HAR
- $999,9994 bd4 ba4.6k sqft7706 Long Shadows Dr, Sugar Land, TX 77479For SaleMLS ID #76567687, Jincy Jose, Land & Luxe Realty. HAR
- $675,0004 bd5 ba3.5k sqft935 Poydras St, Sugar Land, TX 77498For SaleMLS ID #12771731, Connie Vallone, Park West Real Estate Inc. HAR
- $749,8885 bd4 ba3.6k sqft6811 Bannon Trl, Sugar Land, TX 77479For SaleMLS ID #67989006, Sapana Patel, Keller Williams Realty Southwest. HAR
- $800,0004 bd4 ba4.2k sqft523 Moore Bar Rd, Rosenberg, TX 77471For SaleMLS ID #84475671, Michael Horn, Better Homes and Gardens Real Estate Gary Greene - Sugar Land. HAR
- $815,5005 bd5 ba3.5k sqft5515 Mangrove Creek Ln, Sugar Land, TX 77479For SaleMLS ID #25546100, Kunal Seth, eXp Realty, LLC. HAR
- $878,8804 bd4 ba3.6k sqft26 Epping Forest Way, Sugar Land, TX 77479For SaleMLS ID #48948079, Sammy Younis, RE/MAX Southwest. HAR
- $829,0005 bd5 ba4.2k sqft7418 Dresden Ave, Sugar Land, TX 77479For SaleMLS ID #83514396, Kathy Richardson, Coldwell Banker Realty - Sugar Land. HAR
- $659,0004 bd3 ba3.4k sqft21214 Redcrest Manor Dr, Richmond, TX 77406For SaleMLS ID #35422988, Will Borel, Compass RE Texas, LLC - Houston. HAR
- $722,4005 bd6 ba4.1k sqft17502 Endel Way, Richmond, TX 77407For SaleMLS ID #59363686, Laura Guillory, Compass RE Texas, LLC - Memorial. HAR
- $625,0005 bd4 ba4.2k sqft3102 London Ln, Missouri City, TX 77459For SaleMLS ID #95798892, Michele Alexander, Martha Turner Sotheby's International Realty. HAR
- $379,5003 bd2 ba2.3k sqft7415 Orchard Hills Ln, Sugar Land, TX 77479For SaleMLS ID #25203372, Audra O'Neal, ONTX Realty Partners. HAR
- $904,8885 bd5 ba4.4k sqft7415 Dresden Ave, Sugar Land, TX 77479For SaleMLS ID #9251206, Kathy Richardson, Coldwell Banker Realty - Sugar Land. HAR
- $950,0004 bd4 ba4.5k sqft4003 Woodbriar Ct, Sugar Land, TX 77479For SaleMLS ID #79839963, Nell Osborn, Better Homes and Gardens Real Estate Gary Greene - Sugar Land. HAR
- $675,0004 bd4 ba4.1k sqft28214 Churchill Ct, Fulshear, TX 77441For SaleMLS ID #32419376, Kelly Watkins, eXp Realty LLC. HAR
