Look no longer!! The perfect home that will bring entertaining to a new dimension! An attached screened-in sunroom is ideal for that quiet morning coffee or having friends and family over for an evening bonfire and cookout. Gorgeous half acre lot with a shed out back for storing all your lawn and garden equipment. Note the extras: completely re-roofed in 2019; furnace in 2011; central air 2023; new pressure tank for well 2024; and totally remodeled kitchen in 2010. The spacious family room features a fireplace and lots of room for games and fun. Upstairs are three bedrooms with a fully remodeled bath. The semi-finished sub-basement provides extra sleeping space in the 4th bedroom. Other items included in this sale: relaxing hot tub on the spacious deck along with the Weber gas grill; basement refrigerator w/water hookup for ice. Don't let this one get away!! Schedule your showing soon!
Closed
$365,000
1602 Illini Dr, New Lenox, IL 60451
4beds
1,800sqft
Single Family Residence
Built in 1980
0.5 Acres Lot
$409,700 Zestimate®
$203/sqft
$3,134 Estimated rent
Home value
$409,700
$389,000 - $430,000
$3,134/mo
Zestimate® history
Owner options
List your home for rent
$3,134/mo
Rent Zestimate®
Find your next renter with Zillow Rental Manager. Plus, with online applications, you can quickly screen prospective tenants – for free.
$3,134/mo
Rent Zestimate®
Refinance and save
$2,663/mo
Est. payment
Refinancing to a lower rate could help reduce your monthly payments and save thousands over the life of the loan.
$2,663/mo
Est. payment
Explore your selling options
Work with a Zillow partner agent
Leverage their expertise and Zillow's premium Showcase listings to get your home seen by more buyers.
Get startedList with your own agent
Get your home in front of millions of buyers by listing it on Zillow.
Learn how to do itSell it yourself
Take full control of how buyers see your home on Zillow by listing For Sale by Owner (FSBO).
List your homeWhat's special
Zillow last checked:
Listing updated:
Listed by:
Kitty Vancina, ABR,CIPS,CRB,CRS,GRI,SRES 815-347-2850,
RE/MAX 10
Bought with:
Alexandria Murphy
Keller Williams Preferred Rlty
Source: MRED as distributed by MLS GRID,MLS#: 12176978
Facts & features
Interior
Bedrooms & bathrooms
- Bedrooms: 4
- Bathrooms: 2
- Full bathrooms: 2
Rooms
- Room types: No additional rooms
Primary bedroom
- Features: Flooring (Carpet), Window Treatments (All)
- Level: Second
- Area: 195 Square Feet
- Dimensions: 15X13
Bedroom 2
- Features: Flooring (Carpet), Window Treatments (All)
- Level: Second
- Area: 132 Square Feet
- Dimensions: 12X11
Bedroom 3
- Features: Flooring (Carpet), Window Treatments (All)
- Level: Second
- Area: 120 Square Feet
- Dimensions: 12X10
Bedroom 4
- Features: Flooring (Vinyl)
- Level: Basement
- Area: 240 Square Feet
- Dimensions: 20X12
Family room
- Features: Flooring (Carpet), Window Treatments (All)
- Level: Lower
- Area: 576 Square Feet
- Dimensions: 24X24
Kitchen
- Features: Kitchen (Eating Area-Table Space, Country Kitchen, Custom Cabinetry, Updated Kitchen), Flooring (Hardwood), Window Treatments (All)
- Level: Main
- Area: 288 Square Feet
- Dimensions: 24X12
Living room
- Features: Flooring (Carpet), Window Treatments (All)
- Level: Main
- Area: 266 Square Feet
- Dimensions: 19X14
Heating
- Natural Gas, Forced Air
Cooling
- Central Air
Appliances
- Included: Double Oven, Range, Microwave, Dishwasher, High End Refrigerator, Washer, Dryer, Stainless Steel Appliance(s), Water Softener Owned, Other, Gas Cooktop
Features
- Dry Bar
- Flooring: Hardwood
- Basement: Partially Finished,Partial
- Number of fireplaces: 1
- Fireplace features: Wood Burning, Family Room
Interior area
- Total structure area: 0
- Total interior livable area: 1,800 sqft
Property
Parking
- Total spaces: 2
- Parking features: Asphalt, On Site, Attached, Garage
- Attached garage spaces: 2
Accessibility
- Accessibility features: No Disability Access
Features
- Levels: Quad-Level
- Patio & porch: Deck
- Has spa: Yes
- Spa features: Outdoor Hot Tub
Lot
- Size: 0.5 Acres
- Dimensions: 103X203X104X205
Details
- Additional structures: Shed(s)
- Parcel number: 1508354060040000
- Special conditions: None
- Other equipment: Water-Softener Owned
Construction
Type & style
- Home type: SingleFamily
- Property subtype: Single Family Residence
Materials
- Brick
- Roof: Asphalt
Condition
- New construction: No
- Year built: 1980
Utilities & green energy
- Sewer: Septic Tank
- Water: Well
Community & HOA
HOA
- Services included: None
Location
- Region: New Lenox
Financial & listing details
- Price per square foot: $203/sqft
- Tax assessed value: $354,852
- Annual tax amount: $8,283
- Date on market: 9/30/2024
- Listing terms: Conventional
- Ownership: Fee Simple
Price history
| Date | Event | Price |
|---|---|---|
| 11/15/2024 | Sold | $365,000-1.2%$203/sqft |
Source:  MRED as distributed by MLS GRID #12176978 Report a problem MRED as distributed by MLS GRID #12176978 Report a problem | ||
| 10/2/2024 | Contingent | $369,500$205/sqft |
Source: MRED as distributed by MLS GRID #12176978 Report a problem | ||
| 9/30/2024 | Listed for sale | $369,500-7.4%$205/sqft |
Source: MRED as distributed by MLS GRID #12176978 Report a problem | ||
| 9/30/2024 | Listing removed | $399,000$222/sqft |
Source: MRED as distributed by MLS GRID #12154709 Report a problem | ||
| 9/12/2024 | Price change | $399,000-3.9%$222/sqft |
Source: MRED as distributed by MLS GRID #12154709 Report a problem | ||
| 9/4/2024 | Listed for sale | $415,000+38.4%$231/sqft |
Source: MRED as distributed by MLS GRID #12154709 Report a problem | ||
| 11/30/2007 | Listing removed | $299,900$167/sqft |
Source: Obeo #06061630 Report a problem | ||
| 11/14/2007 | Listed for sale | $299,900+3.1%$167/sqft |
Source: Obeo #06061630 Report a problem | ||
| 5/4/2006 | Sold | $291,000$162/sqft |
Source: Public Record Report a problem | ||
Public tax history
| Year | Property taxes | Tax assessment |
|---|---|---|
| 2024 | $8,629 +4.2% | $118,284 +9.7% |
| 2023 | $8,283 +6.4% | $107,825 +8.6% |
| 2022 | $7,785 +5.4% | $99,332 +6.3% |
| 2021 | $7,388 +3% | $93,418 +3.7% |
| 2020 | $7,173 +4.6% | $90,085 +3.2% |
| 2019 | $6,858 +2.4% | $87,291 +3.6% |
| 2018 | $6,696 +5.4% | $84,281 +3% |
| 2017 | $6,353 +3.1% | $81,858 +2.8% |
| 2016 | $6,164 +3.3% | $79,667 +3.2% |
| 2015 | $5,965 | $77,160 +1.3% |
| 2014 | $5,965 +0.7% | $76,207 -1.3% |
| 2013 | $5,924 +0.9% | $77,235 -5.5% |
| 2012 | $5,874 +0.7% | $81,730 -5.5% |
| 2011 | $5,833 +1% | $86,487 -5% |
| 2010 | $5,776 +2.3% | $91,039 -2.5% |
| 2009 | $5,643 +2.7% | $93,373 |
| 2008 | $5,494 | $93,373 +3.5% |
| 2007 | -- | $90,215 +10% |
| 2006 | $4,997 +4.2% | $82,014 +9.5% |
| 2005 | $4,798 +7.4% | $74,898 +8% |
| 2004 | $4,467 +4.3% | $69,350 +8% |
| 2003 | $4,282 +14.1% | $64,213 +12% |
| 2002 | $3,752 +1.8% | $57,333 |
| 2001 | $3,688 +9.5% | $57,333 +2.6% |
| 2000 | $3,367 | $55,863 |
Find assessor info on the county website
Neighborhood: 60451
Nearby homes
- $335,0003 bd2 ba1.5k sqft1600 Illini Dr, New Lenox, IL 60451Sold
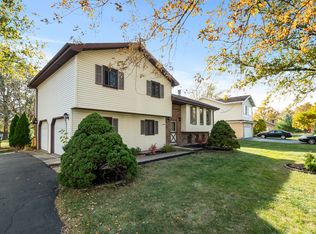
- $483,1004 bd3 ba2.6k sqft1508 Illini Dr, New Lenox, IL 60451Off Market
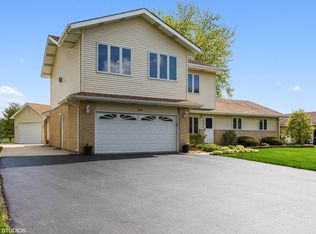
- $466,400-- bd-- ba2.2k sqft2530 Farm View Rd, New Lenox, IL 60451Off Market
- $446,7003 bd2 ba2.2k sqft2611 Farm View Rd, New Lenox, IL 60451Off Market
- $436,500-- bd-- ba1.8k sqft1603 Illini Dr, New Lenox, IL 60451Off Market
- $468,300-- bd-- ba2k sqft2610 Oak Rail Dr, New Lenox, IL 60451Off Market
- $473,0004 bd3 ba2.5k sqft2610 Farm View Rd, New Lenox, IL 60451Off Market
- $415,0003 bd2 ba1.5k sqft2600 Oak Rail Dr, New Lenox, IL 60451Off Market
Nearby schools
GreatSchools rating
- NASpencer Trail KindergartenGrades: KDistance: 1.1 mi
- 6/10Alex M Martino Jr High SchoolGrades: 7-8Distance: 2.3 mi
- 8/10Lincoln-Way Central High SchoolGrades: 9-12Distance: 3.8 mi
Schools provided by the listing agent
- District: 122
Source: MRED as distributed by MLS GRID. This data may not be complete. We recommend contacting the local school district to confirm school assignments for this home.
Get a cash offer in 3 minutes
Find out how much your home could sell for in as little as 3 minutes with a no-obligation cash offer.
Estimated market value
$409,700
Get a cash offer in 3 minutes
Find out how much your home could sell for in as little as 3 minutes with a no-obligation cash offer.
Estimated market value
$409,700
- Illinois
- Will County
- New Lenox
- 60451
- 1602 Illini Dr
Nearby cities
Nearby zip codes
Other New Lenox Topics
