2-1 Rate Buydown with Approved Lender! A rare opportunity in the highly sought-after Cypress Bend neighborhood! This beautifully updated 3-bedroom, 2.5-bath home offers 2,044 square feet of thoughtfully designed living space, plus a dedicated office that can easily serve as a 4th bedroom. Set on a .19 acre lot backing directly to the 42-acre Elizabeth Milburn Park, this property delivers a truly unique lifestyle with “backyard access” to an incredible array of amenities, including a community pool, playgrounds, and multiple sports courts for baseball, soccer, tennis, volleyball, basketball, and even cricket. Positioned on a quiet stretch of the park, you’ll enjoy exceptional privacy with no neighbors directly behind or beside you. The setting is peaceful and picturesque, with sweeping views of mature oak trees creating a serene natural backdrop. The backyard also offers one of the best vantage points in Cedar Park for the annual 4th of July fireworks show—launched just a few hundred feet away—along with easy access to community events like festivals and outdoor movies. Inside, the home features an open-concept floor plan filled with abundant natural light. Recent updates include new carpet, luxury vinyl flooring and porcelain tile, a renovated kitchen, several new windows, and recent HVAC(2020) system—providing modern comfort and style throughout. Located within walking distance to top-rated Leander ISD schools—Naumann Elementary, Cedar Park Middle, and Cedar Park High School—as well as Austin Community College and a highly regarded preschool, this home combines convenience with a strong sense of community. A rare blend of privacy, location, and lifestyle—this is one you don’t want to miss.
Active
Price cut: $25.9K (8/31)
$449,000
1602 Iris Ln, Cedar Park, TX 78613
3beds
2,044sqft
Single Family Residence
Built in 1994
8,594 Square Feet Lot
$-- Zestimate®
$220/sqft
$-- HOA
What's special
New carpetRenovated kitchenCommunity poolSeveral new windows
- 92 days
- 1,347
- 86
Zillow last checked:
Listing updated:
Listed by:
Charles Lee (512) 771-7985,
eXp Realty, LLC (888) 519-7431
Source: Unlock MLS,MLS#: 1103936
Facts & features
Interior
Bedrooms & bathrooms
- Bedrooms: 3
- Bathrooms: 3
- Full bathrooms: 2
- 1/2 bathrooms: 1
Primary bedroom
- Features: Ceiling Fan(s), Full Bath, Vaulted Ceiling(s)
- Level: Second
Primary bathroom
- Features: Double Vanity, Full Bath, Soaking Tub, Separate Shower, Walk-In Closet(s), Walk-in Shower
- Level: Second
Kitchen
- Features: Kitchn - Breakfast Area, Granite Counters, Open to Family Room, Pantry, Recessed Lighting
- Level: Main
Office
- Features: Ceiling Fan(s)
- Level: Main
Heating
- Central
Cooling
- Central Air
Appliances
- Included: Dishwasher, Disposal, Microwave, Free-Standing Gas Range, Stainless Steel Appliance(s), Gas Water Heater
Features
- Ceiling Fan(s), Vaulted Ceiling(s), Granite Counters, Double Vanity, Eat-in Kitchen, Entrance Foyer, Multiple Dining Areas, Open Floorplan, Pantry, Recessed Lighting, Soaking Tub, Study/Home Office, Walk-In Closet(s)
- Flooring: Tile, Vinyl
- Windows: Blinds, ENERGY STAR Qualified Windows, Screens
- Number of fireplaces: 1
- Fireplace features: Living Room
Interior area
- Total interior livable area: 2,044 sqft
Video & virtual tour
Property
Parking
- Total spaces: 2
- Parking features: Attached, Door-Multi, Garage, Garage Faces Front
- Attached garage spaces: 2
Accessibility
- Accessibility features: None
Features
- Levels: Two
- Stories: 2
- Patio & porch: Deck, Patio
- Exterior features: Private Yard
- Pool features: None
- Fencing: Back Yard, Wood, Wrought Iron
- Has view: Yes
- View description: Park/Greenbelt
- Waterfront features: None
Lot
- Size: 8,594 Square Feet
- Features: Back to Park/Greenbelt, Back Yard, Front Yard, Landscaped, Level, Sprinkler - Automatic, Many Trees
Details
- Additional structures: None
- Parcel number: 17W322402A00240008
- Special conditions: Standard
Construction
Type & style
- Home type: SingleFamily
- Property subtype: Single Family Residence
Materials
- Foundation: Slab
- Roof: Shingle
Condition
- Resale
- New construction: No
- Year built: 1994
Utilities & green energy
- Sewer: Public Sewer
- Water: Public
- Utilities for property: Electricity Connected, Natural Gas Connected, Sewer Connected, Water Connected
Community & HOA
Community
- Features: Curbs, Park, Playground, Pool, Street Lights, Tennis Court(s)
- Subdivision: Cypress Bend Sec 02 Ph A
HOA
- Has HOA: No
- HOA name: Cypress Creek HOA
Location
- Region: Cedar Park
Financial & listing details
- Price per square foot: $220/sqft
- Tax assessed value: $451,186
- Annual tax amount: $9,019
- Date on market: 6/4/2026
- Listing terms: Cash,Conventional,FHA,VA Loan
- Electric utility on property: Yes
Estimated market value
Not available
Estimated sales range
Not available
Not available
Price history
| Date | Event | Price |
|---|---|---|
| 8/31/2026 | Price change | $449,000-5.5%$220/sqft |
Source: eXp Realty #ACT1103936 Report a problem | ||
| 7/30/2026 | Price change | $474,900-2.1%$232/sqft |
Source: eXp Realty #ACT1103936 Report a problem | ||
| 6/30/2026 | Price change | $485,000-2.8%$237/sqft |
Source: eXp Realty #ACT1103936 Report a problem | ||
| 6/4/2026 | Listed for sale | $499,000+150.8%$244/sqft |
Source:  Unlock MLS #1103936 Report a problem Unlock MLS #1103936 Report a problem | ||
| 7/3/2009 | Listing removed | $199,000$97/sqft |
Source: CENTURY 21 Ripley Realty #2257943 Report a problem | ||
| 5/24/2009 | Listed for sale | $199,000$97/sqft |
Source: CENTURY 21 Ripley Realty #2257943 Report a problem | ||
Public tax history
| Year | Property taxes | Tax assessment |
|---|---|---|
| 2025 | $7,308 -0.8% | $451,186 +3.8% |
| 2024 | $7,366 +11.7% | $434,708 +10% |
| 2023 | $6,592 -7.8% | $395,189 +10% |
| 2022 | $7,150 -1.2% | $359,263 +10% |
| 2021 | $7,234 +5% | $326,603 +10% |
| 2020 | $6,890 +4% | $296,912 +4.5% |
| 2019 | $6,623 +3.6% | $284,115 -1.4% |
| 2018 | $6,396 | $288,260 +8.7% |
| 2017 | $6,396 +4.5% | $265,263 +5.2% |
| 2016 | $6,122 +12.2% | $252,178 +4.7% |
| 2015 | $5,456 | $240,877 +10% |
| 2014 | $5,456 | $218,979 +10% |
| 2013 | -- | $199,072 +1.6% |
| 2012 | -- | $195,967 +2.7% |
| 2011 | -- | $190,858 +0.8% |
| 2010 | -- | $189,358 +1.9% |
| 2009 | -- | $185,918 +4% |
| 2007 | -- | $178,751 +7.4% |
| 2006 | -- | $166,475 +8.8% |
| 2005 | -- | $153,003 +2% |
| 2004 | -- | $149,960 -5% |
| 2003 | -- | $157,916 |
Find assessor info on the county website
Monthly payment
Est. payment
Payment breakdown
Explore the cost of this home by adjusting the details. Changes won't be saved.Climate risks
Neighborhood: 78613
Nearby schools
Schools provided by the listing agent
- Elementary: Pauline Naumann
- Middle: Cedar Park
- High: Cedar Park
- District: Leander ISD
Source: Unlock MLS. This data may not be complete. We recommend contacting the local school district to confirm school assignments for this home.
Similar homes
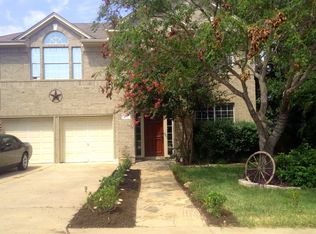
- $448,0003 bd3 ba2.3k sqft1710 Persimmon Rd, Cedar Park, TX 78613Active

 MLS ID #6987877, Rose Castro, Austin Options Realty. Unlock MLS
 - $475,0003 bd3 ba2.5k sqft604 Post Oak Cir, Cedar Park, TX 78613Active
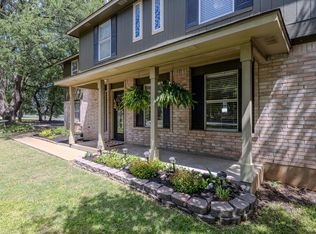 MLS ID #7148350, Sonia Guardado, Magnolia Realty Round Rock. Unlock MLS
 - $475,0003 bd3 ba2.2k sqft13202 Fawn Valley Dr, Cedar Park, TX 78613Active
 MLS ID #9687525, Joshua Swan, Compass RE Texas, LLC. Unlock MLS
 - $450,0004 bd3 ba2.4k sqft310 S Lynnwood Trl, Cedar Park, TX 78613Active
 MLS ID #5658003, Brittany Ford, Compass RE Texas, LLC. Unlock MLS
 - $420,0003 bd3 ba1.6k sqft710 Arrow Point Dr #18, Cedar Park, TX 78613ActiveMLS ID #4222698, Jenny Phillips, eXp Realty, LLC. Unlock MLS
- $549,0005 bd3 ba3k sqft2302 Kristen Ln, Cedar Park, TX 78613ActiveMLS ID #5000012, Tara Usrey, Compass RE Texas, LLC. Unlock MLS
- $425,0003 bd3 ba1.7k sqft7601 Windrush Dr, Austin, TX 78729ActiveMLS ID #2427357, Brenda Burke, ERA Brokers Consolidated. Unlock MLS
- $419,0004 bd3 ba2.1k sqft904 American Trl #2, Leander, TX 78641ActiveMLS ID #3544640, Bridget Gonzalez, KW-Austin Portfolio Real Estate. Unlock MLS
- $525,0004 bd3 ba2.2k sqft11304 Staked Plains Dr, Austin, TX 78717ActiveMLS ID #8403801, Jenai Hales, Coldwell Banker Realty. Unlock MLS
- $447,5003 bd3 ba2k sqft2148 Surrender Ave, Austin, TX 78728ActiveMLS ID #7821714, Brad Brown, Compass RE Texas, LLC. Unlock MLS
- $415,0003 bd2 ba1.8k sqft3697 Spring Canyon Trl, Round Rock, TX 78681ActiveMLS ID #5221296, Lily Lynn, Compass RE Texas, LLC. Unlock MLS
- $475,0003 bd3 ba1.8k sqft10409 Little Creek Cir, Dripping Springs, TX 78620ActiveMLS ID #9084366, James DeLoney, Haven Path Realty LLC. Unlock MLS
- $669,5004 bd3 ba2.8k sqft504 S Gadwall Ln, Cedar Park, TX 78613ActiveMLS ID #4269173, Gina Duran, All City Real Estate Ltd. Co. Unlock MLS
- $519,4504 bd3 ba2.2k sqft14225 Canyon Trl, Austin, TX 78717ActiveMLS ID #7662011, Kirstin Cooney, Keller Williams Realty C. P.. Unlock MLS
- $425,0003 bd2 ba2k sqft2212 Speidel Dr, Pflugerville, TX 78660ActiveMLS ID #7599167, Bruce Berman, Coldwell Banker Realty. Unlock MLS
- $499,0003 bd3 ba2.4k sqft4109 Moss Hollow Dr, Round Rock, TX 78681ActiveMLS ID #9483174, Tanya Kerr, KWLS - T. Kerr Property Group. Unlock MLS
- $474,9004 bd2 ba2.2k sqft213 Sarahs Ln, Liberty Hill, TX 78642ActiveMLS ID #7059556, Chris Watters, Watters International Realty. Unlock MLS
- $460,0004 bd3 ba2.7k sqft19701 Maiden Grass Dr, Pflugerville, TX 78660ActiveMLS ID #4475641, SK Karumuri, Key Realty Austin. Unlock MLS
- $474,9904 bd2 ba2.4k sqft800 Portchester Castle Path, Pflugerville, TX 78660ActiveMLS ID #1991598, Erika Levack, Christies Intl Real Estate Lone Star. Unlock MLS
- $449,0004 bd3 ba2.7k sqft3713 Norman Loop, Round Rock, TX 78664ActiveMLS ID #6182908, Joey Wilkes, Spyglass Realty. Unlock MLS
