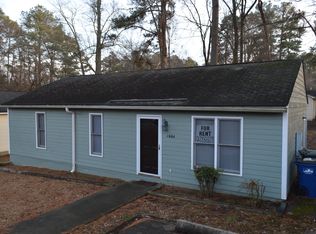
Cute Bungalow for the starter home needing buyer. Tree Removal is needed for full enjoyment of this lovely yard. Surrounded by large new construction in the neighborhood.
Pending
$179,900
1602 Joe Louis Ave, Raleigh, NC 27610
2beds
770sqft
Single Family Residence
Built in 1940
6,098 Square Feet Lot
$-- Zestimate®
$234/sqft
$-- HOA
What's special
Lovely yard
- 40 days
- 329
- 19
Likely to sell faster than
Zillow last checked:
Listing updated:
Listed by:
GB Howard 919-616-6377,
Davis Real Estate Services
Source: Doorify MLS,MLS#: 10186199
Facts & features
Interior
Bedrooms & bathrooms
- Bedrooms: 2
- Bathrooms: 1
- Full bathrooms: 1
- Main level bathrooms: 1
- Main level bedrooms: 2
Primary bedroom
- Level: Main
- Area: 158.56 Square Feet
- Dimensions: 14.75 x 10.75
Bedroom 2
- Level: Main
- Area: 129.8 Square Feet
- Dimensions: 11.8 x 11.0
Primary bathroom
- Level: Main
- Area: 54.4 Square Feet
- Dimensions: 8.0 x 6.8
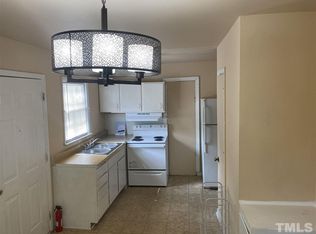
Kitchen
- Level: Main
- Area: 147.25 Square Feet
- Dimensions: 15.5 x 9.5
Other
- Level: Main
Heating
- None
Cooling
- Ceiling Fan(s), Other
Appliances
- Included: Exhaust Fan, Electric Water Heater, Free-Standing Electric Oven, Free-Standing Electric Range
- Laundry: In Kitchen
Features
- Ceiling Fan(s), Eat-in Kitchen, Kitchen/Dining Room Combination, Bathtub/Shower Combination, Smooth Ceilings
- Flooring: Carpet, Vinyl
- Doors: Storm Door(s)
- Windows: Aluminum Frames, Blinds, Insulated Windows, Shutters
- Common walls with other units/homes: No Common Walls
Interior area
- Total structure area: 770
- Total interior livable area: 770 sqft
- Finished area above ground: 770
- Finished area below ground: 0
Property
Parking
- Total spaces: 1
- Parking features: Concrete, Driveway, No Garage, On Street
- Uncovered spaces: 1
- Details: on Street
Accessibility
- Accessibility features: Accessible Full Bath
Features
- Levels: One
- Stories: 1
- Entry location: front porch
- Patio & porch: Deck, Front Porch
- Exterior features: Rain Gutters, Fenced Yard
- Fencing: Chain Link,Fenced,Full,Gate
- Has view: Yes
- View description: None
Lot
- Size: 6,098 Square Feet
- Features: City Lot, Many Trees, Near Public Transit, Hardwood Trees
- Residential vegetation: Heavily Wooded, Natural State
Details
- Additional structures: None
- Parcel number: 171310359449000 0033932
- Zoning: R-10
- Special conditions: Standard
- Other equipment: None
Construction
Type & style
- Home type: SingleFamily
- Architectural style: Bungalow
- Property subtype: Single Family Residence
Materials
- Attic/Crawl Hatchway(s) Insulated, Aluminum Siding, Blown-In Insulation
- Foundation: Block, Permanent, Crawlspace
- Roof: Composition,Shingle
Condition
- Updated/Remodeled
- New construction: No
- Year built: 1940
Utilities & green energy
- Sewer: Public Sewer
- Water: Public
- Utilities for property: Cable Available, Electricity Available, Electricity Connected, Natural Gas Available, Natural Gas Connected, Phone Available, Sewer Available, Sewer Connected, Water Available, Water Connected
Community & HOA
Community
- Features: Curbs, Street Lights
- Security: Smoke Detector(s)
- Subdivision: Battery Heights
HOA
- Has HOA: No
Location
- Region: Raleigh
Financial & listing details
- Price per square foot: $234/sqft
- Tax assessed value: $203,994
- Annual tax amount: $1,799
- Date on market: 8/13/2026
- Listing agreement: Exclusive Right To Sell
- Listing terms: Cash,Conventional,FHA
- Road surface type: Asphalt
Estimated market value
Not available
Estimated sales range
Not available
$1,461/mo
Price history
| Date | Event | Price |
|---|---|---|
| 8/29/2026 | Pending sale | $179,900$234/sqft |
Source:  Doorify MLS #10186199 Report a problem Doorify MLS #10186199 Report a problem | ||
| 8/13/2026 | Listed for sale | $179,900+367.3%$234/sqft |
Source: Doorify MLS #10186199 Report a problem | ||
| 9/2/1993 | Sold | $38,500$50/sqft |
Source: Agent Provided Report a problem | ||
Public tax history
| Year | Property taxes | Tax assessment |
|---|---|---|
| 2025 | $910 +0.4% | $203,994 |
| 2024 | $906 +1.3% | $203,994 +27.2% |
| 2023 | $894 +7.5% | $160,368 |
| 2022 | $832 +4% | $160,368 |
| 2021 | $800 +107.4% | $160,368 |
| 2020 | $386 -2.8% | $160,368 +146.5% |
| 2019 | $397 | $65,064 |
| 2018 | -- | $65,064 |
| 2017 | $240 +25.7% | $65,064 |
| 2016 | $191 +34.1% | $65,064 +11.4% |
| 2015 | $142 +8.9% | $58,410 |
| 2014 | $131 | $58,410 +4.9% |
| 2013 | -- | $55,669 |
| 2012 | -- | $55,669 |
| 2011 | -- | $55,669 |
| 2010 | -- | $55,669 |
| 2009 | -- | $55,669 |
| 2008 | -- | -- |
| 2007 | -- | -- |
| 2006 | -- | -- |
| 2005 | -- | -- |
| 2004 | -- | -- |
| 2003 | -- | -- |
| 2002 | -- | -- |
| 2001 | -- | -- |
Find assessor info on the county website
Monthly payment
Est. payment
Payment breakdown
Explore the cost of this home by adjusting the details. Changes won't be saved.Climate risks
Neighborhood: South Central
Nearby schools
Schools provided by the listing agent
- Elementary: Wake - Southeast Raleigh Elementary
- Middle: Wake - Centennial Campus Middle
- High: Wake - Southeast Raleigh High
Source: Doorify MLS. This data may not be complete. We recommend contacting the local school district to confirm school assignments for this home.
Similar homes
- $170,0002 bd2 ba956 sqft1720 Fox Hollow Dr, Raleigh, NC 27610For Sale
 MLS ID #10192648, Debra Thomas. Doorify MLS
 - $251,5002 bd1 ba790 sqft500 Parnell Dr, Raleigh, NC 27610For Sale
 MLS ID #10184699, Reese Hampton Jahoo. Doorify MLS
 - $233,0003 bd1 ba975 sqft705 Peyton St, Raleigh, NC 27610For Sale
 MLS ID #10185154, Shaylan Good. Doorify MLS
 - $245,0003 bd1 ba917 sqft613 Juno Ct, Raleigh, NC 27610For Sale
 MLS ID #10175234, Yadi Ramon Herrera. Doorify MLS
 - $210,0001 bd1 ba616 sqft603 Bragg St, Raleigh, NC 27610For SaleMLS ID #10149551, Michelle Keaton-Barrow. Doorify MLS
- $190,0002 bd1 ba768 sqft1312 S State St #A, Raleigh, NC 27610For SaleMLS ID #10138142, Jeff Zimmer. Doorify MLS
- $225,0003 bd3 ba1.1k sqft2826 Herndon Village Way, Raleigh, NC 27610For SaleMLS ID #10155620, Yadi Ramon Herrera. Doorify MLS
- $209,9002 bd1 ba918 sqft327 Ranch Farm Rd, Raleigh, NC 27603For SaleMLS ID #10129806, Tina Lawson. Doorify MLS
- $259,0003 bd2 ba1.1k sqft5532 Neuse View Dr, Raleigh, NC 27610For SaleMLS ID #10171190, Meisha Spang. Doorify MLS
- $160,000-- bd2 ba1.1k sqft1228 Teakwood Pl, Raleigh, NC 27606For SaleMLS ID #10194222, Devon Broughton. Doorify MLS
- $179,9002 bd2 ba937 sqft1208 Schaub Dr APT C, Raleigh, NC 27606For SaleMLS ID #10179180, Alexis Stephens. Doorify MLS
- $207,0002 bd3 ba1k sqft6420 English Oaks Dr, Raleigh, NC 27615For SaleMLS ID #10192675, Thomas Ladane Shoupe. Doorify MLS
- $175,0002 bd2 ba1.1k sqft5816 Pointer Dr APT 102, Raleigh, NC 27609For SaleMLS ID #10116881, Tammy Dunn. Doorify MLS
- $190,0002 bd2 ba911 sqft4621 Timbermill Ct, Raleigh, NC 27612For SaleMLS ID #10190551, Jennifer Franklin. Doorify MLS
- $184,9002 bd2 ba1k sqft4700 Blue Bird Court #B, Raleigh, NC 27606For Sale
 MLS ID #100581662, LaToya Silver, Costello Real Estate & Investments. Hive MLS
 - $190,0002 bd2 ba911 sqft4621 Timbermill Court #304, Raleigh, NC 27612For SaleMLS ID #100601184, Jennifer Franklin, EXP Realty LLC - C. Hive MLS
- $255,0002 bd2 ba891 sqft6014 Farm Gate Rd, Raleigh, NC 27606For SaleMLS ID #10193818, Craig Tribus. Doorify MLS
- $108,0002 bd2 ba968 sqft1300 Park Glen Dr APT 302, Raleigh, NC 27610For SaleMLS ID #10182381, Cynthia Quarantello. Doorify MLS
- $215,0003 bd2 ba1.1k sqft2800 Trailwood Pines Ln Unit 102, Raleigh, NC 27603For SaleMLS ID #10192541, Paul Huber. Doorify MLS
- $245,0002 bd1 ba1k sqft3133 Tryon Rd, Raleigh, NC 27603For SaleMLS ID #10177916, Alfredo Rodriguez. Doorify MLS
