SUMMER STARTS HERE! Escape to your own private oasis in this stunning 3BR/2BA home, where an IN-GROUND SALTWATER POOL awaits behind a fully fenced backyard built for total privacy. Set on a sprawling 0.46-acre lot, this 1,622 sq ft gem has been beautifully refreshed with NEW WINDOWS, NEW HVAC (2024), FRESH INTERIOR PAINT, and sleek modern LED lighting throughout. The primary suite offers a spa-like walk-in shower and a luxurious jetted tub for the ultimate at-home retreat. RV or boat owners will love the RV CARPORT on a concrete slab, complete with electric and water hookups — no need to sacrifice your toys for your dream backyard! Move in and start living the resort life from day one: weekend pool parties, sunset swims, or quiet soaks under the stars, all just steps from your own back door. Ideally located near shopping, schools, and highway access in Waycross, this rare find won't last. Please note: Listing photos have been virtually staged for marketing purposes to showcase the potential of the home's living spaces. Furniture and décor shown in virtually staged images may not be present. Saltwater pools on nearly half an acre don't come around often — schedule your showing TODAY before someone else calls it home!
For sale
Price cut: $5K (9/15)
$235,000
1602 Kecia Way, Waycross, GA 31503
3beds
1,622sqft
Single Family Residence
Built in 1976
0.46 Acres Lot
$234,300 Zestimate®
$145/sqft
$-- HOA
What's special
In-ground saltwater poolNew windowsLuxurious jetted tubFresh interior paint
- 44 days
- 380
- 24
Zillow last checked:
Listing updated:
Listed by:
Ashley Stubbs,
Epique Realty
Source: Scout MLS,MLS#: 2001995
Facts & features
Interior
Bedrooms & bathrooms
- Bedrooms: 3
- Bathrooms: 2
- Full bathrooms: 2
Heating
- Central
Cooling
- Central Air, Ceiling Fan(s), Electric
Appliances
- Included: Cooktop, Disposal, Dishwasher, Range, Refrigerator
- Laundry: Washer Hookup
Features
- Ceiling Fan(s), Pantry, Shower Only, Primary on First Floor, Primary Suite, Breakfast Bar
- Flooring: Ceramic Tile
- Has basement: No
- Has fireplace: No
- Common walls with other units/homes: No Common Walls
Interior area
- Total structure area: 1,622
- Total interior livable area: 1,622 sqft
Video & virtual tour
Property
Parking
- Total spaces: 2
- Parking features: Attached, Covered, RV Access/Parking
- Attached garage spaces: 2
Features
- Levels: One
- Stories: 1
- Patio & porch: Covered, Deck, Front Porch
- Exterior features: Private Yard, RV Hookup, Smart Camera(s)/Recording, Storage
- Has private pool: Yes
- Pool features: In Ground, Salt Water
- Fencing: Privacy
- Has view: Yes
- View description: Neighborhood
Lot
- Size: 0.46 Acres
- Features: Cleared, Private, Sprinklers In Front
Details
- Additional structures: Other
- Parcel number: 036H03 044
- Zoning description: Residential
Construction
Type & style
- Home type: SingleFamily
- Architectural style: Traditional
- Property subtype: Single Family Residence
Materials
- Foundation: Slab
- Roof: Shingle
Condition
- As Is
- Year built: 1976
Utilities & green energy
- Sewer: Public Sewer
- Water: Public
- Utilities for property: Cable Connected, Electricity Connected, Phone Connected, Sewer Connected, Water Connected
Community & HOA
Community
- Security: Fire Alarm, Smoke Detector(s), Security System
HOA
- Has HOA: No
Location
- Region: Waycross
Financial & listing details
- Price per square foot: $145/sqft
- Tax assessed value: $222,704
- Annual tax amount: $2,247
- Date on market: 8/19/2026
- Listing terms: Cash,Conventional,FHA,USDA Loan,VA Loan
- Electric utility on property: Yes
- Road surface type: Asphalt
Estimated market value
$234,300
$223,000 - $246,000
$1,946/mo
Price history
| Date | Event | Price |
|---|---|---|
| 9/15/2026 | Price change | $235,000-2.1%$145/sqft |
Source: Scout MLS #2001995 Report a problem | ||
| 9/8/2026 | Price change | $240,000-2%$148/sqft |
Source: Scout MLS #2001995 Report a problem | ||
| 8/28/2026 | Price change | $245,000-1.6%$151/sqft |
Source: Scout MLS #2001995 Report a problem | ||
| 8/19/2026 | Listed for sale | $249,000+1.2%$154/sqft |
Source: Scout MLS #2001995 Report a problem | ||
| 8/18/2026 | Listing removed | -- |
Source: Owner Report a problem | ||
| 8/12/2026 | Price change | $246,000-0.8%$152/sqft |
Source: Owner Report a problem | ||
| 8/9/2026 | Listed for sale | $248,000-0.8%$153/sqft |
Source: Owner Report a problem | ||
| 8/1/2026 | Listing removed | $249,900$154/sqft |
Source: Scout MLS #1661904 Report a problem | ||
| 5/9/2026 | Listed for sale | $249,900+11.1%$154/sqft |
Source: Scout MLS #1661904 Report a problem | ||
| 9/5/2023 | Sold | $224,900$139/sqft |
Source: Scout MLS #1640812 Report a problem | ||
| 7/6/2023 | Pending sale | $224,900$139/sqft |
Source: Scout MLS #1640812 Report a problem | ||
| 6/30/2023 | Listed for sale | $224,900$139/sqft |
Source:  Southeast Georgia #33827 Report a problem Southeast Georgia #33827 Report a problem | ||
Public tax history
| Year | Property taxes | Tax assessment |
|---|---|---|
| 2025 | $1,608 -2% | $89,082 +13.4% |
| 2024 | $1,640 | $78,566 +17.7% |
| 2023 | -- | $66,778 |
| 2022 | -- | $66,778 +17.9% |
| 2021 | -- | $56,640 +17.7% |
| 2020 | -- | $48,103 -4.6% |
| 2019 | -- | $50,438 +19.3% |
| 2018 | -- | $42,291 |
| 2017 | -- | $42,291 |
| 2016 | $1,390 | $42,291 +0% |
| 2015 | -- | $42,290 0% |
| 2014 | -- | $42,291 +0% |
| 2013 | $1,178 | $42,290 |
| 2012 | -- | -- |
| 2011 | -- | -- |
| 2010 | -- | -- |
| 2009 | -- | $42,401 |
| 2008 | -- | $42,401 +0.3% |
| 2007 | -- | $42,291 +8.3% |
| 2006 | -- | $39,032 |
| 2005 | -- | $39,032 +29.8% |
| 2004 | -- | $30,060 |
| 2003 | -- | $30,060 -0.7% |
| 2002 | -- | $30,281 |
| 2001 | -- | $30,281 |
| 2000 | -- | $30,281 +35% |
| 1999 | -- | $22,430 |
Find assessor info on the county website
Monthly payment
Est. payment
Payment breakdown
Explore the cost of this home by adjusting the details. Changes won't be saved.Climate risks
Neighborhood: 31503
Nearby schools
Schools provided by the listing agent
- Elementary: Wacona Elementary School
- Middle: Ware County Middle School
- High: Ware County High School
Source: Scout MLS. This data may not be complete. We recommend contacting the local school district to confirm school assignments for this home.
Similar homes
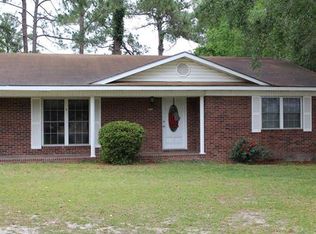
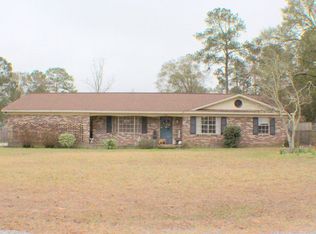
- $214,9003 bd2 ba2k sqft1100 Winona Ave, Waycross, GA 31503For Sale
 MLS ID #2002848, Heather Fluker, Southern Classic, REALTORS. Scout MLS
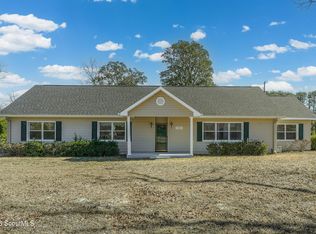
 - $199,9003 bd2 ba1.2k sqft309 Lamplighter Ln, Waycross, GA 31503For Sale
 MLS ID #2002851, Heather Fluker, Southern Classic, REALTORS. Scout MLS
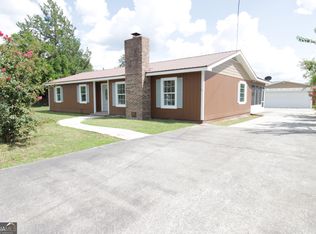
 - $225,9003 bd2 ba2k sqft1925 Elaine Ave, Waycross, GA 31503Active
 MLS ID #10823891, Ashleigh Carter, eXp Realty. GAMLS
 - $199,9003 bd2 ba1.7k sqft2158 Cherokee St, Waycross, GA 31503For Sale
 MLS ID #2002798, Jordan DuPont, Compass360 Realty, Inc. Waycross. Scout MLS
 - $264,9003 bd2 ba1.5k sqft2300 Walnut Ln, Waycross, GA 31501ActiveMLS ID #10845326, Brian Lloyd, RE/MAX First Coast. GAMLS
- $219,0003 bd2 ba1.4k sqft4484 Central Ave, Waycross, GA 31503ActiveMLS ID #10790617, Sheri Bashlor, eXp Realty. GAMLS
- $224,9003 bd2 ba2.3k sqft1112 Hill St, Waycross, GA 31501ActiveMLS ID #10824543, Neal Murphy, NextHome Grace and Grit. GAMLS
- $242,0003 bd3 ba2.1k sqft1601 Oconee Rd, Waycross, GA 31501ActiveMLS ID #10779356, Clayton Thomas, Crossway Realty. GAMLS
- $224,9003 bd3 ba2.1k sqft713 Magnolia Dr, Waycross, GA 31501ActiveMLS ID #10804224, Johnnie Russell, Duckworth Properties. GAMLS
