Skip main navigation
Sold for $635,000
  • $635,000

    1602 Kelvington Pl, Apex, NC 27502

    3beds
    2,095sqft
    Single Family Residence, Residential
    Built in 1999
    0.3 Acres Lot
    $631,100 Zestimate®
    $303/sqft
    $2,392 Estimated rent

    Home value

    $631,100

    $600,000 - $663,000

    $2,392/mo

    Zestimate® history
    Loading
    Loading...

    Owner options

    List your home for rent

    $2,392/mo

    Rent Zestimate®

    Find your next renter with Zillow Rental Manager. Plus, with online applications, you can quickly screen prospective tenants – for free.

    Learn more

    $2,392/mo

    Rent Zestimate®

    Refinance and save

    $3,788/mo

    Est. payment

    Refinancing to a lower rate could help reduce your monthly payments and save thousands over the life of the loan.

    See today's rates

    $3,788/mo

    Est. payment

    Explore your selling options

    Work with a Zillow partner agent

    Leverage their expertise and Zillow's premium Showcase listings to get your home seen by more buyers.

    Get started

    List with your own agent

    Get your home in front of millions of buyers by listing it on Zillow.

    Learn how to do it

    Sell it yourself

    Take full control of how buyers see your home on Zillow by listing For Sale by Owner (FSBO).

    List your home

    What's special

    Lush backyardLarge screen porchGorgeous hardwood floorsShort drive awayOpen floorplanLarge bonus roomRemodeled kitchen
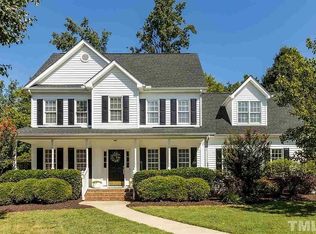
    Check out the VIDEO TOUR! Welcome to this pristine Apex home, where comfort, beauty, and ease converge. Nestled on a cul-de-sac, 5 minutes to famed downtown, this impeccably maintained gem features a large bonus room that can be used as a 4th bedroom or family room. As you step inside, you’re greeted by a bright and open floorplan with gorgeous hardwood floors and remodeled kitchen. The seamless flow of the main level is optimal for entertaining and game nights by the fireplace. The large screen porch and deck provide an idyllic setting for special gatherings and relaxation, inspired by the serene views of the lush backyard, granting you a sense of peace and privacy. Don’t forget to indulge in the luxury of the Pearson Farm amenities, including a pool, tennis and pickleball for active play. No need for frequent drives to the park: access to the shaded, paved greenway is just 300 ft from the property. Plus: with its prime location, 540 is an easy commute and Beaver Creek Crossing is short drive away, offering a delightful array of shopping, beauty and dining experiences.

    Zillow last checked:

    Listing updated:

    Listed by:

    Alison Malloy Wojnarowski 919-389-4732,

    Keller Williams Realty,

    Cara Coates Sharpe 919-215-3529,

    Keller Williams Realty

    Bought with:

    Jim Allen, 126077

    Coldwell Banker HPW

    Source: Doorify MLS,MLS#: 2519849MLS Logo

    Facts & features

    Interior

    Bedrooms & bathrooms
    • Bedrooms: 3
    • Bathrooms: 3
    • Full bathrooms: 2
    • 1/2 bathrooms: 1
    Heating
    • Electric, Natural Gas
    Cooling
    • Central Air
    Appliances
    • Included: Dishwasher, Electric Range, Gas Water Heater, Microwave
    • Laundry: Upper Level
    Features
    • Bathtub Only, Ceiling Fan(s), Double Vanity, Eat-in Kitchen, Entrance Foyer, Granite Counters, High Speed Internet, Pantry, Shower Only, Smooth Ceilings, Soaking Tub, Walk-In Closet(s), Walk-In Shower, Water Closet
    • Flooring: Carpet, Combination, Tile, Wood
    • Doors: Storm Door(s)
    • Basement: Crawl Space
    • Number of fireplaces: 1
    • Fireplace features: Family Room, Gas, Gas Starter
    Interior area
    • Total structure area: 2,095
    • Total interior livable area: 2,095 sqft
    • Finished area above ground: 2,095
    • Finished area below ground: 0

    Property

    Parking
    • Total spaces: 2
    • Parking features: Concrete, Driveway, Garage, Garage Door Opener, Garage Faces Front
    • Garage spaces: 2
    Features
    • Levels: Two
    • Stories: 2
    • Patio & porch: Covered, Deck, Enclosed, Porch, Screened
    • Exterior features: Rain Gutters, Tennis Court(s)
    • Pool features: Community
    • Has view: Yes
    Lot
    • Size: 0.3 Acres
    • Dimensions: 83 x 156 x 82 x 147
    • Features: Cul-De-Sac, Landscaped, Wooded
    Details
    • Parcel number: 0732313489

    Construction

    Type & style
    • Home type: SingleFamily
    • Architectural style: Traditional
    • Property subtype: Single Family Residence, Residential
    Materials
    • Vinyl Siding
    Condition
    • New construction: No
    • Year built: 1999

    Utilities & green energy

    • Sewer: Public Sewer
    • Water: Public
    • Utilities for property: Cable Available

    Community & HOA

    Community
    • Features: Pool
    • Subdivision: Pearson Farms
    HOA
    • Has HOA: Yes
    • Amenities included: Pool, Tennis Court(s), Trail(s)
    • HOA fee: $37 monthly
    Location
    • Region: Apex

    Financial & listing details

    • Price per square foot: $303/sqft
    • Tax assessed value: $569,901
    • Annual tax amount: $3,715
    • Date on market: 7/5/2023

    Price history

    DateEventPrice
    8/2/2023Sold$635,000+3.3%$303/sqft
    Source: Doorify MLS #2519849 Report a problem
    7/9/2023Contingent$615,000$294/sqft
    Source: Doorify MLS #2519849 Report a problem
    7/7/2023Listed for sale$615,000-2.5%$294/sqft
    Source: Doorify MLS #2519849 Report a problem
    5/10/2022Sold$631,000+27.5%$301/sqft
    Source: Doorify MLS #2440675 Report a problem
    4/10/2022Pending sale$495,000$236/sqft
    Source: Doorify MLS #2440675 Report a problem
    4/8/2022Listed for sale$495,000+147.5%$236/sqft
    Source: Doorify MLS #2440675 Report a problem
    10/29/1999Sold$200,000$95/sqft
    Source: Public Record Report a problem

    Public tax history

    YearProperty taxesTax assessment
    2025$4,996 +2.3%$569,901
    2024$4,884 +31.5%$569,901 +69.2%
    2023$3,715 +6.5%$336,828
    2022$3,488 +4%$336,828
    2021$3,355 $336,828
    2020-- $336,828 +19.1%
    2019$3,233 $282,924
    2018-- $282,924
    2017-- $282,924
    2016$2,794 +3.6%$282,924 +6.1%
    2015$2,698 +3.7%$266,571
    2014$2,600 $266,571 +3.2%
    2013-- $258,289
    2012-- $258,289
    2011-- $258,289
    2010-- $258,289
    2009-- $258,289
    2008-- --
    2007-- --
    2006-- --
    2005-- --
    2004-- --
    2003-- --
    2002-- --
    Find assessor info on the county website

    Neighborhood: 27502

    Nearby schools

    GreatSchools rating
    Schools provided by the listing agent
    • Elementary: Wake - Olive Chapel
    • Middle: Wake - Lufkin Road
    • High: Wake - Apex Friendship

    Source: Doorify MLS. This data may not be complete. We recommend contacting the local school district to confirm school assignments for this home.

    Get a cash offer in 3 minutes
    Find out how much your home could sell for in as little as 3 minutes with a no-obligation cash offer.
    Estimated market value
    $631,100
    Get a cash offer in 3 minutes
    Find out how much your home could sell for in as little as 3 minutes with a no-obligation cash offer.
    Estimated market value
    $631,100