Skip main navigation
Sold
  • $240,000

    1602 Kessler Boulevard East Dr, Indianapolis, IN 46220

    2beds
    1,265sqft
    Residential, Single Family Residence
    Built in 1950
    5,227.2 Square Feet Lot
    $240,100 Zestimate®
    $190/sqft
    $2,187 Estimated rent

    Home value

    $240,100

    $228,000 - $252,000

    $2,187/mo

    Zestimate® history
    Loading
    Loading...

    Owner options

    List your home for rent

    $2,187/mo

    Rent Zestimate®

    Find your next renter with Zillow Rental Manager. Plus, with online applications, you can quickly screen prospective tenants – for free.

    Learn more

    $2,187/mo

    Rent Zestimate®

    Refinance and save

    $1,586/mo

    Est. payment

    Refinancing to a lower rate could help reduce your monthly payments and save thousands over the life of the loan.

    See today's rates

    $1,586/mo

    Est. payment

    Explore your selling options

    Work with a Zillow partner agent

    Leverage their expertise and Zillow's premium Showcase listings to get your home seen by more buyers.

    Get started

    List with your own agent

    Get your home in front of millions of buyers by listing it on Zillow.

    Learn how to do it

    Sell it yourself

    Take full control of how buyers see your home on Zillow by listing For Sale by Owner (FSBO).

    List your home

    What's special

    Original characterAiry relaxed feelCoved ceilingsNatural lightKitchen and adjoining sunroomOriginal architectural detailsUnique architectural feel
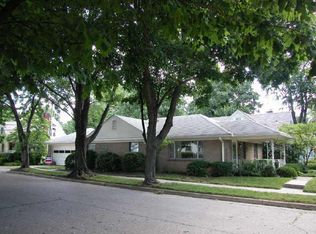
    Charming Broad Ripple ranch with a distinct California bungalow vibe, timeless character, and incredible potential in one of Indianapolis' most walkable neighborhoods. Located at 1602 Kessler Blvd. E. Drive, this 2 bedroom, 1 bath home offers approximately 1,265 square feet filled with warmth, natural light, and original architectural details that are increasingly hard to find. Oversized windows flood the living spaces with natural light and give the home an airy, relaxed feel, while coved ceilings and original parquet flooring in the living room, dining room, and hallway add vintage charm and mid-century character. The functional floorplan offers comfortable living spaces with great flow, while the kitchen and adjoining sunroom provide opportunities for personalization and future improvement. Both bedrooms are nicely sized and tucked away from the main living areas for added privacy. A rare attached 2-car garage adds everyday convenience, and driveway access from the side street makes coming and going easier than buyers might expect from the address alone. Outside, the brick-walled backyard creates a unique and surprisingly private setting with endless potential for entertaining, gardening, or creating an incredible courtyard-style outdoor retreat. The home's combination of original character, natural light, and unique architectural feel creates an atmosphere that stands apart from the typical ranch in the area. Just minutes from the Monon, Broad Ripple Park, restaurants, coffee shops, and local favorites, this home offers the opportunity to own a property with personality, charm, and upside in one of Indianapolis' most desirable neighborhoods. Whether you are looking to embrace the home's existing vintage aesthetic or bring your own vision over time, this is a rare opportunity to create something truly special in the heart of Broad Ripple.

    Zillow last checked:

    Listing updated:

    Listing Provided by:

    Russ Lawrence 317-439-3081,

    F.C. Tucker Company

    Bought with:

    Christian Bussman

    eXp Realty, LLC

    Source: MIBOR as distributed by MLS GRID,MLS#: 22102351MLS Logo

    Facts & features

    Interior

    Bedrooms & bathrooms
    • Bedrooms: 2
    • Bathrooms: 1
    • Full bathrooms: 1
    • Main level bathrooms: 1
    • Main level bedrooms: 2
    Primary bedroom
    • Level: Main
    • Area: 176 Square Feet
    • Dimensions: 16x11
    Bedroom 2
    • Level: Main
    • Area: 143 Square Feet
    • Dimensions: 13x11
    Dining room
    • Level: Main
    • Area: 80 Square Feet
    • Dimensions: 10x8
    Kitchen
    • Level: Main
    • Area: 96 Square Feet
    • Dimensions: 12x8
    Laundry
    • Level: Main
    • Area: 40 Square Feet
    • Dimensions: 8x5
    Living room
    • Level: Main
    • Area: 234 Square Feet
    • Dimensions: 18x13
    Sun room
    • Level: Main
    • Area: 100 Square Feet
    • Dimensions: 10x10
    Heating
    • Forced Air, Natural Gas
    Cooling
    • Central Air
    Appliances
    • Included: Dishwasher, Disposal, Gas Water Heater, Microwave, Electric Oven, Refrigerator
    • Laundry: Main Level
    Features
    • Attic Access, Built-in Features, High Speed Internet, Pantry, Smart Thermostat, Walk-In Closet(s)
    • Windows: Wood Work Painted
    • Has basement: No
    • Attic: Access Only
    Interior area
    • Total structure area: 1,265
    • Total interior livable area: 1,265 sqft

    Property

    Parking
    • Total spaces: 2
    • Parking features: Detached, Concrete, Garage Door Opener, Garage Faces Side
    • Garage spaces: 2
    • Details: Garage Parking Other(Garage Door Opener)
    Features
    • Levels: One
    • Stories: 1
    • Patio & porch: Covered
    • Exterior features: Smart Lock(s)
    Lot
    • Size: 5,227 sqft
    • Features: Access, Busline, City Lot, Corner Lot, Curbs, Sidewalks, Storm Sewer, Street Lights, Mature Trees
    Details
    • Parcel number: 490706125306000801
    • Special conditions: As Is,Defects/See Remarks,Fixer Upper,Needs Updating
    • Horse amenities: None

    Construction

    Type & style
    • Home type: SingleFamily
    • Architectural style: Ranch
    • Property subtype: Residential, Single Family Residence
    Materials
    • Brick
    • Foundation: Slab
    Condition
    • New construction: No
    • Year built: 1950

    Utilities & green energy

    • Electric: 100 Amp Service
    • Water: Public

    Community & neighborhood

    Location
    • Region: Indianapolis
    • Subdivision: Northcliffe

    Price history

    DateEventPrice
    6/29/2026Sold$240,000-4%$190/sqft
    Source: MIBOR as distributed by MLS GRID #22102351 Report a problem
    5/21/2026Pending sale$249,900$198/sqft
    Source: MIBOR as distributed by MLS GRID #22102351 Report a problem
    5/15/2026Listed for sale$249,900+38.1%$198/sqft
    Source: MIBOR as distributed by MLS GRID #22102351 Report a problem
    8/5/2015Sold$181,000-4.7%$143/sqft
    Source: Public Record Report a problem
    5/28/2015Pending sale$190,000$150/sqft
    Source: Front Porch Real Estate LLC #21355352 Report a problem
    5/24/2015Listed for sale$190,000+22.2%$150/sqft
    Source: Front Porch Real Estate LLC #21355352 Report a problem
    5/15/2012Sold$155,500$123/sqft
    Source: MIBOR as distributed by MLS GRID #21167598 Report a problem

    Public tax history

    YearProperty taxesTax assessment
    2025$2,746 -48.5%$255,000 +10%
    2024$5,333 +91.4%$231,800 +3.1%
    2023$2,786 +10.5%$224,800 -4.2%
    2022$2,521 +13.6%$234,700 +7.7%
    2021$2,220 +2%$218,000 +4.4%
    2020$2,176 +4.4%$208,800 +12.7%
    2019$2,085 +14.1%$185,300 +5%
    2018$1,827 +1.2%$176,400 +4.1%
    2017$1,806 +2.6%$169,400 +1.6%
    2016$1,760 +2.2%$166,700 +4.1%
    2014$1,723 +9.2%$160,100 +6.7%
    2013$1,577 $150,100 -5.1%
    2012$1,577 $158,100 +11.7%
    2011-- $141,500
    2010$1,464 -3.7%$141,500 -1.9%
    2009$1,520 $144,300 +7.6%
    2007-- $134,100 +11.9%
    2005-- $119,800
    2004-- $119,800
    2003-- $119,800 +244.3%
    2002-- $34,800 +200%
    2001-- $11,600
    2000-- $11,600

    Find assessor info on the county website

    Neighborhood: Broad Ripple

    Nearby schools

    GreatSchools rating
    Get a cash offer in 3 minutes
    Find out how much your home could sell for in as little as 3 minutes with a no-obligation cash offer.
    Estimated market value
    $240,100
    Get a cash offer in 3 minutes
    Find out how much your home could sell for in as little as 3 minutes with a no-obligation cash offer.
    Estimated market value
    $240,100