CUSTOM ALL BRICK DEGROFF BUILT WILLIAMSBURG STYLE COLONIAL HOME ON 0VER 1/2 ACRE CUL DE SAC LOT--- PROFESSIONLY MAINTAINED GARDENS AROUND HOME ,PATIOS AND 42 FOOT INGROUND POOL ---HARDWOOD FLOORS--QUALITY MATERIALS,CUSTOM CRAFTSMANSHIP AND EXCEPTIONAL CARPENTRY--5 FIREPLACES(4 GAS AND 1 WOODBURNING)--SOARING CATHEDRAL CEILING IN GREAT ROOM AND TRAY CEILINGS IN KITCHEN PLUS PRIMARY BEDROOM--OVERSIZE FLAGSTONE PATIO FROM SUNROOM AND GREAT ROOM DOWN TO POOL WITH SEPARATE FIREPIT AREA PLUS BARBECUE AREA--LARGE EATING SPACE IN KITCHEN WITH QUARTZ COUNTERS,SIGNATURE CUSTOM CABENTRY,TWO WOLFE OVENS(6 BURNERS AND GRILL), CUSTOM SS VENT,SUB ZERO REFRIGERATOR,TWO MIELE DISHWASHERS,U LINE WINE COOLER, AND BEVERAGE REFRIGERATOR--SUNROOM OFF KITCHEN HAS TWO LARGE ACRYLIC PYRAMID DOME SKYLIGHTS--REC ROOM WITH BAR AND LARGE HOME THEATER HAS 10 FOOT SCREEN WITH SONY 4K HDR PROJECTOR, 8 RECLINING THEATER CHAIRS AND SURROUND SOUND
Sold for $2,500,000
$2,500,000
1602 King James Pl, Alexandria, VA 22304
4beds
5,753sqft
Single Family Residence
Built in 1979
0.51 Acres Lot
$2,671,800 Zestimate®
$435/sqft
$7,005 Estimated rent
Home value
$2,671,800
$2.51M - $2.89M
$7,005/mo
Zestimate® history
Owner options
List your home for rent
$7,005/mo
Rent Zestimate®
Find your next renter with Zillow Rental Manager. Plus, with online applications, you can quickly screen prospective tenants – for free.
$7,005/mo
Rent Zestimate®
Refinance and save
$12,507/mo
Est. payment
Refinancing to a lower rate could help reduce your monthly payments and save thousands over the life of the loan.
$12,507/mo
Est. payment
Explore your selling options
Work with a Zillow partner agent
Leverage their expertise and Zillow's premium Showcase listings to get your home seen by more buyers.
Get startedList with your own agent
Get your home in front of millions of buyers by listing it on Zillow.
Learn how to do itSell it yourself
Take full control of how buyers see your home on Zillow by listing For Sale by Owner (FSBO).
List your homeWhat's special
Zillow last checked:
Listing updated:
Listed by:
Steve Deleyiannis 703-966-6062,
Coldwell Banker Realty
Bought with:
Diane Murphy, AB98373844
TTR Sotheby's International Realty
Source: Bright MLS,MLS#: VAAX2034956
Facts & features
Interior
Bedrooms & bathrooms
- Bedrooms: 4
- Bathrooms: 4
- Full bathrooms: 3
- 1/2 bathrooms: 1
- Main level bathrooms: 1
Rooms
- Room types: Living Room, Dining Room, Primary Bedroom, Bedroom 2, Bedroom 3, Bedroom 4, Kitchen, Family Room, Study, Sun/Florida Room, Great Room, Laundry, Recreation Room, Media Room, Primary Bathroom
Basement
- Area: 1400
Heating
- Heat Pump, Zoned, Electric
Cooling
- Central Air, Heat Pump, Zoned, Ceiling Fan(s), Electric
Appliances
- Included: Microwave, Range, Dishwasher, Dryer, Extra Refrigerator/Freezer, Ice Maker, Oven/Range - Gas, Range Hood, Refrigerator, Six Burner Stove, Stainless Steel Appliance(s), Washer, Water Heater, Disposal, Double Oven, Indoor Grill, Gas Water Heater
- Laundry: Main Level, Upper Level, Lower Level, Laundry Room
Features
- Ceiling Fan(s), Family Room Off Kitchen, Formal/Separate Dining Room, Kitchen Island, Kitchen - Gourmet, Kitchen - Table Space, Recessed Lighting, Pantry, Wainscotting, Wine Storage, Chair Railings, Crown Molding, Tray Ceiling(s), Cathedral Ceiling(s)
- Flooring: Hardwood, Wood
- Windows: Double Pane Windows, Skylight(s)
- Basement: Finished
- Number of fireplaces: 5
- Fireplace features: Brick, Mantel(s), Marble, Gas/Propane, Wood Burning
Interior area
- Total structure area: 5,753
- Total interior livable area: 5,753 sqft
- Finished area above ground: 4,353
- Finished area below ground: 1,400
Property
Parking
- Total spaces: 2
- Parking features: Garage Faces Side, Oversized, Garage Door Opener, Built In, Concrete, Attached
- Attached garage spaces: 2
- Has uncovered spaces: Yes
- Details: Garage Sqft: 576
Accessibility
- Accessibility features: None
Features
- Levels: Three
- Stories: 3
- Patio & porch: Patio, Wrap Around
- Exterior features: Barbecue, Lighting, Rain Gutters, Underground Lawn Sprinkler, Chimney Cap(s)
- Has private pool: Yes
- Pool features: Fenced, Heated, In Ground, Private
- Fencing: Wood,Masonry/Stone
- Has view: Yes
- View description: Trees/Woods
Lot
- Size: 0.51 Acres
- Features: Cul-De-Sac, Landscaped, Backs to Trees, Vegetation Planting
Details
- Additional structures: Above Grade, Below Grade
- Parcel number: 50236400
- Zoning: R 20
- Special conditions: Standard
Construction
Type & style
- Home type: SingleFamily
- Architectural style: Colonial
- Property subtype: Single Family Residence
Materials
- Brick, Block
- Foundation: Slab
- Roof: Architectural Shingle
Condition
- Very Good
- New construction: No
- Year built: 1979
- Major remodel year: 2018
Details
- Builder name: DEGROFF
Utilities & green energy
- Sewer: Public Sewer
- Water: Public
- Utilities for property: Cable Connected, Natural Gas Available, Underground Utilities
Community & HOA
Community
- Security: Security System
- Subdivision: None Available
HOA
- Has HOA: No
Location
- Region: Alexandria
Financial & listing details
- Price per square foot: $435/sqft
- Tax assessed value: $1,678,471
- Annual tax amount: $16,991
- Date on market: 6/23/2024
- Listing agreement: Exclusive Right To Sell
- Ownership: Fee Simple
Price history
| Date | Event | Price |
|---|---|---|
| 7/29/2024 | Sold | $2,500,000$435/sqft |
Source:  Bright MLS #VAAX2034956 Report a problem Bright MLS #VAAX2034956 Report a problem | ||
| 7/14/2024 | Pending sale | $2,500,000$435/sqft |
Source: Bright MLS #VAAX2034956 Report a problem | ||
Public tax history
| Year | Property taxes | Tax assessment |
|---|---|---|
| 2026 | $27,164 +1.1% | $2,393,296 +1.1% |
| 2025 | $26,874 +41.1% | $2,367,713 +41.1% |
| 2024 | $19,051 +5.6% | $1,678,471 +3.3% |
| 2023 | $18,033 +4.4% | $1,624,558 +4.4% |
| 2022 | $17,280 -2.1% | $1,556,752 +3% |
| 2021 | $17,651 | $1,510,766 +4.4% |
| 2020 | -- | $1,446,535 +3.2% |
| 2019 | -- | $1,401,362 -4% |
| 2018 | $14,519 -6.7% | $1,460,357 -2.1% |
| 2017 | $15,565 | $1,492,369 |
| 2016 | $15,565 +4.9% | $1,492,369 +4.9% |
| 2015 | $14,842 -0.5% | $1,423,026 -0.5% |
| 2014 | $14,920 +6.6% | $1,430,500 |
| 2013 | $13,990 +0.7% | $1,430,500 +0.7% |
| 2012 | $13,899 +1.2% | $1,421,137 +1.2% |
| 2011 | $13,734 -1.1% | $1,404,300 -1.1% |
| 2010 | $13,887 -1.6% | $1,419,965 -9.1% |
| 2009 | $14,110 +5.4% | $1,562,514 -1.3% |
| 2008 | $13,382 +4.4% | $1,583,713 +2.6% |
| 2007 | $12,812 +3.9% | $1,543,668 +2% |
| 2006 | $12,334 -10.6% | $1,513,400 +17.4% |
| 2005 | $13,793 +13.8% | $1,289,100 +13.8% |
| 2004 | $12,121 +19.3% | $1,132,800 +19.3% |
| 2003 | $10,158 +14.9% | $949,300 +14.9% |
| 2002 | $8,838 +10.9% | $826,000 +10.9% |
| 2001 | $7,966 | $744,500 |
Find assessor info on the county website
Neighborhood: Seminary Hill
Nearby homes
- $1,892,7004 bd5 ba5k sqft4205 Seminary Rd, Alexandria, VA 22304Off Market
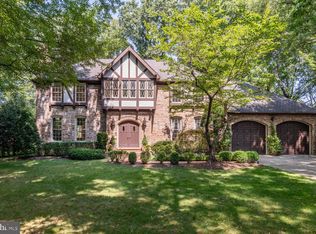
- $2,669,9006 bd8 ba9.6k sqft1603 King James Pl, Alexandria, VA 22304Off Market
- $1,655,400-- bd3 ba1.1k sqft4204 Maple Tree Ct, Alexandria, VA 22304Off Market
- $1,302,900-- bd2 ba2.7k sqft1605 N Howard St, Alexandria, VA 22304Off Market
- $2,011,8004 bd5 ba6.1k sqft1600 King James Pl, Alexandria, VA 22304Off Market
- $1,968,900-- bd4 ba3.7k sqft4202 Maple Tree Ct, Alexandria, VA 22304Off Market
- $1,483,800-- bd3 ba3.5k sqft1601 N Howard St, Alexandria, VA 22304Off Market
- $1,763,200-- bd4 ba2.8k sqft4206 Maple Tree Ct, Alexandria, VA 22304Off Market
Nearby schools
GreatSchools rating
- 5/10Douglas MacArthur Elementary SchoolGrades: PK-5Distance: 1.3 mi
- NAT. C. Williams High School Minnie Howard CampusGrades: 9Distance: 0.5 mi
- 2/10Alexandria City High SchoolGrades: 9-12Distance: 0.9 mi
Schools provided by the listing agent
- District: Alexandria City Public Schools
Source: Bright MLS. This data may not be complete. We recommend contacting the local school district to confirm school assignments for this home.
Get a cash offer in 3 minutes
Find out how much your home could sell for in as little as 3 minutes with a no-obligation cash offer.
Estimated market value
$2,671,800
Get a cash offer in 3 minutes
Find out how much your home could sell for in as little as 3 minutes with a no-obligation cash offer.
Estimated market value
$2,671,800
- Virginia
- Alexandria City
- Alexandria
- 22304
- Seminary Hill
- 1602 King James Pl
Nearby cities
Nearby neighborhoods
Nearby zip codes
Other Alexandria Topics
