It’s a pleasure to present this custom built DM Dean home nestled in the heart of North Port, Florida. Offering a perfect blend of comfort and style this home is 3 bedrooms, 2 bathrooms with an office/den and features 2,068 square feet of meticulously designed living space situated on 3 lots. Step inside to discover a spacious great room with an open-concept layout, which seamlessly connects the living, dining, and kitchen areas, ideal for both relaxation and entertaining. Enjoy the Florida sunshine on the lanai perfect for gatherings or quiet moments complete with outdoor kitchen. The heated saltwater pool has a waterfall feature and in-pool table with bench seating and jets. A pocket door separates the guest rooms and bathroom giving them their own private space. One guest room is complete with a queen size Murphy bed with storage and foldout table. This guest room also has a slider that opens to its own outside seating area. The guest bathroom doubles as a pool bath with walk-in shower. There is an additional outside shower as well. The master suite is across the house for ample privacy and relaxation with sliders out to the lanai. Two walk-in closets, two bathroom vanities and a walk-through shower add to the tranquil setting. The property has so many extras; impact windows and doors, tall ceilings and doors, pocket sliders, tray ceilings, crown molding, soft close drawers, cupboards with pullout shelving, water filter, gas stove, pantry, counter and cabinets in laundry room, plantation shutters, security system with cameras, motion detectors and door sensors, stone flowerbeds decorated with mature potted plants, an attached 3 car garage with mini split AC/heater and a shed. New pool cage screens and a new roof were installed in September 2023. As if that weren’t enough this property also has a 2,016 sq ft climate controlled block building with workshop and den/office space. Shop has 5 220 volt outlets for welders, compressors, etc. Shop is also plumbed with compressor lines. Perfect for any hobby or boat and RV storage. The building was added in 2018, has 2 12x12 electric garage doors and additional storage space. Conveniently located to nearby shopping, amenities, schools and parks. This property is a must see. Don't miss the opportunity to make this delightful property your new home! Schedule a showing today and experience comfortable Florida living at its finest. NO HOA, NO CDD
Sold for $825,000
$825,000
1602 LA SUIZA STREET, NORTH PORT, FL 34288
3beds
2,104sqft
Single Family Residence
Built in 2015
0.71 Acres Lot
$-- Zestimate®
$392/sqft
$2,265 Estimated rent
Home value
Not available
Estimated sales range
Not available
$2,265/mo
Zestimate® history
Owner options
List your home for rent
$2,265/mo
Rent Zestimate®
Find your next renter with Zillow Rental Manager. Plus, with online applications, you can quickly screen prospective tenants – for free.
$2,265/mo
Rent Zestimate®
Refinance and save
$5,306/mo
Est. payment
Refinancing to a lower rate could help reduce your monthly payments and save thousands over the life of the loan.
$5,306/mo
Est. payment
Explore your selling options
Work with a Zillow partner agent
Leverage their expertise and Zillow's premium Showcase listings to get your home seen by more buyers.
Get startedList with your own agent
Get your home in front of millions of buyers by listing it on Zillow.
Learn how to do itSell it yourself
Take full control of how buyers see your home on Zillow by listing For Sale by Owner (FSBO).
List your homeWhat's special
New pool cage screensOpen-concept layoutSpacious great roomImpact windowsMotion detectorsPocket doorTall ceilings
Zillow last checked:
Listing updated:
Listed by:
Heidi Choiniere 941-876-3990,
COLDWELL BANKER SUNSTAR REALTY 941-426-0621
Bought with:
Jenny Welch
COLDWELL BANKER REALTY
Source: Stellar MLS,MLS#: N6130041 Originating MLS: Port Charlotte
Originating MLS: Port Charlotte
Facts & features
Interior
Bedrooms & bathrooms
- Bedrooms: 3
- Bathrooms: 2
- Full bathrooms: 2
Rooms
- Room types: Den/Library/Office, Utility Room
Primary bedroom
- Features: Walk-In Closet(s)
- Level: First
- Dimensions: 15.1x16.9
Bedroom 1
- Features: Built-in Closet
- Level: First
- Dimensions: 11.2x14.4
Bedroom 2
- Features: Built-in Closet
- Level: First
- Dimensions: 11.8x13.5
Primary bathroom
- Level: First
- Dimensions: 12.8x13.11
Bathroom 2
- Level: First
- Dimensions: 5.2x11.8
Dining room
- Level: First
- Dimensions: 10.4x15.5
Kitchen
- Features: Granite Counters
- Level: First
- Dimensions: 15.5x17
Laundry
- Level: First
- Dimensions: 8x8.3
Living room
- Features: Ceiling Fan(s)
- Level: First
- Dimensions: 16.1x21
Office
- Level: First
- Dimensions: 10.4x10.8
Office
- Level: First
- Dimensions: 13.9x15.9
Workshop
- Level: First
- Dimensions: 13.9x18.5
Heating
- Central, Electric
Cooling
- Central Air
Appliances
- Included: Dishwasher, Disposal, Dryer, Electric Water Heater, Microwave, Range, Range Hood, Refrigerator, Washer, Water Filtration System, Water Softener
- Laundry: Laundry Room
Features
- Cathedral Ceiling(s), Ceiling Fan(s), Coffered Ceiling(s), Eating Space In Kitchen, High Ceilings, Kitchen/Family Room Combo, Open Floorplan, Primary Bedroom Main Floor, Solid Wood Cabinets, Split Bedroom, Stone Counters, Tray Ceiling(s), Vaulted Ceiling(s), Walk-In Closet(s)
- Flooring: Ceramic Tile
- Doors: Outdoor Shower
- Windows: Storm Window(s), Window Treatments
- Has fireplace: No
Interior area
- Total structure area: 3,067
- Total interior livable area: 2,104 sqft
Property
Parking
- Total spaces: 7
- Parking features: Covered, Driveway, Garage Door Opener, Golf Cart Garage, RV Access/Parking, Workshop in Garage
- Attached garage spaces: 7
- Has uncovered spaces: Yes
Features
- Levels: One
- Stories: 1
- Exterior features: Outdoor Shower, Private Mailbox, Rain Gutters
- Has private pool: Yes
- Pool features: Gunite, Heated, Outside Bath Access, Salt Water, Screen Enclosure
Lot
- Size: 0.71 Acres
- Dimensions: 250 x 125
Details
- Additional structures: Storage
- Parcel number: 1120156422
- Zoning: RSF2
- Special conditions: None
Construction
Type & style
- Home type: SingleFamily
- Property subtype: Single Family Residence
Materials
- Block
- Foundation: Slab
- Roof: Shingle
Condition
- New construction: No
- Year built: 2015
Utilities & green energy
- Sewer: Septic Tank
- Water: Private, Well
- Utilities for property: BB/HS Internet Available, Electricity Connected
Community & HOA
Community
- Security: Security System Owned, Smoke Detector(s)
- Pet fee: $0 monthly
- Subdivision: PORT CHARLOTTE SUB 32
HOA
- Has HOA: No
Location
- Region: North Port
Financial & listing details
- Price per square foot: $392/sqft
- Tax assessed value: $5,700
- Annual tax amount: $5,965
- Date on market: 12/22/2023
- Cumulative days on market: 16 days
- Listing terms: Cash,Conventional,FHA,VA Loan
- Ownership: Fee Simple
- Total actual rent: 0
- Electric utility on property: Yes
- Road surface type: Asphalt
Price history
| Date | Event | Price |
|---|---|---|
| 2/15/2024 | Sold | $825,000-2.8%$392/sqft |
Source:  Stellar MLS #N6130041 Report a problem Stellar MLS #N6130041 Report a problem | ||
| 1/9/2024 | Pending sale | $849,000$404/sqft |
Source: Stellar MLS #N6130041 Report a problem | ||
| 1/1/2024 | Listed for sale | $849,000$404/sqft |
Source: Stellar MLS #N6130041 Report a problem | ||
| 12/30/2023 | Pending sale | $849,000$404/sqft |
Source: Stellar MLS #N6130041 Report a problem | ||
| 12/22/2023 | Listed for sale | $849,000$404/sqft |
Source: Stellar MLS #N6130041 Report a problem | ||
Public tax history
| Year | Property taxes | Tax assessment |
|---|---|---|
| 2019 | $392 | $5,700 +3.6% |
| 2018 | $392 +2.5% | $5,500 +37.7% |
| 2017 | $383 +8.5% | $3,993 -11.3% |
| 2016 | $353 | $4,500 +12.5% |
| 2015 | $353 +5.7% | $4,000 +33.3% |
| 2014 | $334 +0.6% | $3,000 |
| 2013 | $332 +36.4% | $3,000 +7.1% |
| 2012 | $243 +0.7% | $2,800 -6.7% |
| 2011 | $242 -4.1% | $3,000 -16.7% |
| 2010 | $252 -27.4% | $3,600 -43.8% |
| 2009 | $347 | $6,400 -24.7% |
| 2008 | $347 -45.7% | $8,500 -72.7% |
| 2007 | $639 | $31,100 -2.8% |
| 2006 | -- | $32,000 +102.5% |
| 2005 | -- | $15,800 +426.7% |
| 2004 | $136 +22.9% | $3,000 +87.5% |
| 2003 | $111 +0.1% | $1,600 |
| 2002 | $111 +3.9% | $1,600 |
| 2001 | $107 -0.2% | $1,600 |
| 2000 | $107 | $1,600 |
Find assessor info on the county website
Neighborhood: 34288
Nearby homes
- $825,0003 bd2 ba2k sqft1602 La Suiza St, North Port, FL 34288Sold
- $4,000-- bd-- ba-- sqftLa Suiza St, North port, FL 34288Off Market
- $16,700-- bd-- ba-- sqftLaughlin Rd, North port, FL 34288Off Market
- $16,7000.296 AcresLaughlin Rd, North port, FL 34288Off Market
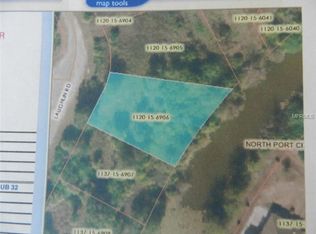
- $360,0003 bd2 ba1.8k sqft1603 Laughlin Rd, North Port, FL 34288Sold
- $356,3003 bd2 ba1.6k sqft1633 La Suiza St, North Port, FL 34288Off Market
- $278,3003 bd2 ba1.4k sqft1598 La Suiza, North Port, FL 34288Off Market
- $276,9003 bd2 ba1.4k sqft1601 La Suiza St, North Port, FL 34288Off Market
Nearby schools
GreatSchools rating
- 8/10Toledo Blade Elementary SchoolGrades: PK-5Distance: 0.9 mi
- 6/10Woodland Middle SchoolGrades: 6-8Distance: 1.6 mi
- 3/10North Port High SchoolGrades: PK,9-12Distance: 5.6 mi


Get pre-qualified for a loan
At Zillow Home Loans, we can pre-qualify you in as little as 5 minutes with no impact to your credit score.An equal housing lender. NMLS #10287.
- Florida
- Sarasota County
- North Port
- 34288
- 1602 LA SUIZA STREET
Nearby cities
Nearby neighborhoods
Nearby zip codes
Other North Port Topics
