Skip main navigation
Sold for $375,000
  • $375,000

    1602 LAKEWOOD DRIVE N, LAKELAND, FL 33813

    3beds
    2,366sqft
    Single Family Residence
    Built in 1968
    0.33 Acres Lot
    $406,100 Zestimate®
    $158/sqft
    $2,429 Estimated rent

    Home value

    $406,100

    $382,000 - $430,000

    $2,429/mo

    Zestimate® history
    Loading
    Loading...

    Owner options

    List your home for rent

    $2,429/mo

    Rent Zestimate®

    Find your next renter with Zillow Rental Manager. Plus, with online applications, you can quickly screen prospective tenants – for free.

    Learn more

    $2,429/mo

    Rent Zestimate®

    Refinance and save

    $2,517/mo

    Est. payment

    Refinancing to a lower rate could help reduce your monthly payments and save thousands over the life of the loan.

    See today's rates

    $2,517/mo

    Est. payment

    Explore your selling options

    Work with a Zillow partner agent

    Leverage their expertise and Zillow's premium Showcase listings to get your home seen by more buyers.

    Get started

    List with your own agent

    Get your home in front of millions of buyers by listing it on Zillow.

    Learn how to do it

    Sell it yourself

    Take full control of how buyers see your home on Zillow by listing For Sale by Owner (FSBO).

    List your home

    What's special

    Wall to wall windowsRemodeled guest bathroomFormal livingBuilt-in bar areaLarge front yardChic accent wallPrivate bathroom
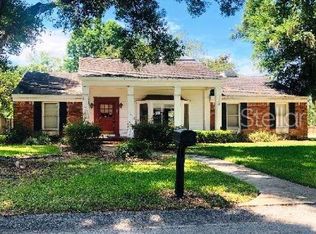
    **MOTIVATED SELLER** PRICE REDUCTION** Welcome home to this beautifully updated 3 bedroom, 2 bath home situated on a third of an acre, corner lot, located in the highly desirable Lakeland Highlands area *with NO HOA*. As you approach the home you are welcomed by a covered front porch overlooking the large front yard. Entering the front entry, the formal living & dining room is to your left and 2 large guest bedrooms with new carpet are on the right, with a remodeled guest bathroom as well. Continuing through the foyer, you meet the primary suite ahead on the right. In the primary, you have ample space for your king-sized furniture, chic accent wall, a large walk-in closet, & private bathroom. Headed back out into the main living space, you find the large dining room coupled with a brick, wood burning fireplace, giving you plenty of cozy space to entertain. The kitchen, being the heart of the home, is centrally located and has direct access to the dining and living areas. The bonus area is currently used as a family room. This space has a built-in bar area, wall to wall windows, and access to the HUGE back yard. The fenced in back yard oasis has ample space for a pool or additional entertaining area, complete with a firepit. There is a 15x12 storage shed in the back yard which conveys with the sale of the home, to store all of your yard tools & equipment. This home is located in the George Jenkins school district, close to medical and shopping, plus just 10-15 minutes from downtown Lakeland. NOTEWORTHY INFORMATION: Roof 2023, A/C 2018, Exterior paint 2023

    Zillow last checked:

    Listing updated:

    Listed by:

    Lisa Matheny 863-412-6633,

    DALTON WADE INC 888-668-8283

    Bought with:

    James Hutchinson, 3516708

    KELLER WILLIAMS REALTY SMART

    Source: Stellar MLS,MLS#: P4928148MLS LogoOriginating MLS: Pinellas Suncoast

    Facts & features

    Interior

    Bedrooms & bathrooms
    • Bedrooms: 3
    • Bathrooms: 2
    • Full bathrooms: 2
    Rooms
    • Room types: Attic, Bonus Room, Dining Room, Living Room, Utility Room
    Primary bedroom
    • Level: First
    • Dimensions: 18x11
    Bedroom 2
    • Level: First
    • Dimensions: 15x14
    Bedroom 3
    • Level: First
    • Dimensions: 14x12
    Dining room
    • Level: First
    • Dimensions: 20x11
    Family room
    • Level: First
    • Dimensions: 21x14
    Kitchen
    • Level: First
    • Dimensions: 20x9
    Living room
    • Level: First
    • Dimensions: 14x11
    Heating
    • Central, Electric, Other
    Cooling
    • Central Air
    Appliances
    • Included: Dishwasher, Dryer, Microwave, Range, Refrigerator, Washer
    • Laundry: Inside, Laundry Room
    Features
    • Ceiling Fan(s), Open Floorplan, Solid Surface Counters, Solid Wood Cabinets
    • Flooring: Carpet, Tile, Vinyl
    • Windows: Blinds
    • Has fireplace: Yes
    • Fireplace features: Other Room, Wood Burning
    Interior area
    • Total structure area: 2,954
    • Total interior livable area: 2,366 sqft

    Property

    Parking
    • Total spaces: 2
    • Parking features: Driveway, Garage Door Opener, Garage Faces Side
    • Attached garage spaces: 2
    • Has uncovered spaces: Yes
    • Details: Garage Dimensions: 22x22
    Features
    • Levels: One
    • Stories: 1
    • Patio & porch: Covered, Front Porch
    • Exterior features: Storage
    • Fencing: Fenced,Vinyl
    Lot
    • Size: 0.33 Acres
    • Dimensions: 102 x 140
    • Features: Corner Lot, In County
    Details
    • Additional structures: Shed(s)
    • Parcel number: 242917285300001010
    • Zoning: R-1
    • Special conditions: None

    Construction

    Type & style
    • Home type: SingleFamily
    • Property subtype: Single Family Residence
    Materials
    • Block, Brick
    • Foundation: Slab
    • Roof: Shingle
    Condition
    • New construction: No
    • Year built: 1968

    Utilities & green energy

    • Sewer: Public Sewer
    • Water: Public
    • Utilities for property: Cable Connected, Electricity Connected, Phone Available, Public, Sewer Connected, Water Connected

    Community & HOA

    Community
    • Pet fee: $0 monthly
    • Subdivision: LAKEWOOD ESTATES
    HOA
    • Has HOA: No
    Location
    • Region: Lakeland

    Financial & listing details

    • Price per square foot: $158/sqft
    • Tax assessed value: $298,184
    • Annual tax amount: $1,613
    • Date on market: 11/15/2023
    • Cumulative days on market: 52 days
    • Listing terms: Cash,Conventional,FHA,VA Loan
    • Ownership: Fee Simple
    • Total actual rent: 0
    • Electric utility on property: Yes
    • Road surface type: Paved

    Price history

    DateEventPrice
    2/5/2024Sold$375,000-2.6%$158/sqft
    Source: Stellar MLS #P4928148 Report a problem
    1/6/2024Pending sale$384,900$163/sqft
    Source: Stellar MLS #P4928148 Report a problem
    12/21/2023Price change$384,900-1.3%$163/sqft
    Source: Stellar MLS #P4928148 Report a problem
    11/16/2023Listed for sale$389,900$165/sqft
    Source: Stellar MLS #P4928148 Report a problem

    Public tax history

    YearProperty taxesTax assessment
    2025$3,336 +169.5%$298,184 +120.3%
    2024$1,237 +2.8%$135,379 +3%
    2023$1,204 +3%$131,436 +3%
    2022$1,169 0%$127,608 +3%
    2021$1,169 +1.1%$123,891 +1.4%
    2020$1,157 +0.5%$122,180 +2.3%
    2019$1,152 -25.9%$119,433 +1.9%
    2018$1,554 +41.1%$117,206 +2.1%
    2017$1,101 +0.8%$114,795 +2.1%
    2016$1,093 -1.8%$112,434 +0.7%
    2015$1,113 +223.3%$111,652 +0.8%
    2014$344 -68.9%$110,766 +1.5%
    2013$1,107 +3.6%$109,129 +1.7%
    2012$1,069 +3.3%$107,305 +3%
    2011$1,035 +0.3%$104,180 +1.5%
    2010$1,031 -0.2%$102,640 +2.7%
    2009$1,034 +6%$99,942 +0.1%
    2008$975 $99,842
    2007-- --
    2006$1,229 --
    2005-- --
    2004-- --
    2003$1,041 +0.9%$87,480 +2.4%
    2002$1,031 +2.3%$85,430 +1.6%
    2001$1,008 $84,085
    Find assessor info on the county website

    Neighborhood: Lakeland Highlands

    Nearby schools

    GreatSchools rating
    Schools provided by the listing agent
    • Elementary: Scott Lake Elem
    • Middle: Lakeland Highlands Middl
    • High: George Jenkins High

    Source: Stellar MLS. This data may not be complete. We recommend contacting the local school district to confirm school assignments for this home.

    Get a cash offer in 3 minutes
    Find out how much your home could sell for in as little as 3 minutes with a no-obligation cash offer.
    Estimated market value
    $406,100
    Get a cash offer in 3 minutes
    Find out how much your home could sell for in as little as 3 minutes with a no-obligation cash offer.
    Estimated market value
    $406,100