Seller offering a 2-1 rate buy-down when using the seller's preferred lender. Beautifully updated home on a large corner lot near a cul-de-sac in Grand Prairie! This spacious 3-bedroom plus office home offers oversized living areas, an open-concept living and kitchen layout, and a large primary bedroom conveniently located on the first floor. Upstairs features two spacious bedrooms connected by a Jack-and-Jill bathroom. The home has been thoughtfully updated with granite countertops, Luxury Vinyl Plank flooring in the main living areas and primary bedroom, carpet upstairs, tiled showers, updated fixtures, interior and exterior doors, security lighting, aluminum windows, HardieWrap siding, and a cedar fence surrounding the huge backyard. Additional improvements include an HVAC system installed in 2017, plus a relined and capped chimney. Located in a quiet, mature neighborhood with convenient highway access and just minutes from Epic Waters Indoor Waterpark, Six Flags Over Texas, AT&T Stadium, Globe Life Field, shopping, dining, and entertainment. Grand Prairie ISD is an open-enrollment district, giving families added flexibility when choosing schools.
Sold
Price Unknown
1602 Lancelot Cir, Grand Prairie, TX 75050
3beds
2,201sqft
Single Family Residence
Built in 1975
0.44 Acres Lot
$401,700 Zestimate®
$--/sqft
$2,617 Estimated rent
Home value
$401,700
$370,000 - $434,000
$2,617/mo
Zestimate® history
Owner options
List your home for rent
$2,617/mo
Rent Zestimate®
Find your next renter with Zillow Rental Manager. Plus, with online applications, you can quickly screen prospective tenants – for free.
$2,617/mo
Rent Zestimate®
Refinance and save
Refinancing to a lower rate could help reduce your monthly payments and save thousands over the life of the loan.
Explore your selling options
Work with a Zillow partner agent
Leverage their expertise and Zillow's premium Showcase listings to get your home seen by more buyers.
Get startedList with your own agent
Get your home in front of millions of buyers by listing it on Zillow.
Learn how to do itSell it yourself
Take full control of how buyers see your home on Zillow by listing For Sale by Owner (FSBO).
List your homeWhat's special
Huge backyardUpdated fixturesGranite countertopsAluminum windowsLarge corner lotHardiewrap sidingInterior and exterior doors
Zillow last checked:
Listing updated:
Listed by:
Cris Rodriguez 0639558 972-489-7862,
Coldwell Banker Apex, REALTORS 972-783-1919
Bought with:
Michael Kelley, 0639356
Fathom Realty LLC
Source: NTREIS,MLS#: 21256523
Facts & features
Interior
Bedrooms & bathrooms
- Bedrooms: 3
- Bathrooms: 2
- Full bathrooms: 2
Primary bedroom
- Features: En Suite Bathroom, Walk-In Closet(s)
- Level: First
- Dimensions: 20 x 12
Bedroom
- Features: En Suite Bathroom
- Level: Second
- Dimensions: 12 x 12
Bedroom
- Features: En Suite Bathroom
- Level: Second
- Dimensions: 12 x 12
Primary bathroom
- Features: Dual Sinks, Double Vanity, Separate Shower
- Level: First
- Dimensions: 17 x 10
Dining room
- Level: First
- Dimensions: 12 x 12
Other
- Features: Separate Shower
- Level: Second
- Dimensions: 11 x 9
Kitchen
- Features: Breakfast Bar, Built-in Features, Granite Counters, Pantry
- Level: First
- Dimensions: 19 x 18
Living room
- Features: Built-in Features, Fireplace
- Level: First
- Dimensions: 18 x 18
Living room
- Features: Built-in Features, Fireplace
- Level: First
- Dimensions: 16 x 16
Heating
- Central, Natural Gas
Cooling
- Central Air, Ceiling Fan(s), Electric
Appliances
- Included: Dishwasher, Electric Cooktop, Electric Range, Microwave
Features
- Decorative/Designer Lighting Fixtures, Double Vanity, Granite Counters, High Speed Internet, Open Floorplan, Cable TV, Vaulted Ceiling(s), Walk-In Closet(s)
- Flooring: Carpet, Luxury Vinyl Plank
- Has basement: No
- Number of fireplaces: 1
- Fireplace features: Family Room, Wood Burning
Interior area
- Total interior livable area: 2,201 sqft
Property
Parking
- Total spaces: 2
- Parking features: Door-Single, Garage Faces Side
- Attached garage spaces: 2
Features
- Levels: Two
- Stories: 1
- Patio & porch: Covered
- Exterior features: Private Yard, Rain Gutters
- Pool features: None
- Fencing: Wood
Lot
- Size: 0.44 Acres
Details
- Parcel number: 28021500010061800
Construction
Type & style
- Home type: SingleFamily
- Architectural style: Ranch,Detached
- Property subtype: Single Family Residence
- Attached to another structure: Yes
Materials
- Brick
- Foundation: Slab
- Roof: Composition
Condition
- Year built: 1975
Utilities & green energy
- Sewer: Public Sewer
- Water: Public
- Utilities for property: Electricity Connected, Natural Gas Available, Sewer Available, Separate Meters, Water Available, Cable Available
Community & HOA
Community
- Features: Curbs
- Subdivision: Camelot Acres Sec 01
HOA
- Has HOA: No
Location
- Region: Grand Prairie
Financial & listing details
- Tax assessed value: $380,010
- Annual tax amount: $8,576
- Date on market: 5/1/2026
- Cumulative days on market: 24 days
- Exclusions: Refridgerator
Price history
| Date | Event | Price |
|---|---|---|
| 6/17/2026 | Sold | -- |
Source: NTREIS #21256523 Report a problem | ||
| 6/5/2026 | Pending sale | $420,000$191/sqft |
Source: NTREIS #21256523 Report a problem | ||
| 5/26/2026 | Contingent | $420,000$191/sqft |
Source: NTREIS #21256523 Report a problem | ||
| 5/1/2026 | Listed for sale | $420,000+6.3%$191/sqft |
Source: NTREIS #21256523 Report a problem | ||
| 3/29/2026 | Listing removed | $3,300$1/sqft |
Source: Zillow Rentals Report a problem | ||
| 2/22/2026 | Listed for rent | $3,300$1/sqft |
Source: Zillow Rentals Report a problem | ||
| 2/16/2024 | Sold | -- |
Source: NTREIS #20516737 Report a problem | ||
| 2/1/2024 | Pending sale | $395,000$179/sqft |
Source: NTREIS #20516737 Report a problem | ||
| 1/24/2024 | Contingent | $395,000$179/sqft |
Source: NTREIS #20516737 Report a problem | ||
| 1/21/2024 | Listed for sale | $395,000$179/sqft |
Source: NTREIS #20516737 Report a problem | ||
Public tax history
| Year | Property taxes | Tax assessment |
|---|---|---|
| 2025 | $7,410 +36.6% | $380,010 +1.3% |
| 2024 | $5,423 +8.3% | $375,070 +33.2% |
| 2023 | $5,007 +2.7% | $281,670 -2.5% |
| 2022 | $4,876 -20.7% | $288,890 +24.9% |
| 2021 | $6,146 +14.7% | $231,240 +21.7% |
| 2020 | $5,357 -7.3% | $190,000 -6.1% |
| 2019 | $5,778 +20.9% | $202,400 +23.7% |
| 2018 | $4,780 0% | $163,630 |
| 2017 | $4,781 +11.6% | $163,630 +11.5% |
| 2016 | $4,285 +10.5% | $146,750 +16.6% |
| 2015 | $3,879 | $125,890 -9.2% |
| 2014 | $3,879 | $138,600 |
| 2013 | -- | -- |
| 2012 | -- | -- |
| 2011 | -- | -- |
| 2010 | -- | -- |
| 2009 | -- | -- |
| 2008 | -- | -- |
| 2007 | -- | -- |
| 2005 | -- | -- |
| 2004 | -- | -- |
| 2003 | -- | -- |
| 2002 | -- | -- |
| 2001 | -- | -- |
Find assessor info on the county website
Neighborhood: 75050
Nearby homes
- $409,6003 bd3 ba1.7k sqft1606 Lancelot Cir, Grand Prairie, TX 75050Off Market
- $312,3003 bd2 ba1.7k sqft1709 Danish Dr, Grand Prairie, TX 75050Off Market
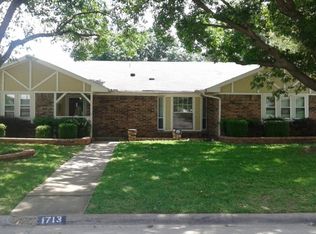
- $284,3003 bd2 ba1.7k sqft1713 Danish Dr, Grand Prairie, TX 75050Off Market
- $338,3003 bd2 ba2k sqft1601 Knight Cir, Grand Prairie, TX 75050Off Market
- $296,4003 bd2 ba1.8k sqft1605 Knight Cir, Grand Prairie, TX 75050Off Market
- $322,4003 bd2 ba1.9k sqft1705 Danish Dr, Grand Prairie, TX 75050Off Market
- $378,2003 bd3 ba2.3k sqft1601 Lancelot Cir, Grand Prairie, TX 75050Off Market
- $364,2003 bd2 ba2.5k sqft1610 Lancelot Cir, Grand Prairie, TX 75050Off Market
Nearby schools
GreatSchools rating
- 6/10Eisenhower Elementary SchoolGrades: PK-5Distance: 0.5 mi
- 4/10Digital Arts & Technology Academy at Adams MiddleGrades: 6-8Distance: 0.7 mi
- 2/10Grand Prairie High SchoolGrades: 9-12Distance: 1.6 mi
Schools provided by the listing agent
- Elementary: Eisenhower
- Middle: Adams
- High: Grand Prairie
- District: Grand Prairie ISD
Source: NTREIS. This data may not be complete. We recommend contacting the local school district to confirm school assignments for this home.
Get a cash offer in 3 minutes
Find out how much your home could sell for in as little as 3 minutes with a no-obligation cash offer.
Estimated market value
$401,700
Get a cash offer in 3 minutes
Find out how much your home could sell for in as little as 3 minutes with a no-obligation cash offer.
Estimated market value
$401,700
- Texas
- Dallas County
- Grand Prairie
- 75050
- 1602 Lancelot Cir
