Welcome to 1602 Lannister Avenue, where modern style, thoughtful upgrades, and everyday convenience come together in one of Murfreesboro’s most desirable communities. Tucked away on a quiet cul-de-sac and backing to a private backyard setting, this meticulously maintained 4-bedroom home offers over 2,000 square feet of bright, open living space designed for everyday living and effortless entertaining. The spacious main living area features custom built-ins and flows seamlessly into the kitchen, complete with quartz countertops, stainless steel appliances, subway tile backsplash, abundant cabinet storage, and a large island perfect for gathering with family and friends. Upstairs, generously sized bedrooms provide flexibility for guests, a home office, or growing households. Additional highlights include custom interior paint, upgraded lighting, and extensive garage storage. Step outside to enjoy a covered patio, hot tub, and extended outdoor living space overlooking the beautifully landscaped and private backyard. Conveniently located just minutes from shopping, dining, parks, and I-24, this move-in ready home offers the perfect combination of comfort, style, and convenience.
Closed
$467,500
1602 Lannister Ave, Murfreesboro, TN 37128
4beds
2,022sqft
Single Family Residence, Residential
Built in 2020
10,454 Square Feet Lot
$473,700 Zestimate®
$231/sqft
$2,439 Estimated rent
Home value
$473,700
$450,000 - $497,000
$2,439/mo
Zestimate® history
Owner options
List your home for rent
$2,439/mo
Rent Zestimate®
Find your next renter with Zillow Rental Manager. Plus, with online applications, you can quickly screen prospective tenants – for free.
$2,439/mo
Rent Zestimate®
Refinance and save
$2,820/mo
Est. payment
Refinancing to a lower rate could help reduce your monthly payments and save thousands over the life of the loan.
$2,820/mo
Est. payment
Explore your selling options
Work with a Zillow partner agent
Leverage their expertise and Zillow's premium Showcase listings to get your home seen by more buyers.
Get startedList with your own agent
Get your home in front of millions of buyers by listing it on Zillow.
Learn how to do itSell it yourself
Take full control of how buyers see your home on Zillow by listing For Sale by Owner (FSBO).
List your homeWhat's special
Zillow last checked:
Listing updated:
Listed by:
Cody Crye 615-545-8873,
Crye-Leike, Inc., REALTORS
Bought with:
Daniel Woolridge, 353618
RE/MAX 1ST Choice
Source: RealTracs MLS as distributed by MLS GRID,MLS#: 3229223
Facts & features
Interior
Bedrooms & bathrooms
- Bedrooms: 4
- Bathrooms: 3
- Full bathrooms: 2
- 1/2 bathrooms: 1
Bedroom 1
- Features: Walk-In Closet(s)
- Level: Walk-In Closet(s)
- Area: 195 Square Feet
- Dimensions: 15x13
Bedroom 2
- Area: 169 Square Feet
- Dimensions: 13x13
Bedroom 3
- Area: 143 Square Feet
- Dimensions: 13x11
Bedroom 4
- Area: 110 Square Feet
- Dimensions: 11x10
Primary bathroom
- Features: Double Vanity
- Level: Double Vanity
Kitchen
- Area: 169 Square Feet
- Dimensions: 13x13
Living room
- Area: 182 Square Feet
- Dimensions: 14x13
Other
- Features: Office
- Level: Office
- Area: 132 Square Feet
- Dimensions: 12x11
Heating
- Central, Electric
Cooling
- Central Air, Electric
Appliances
- Included: Electric Range, Dishwasher, Disposal, Microwave, Refrigerator, Stainless Steel Appliance(s)
- Laundry: Electric Dryer Hookup, Washer Hookup
Features
- Air Filter, Ceiling Fan(s), Extra Closets, Open Floorplan, Pantry, Walk-In Closet(s), Kitchen Island
- Flooring: Carpet, Laminate
- Basement: None
Interior area
- Total structure area: 2,022
- Total interior livable area: 2,022 sqft
- Finished area above ground: 2,022
Property
Parking
- Total spaces: 2
- Parking features: Garage Faces Front
- Attached garage spaces: 2
Features
- Levels: Two
- Stories: 2
- Patio & porch: Patio, Covered
Lot
- Size: 10,454 Square Feet
- Features: Cul-De-Sac
- Topography: Cul-De-Sac
Details
- Parcel number: 078K D 01700 R0123694
- Special conditions: Standard
- Other equipment: Air Purifier
Construction
Type & style
- Home type: SingleFamily
- Property subtype: Single Family Residence, Residential
Materials
- Fiber Cement
- Roof: Shingle
Condition
- New construction: No
- Year built: 2020
Utilities & green energy
- Sewer: Public Sewer
- Water: Public
- Utilities for property: Electricity Available, Water Available
Community & HOA
Community
- Subdivision: Blackman Station Sec 1
HOA
- Has HOA: Yes
- Services included: Maintenance Grounds
- HOA fee: $75 monthly
Location
- Region: Murfreesboro
Financial & listing details
- Price per square foot: $231/sqft
- Tax assessed value: $374,600
- Annual tax amount: $2,649
- Date on market: 6/2/2026
- Electric utility on property: Yes
Price history
| Date | Event | Price |
|---|---|---|
| 7/16/2026 | Sold | $467,500-1.6%$231/sqft |
Source:  RealTracs MLS as distributed by MLS GRID #3229223 Report a problem RealTracs MLS as distributed by MLS GRID #3229223 Report a problem | ||
| 6/20/2026 | Contingent | $474,900$235/sqft |
Source: RealTracs MLS as distributed by MLS GRID #3229223 Report a problem | ||
| 6/4/2026 | Listed for sale | $474,900+1.1%$235/sqft |
Source: RealTracs MLS as distributed by MLS GRID #3229223 Report a problem | ||
| 5/17/2024 | Sold | $469,900$232/sqft |
Source: RealTracs MLS as distributed by MLS GRID #2619875 Report a problem | ||
| 4/8/2024 | Pending sale | $469,900$232/sqft |
Source: RealTracs MLS as distributed by MLS GRID #2619875 Report a problem | ||
| 4/5/2024 | Price change | $469,900-0.6%$232/sqft |
Source: RealTracs MLS as distributed by MLS GRID #2619875 Report a problem | ||
| 3/25/2024 | Listed for sale | $472,900$234/sqft |
Source: RealTracs MLS as distributed by MLS GRID #2619875 Report a problem | ||
| 2/28/2024 | Pending sale | $472,900$234/sqft |
Source: RealTracs MLS as distributed by MLS GRID #2619875 Report a problem | ||
| 2/15/2024 | Listed for sale | $472,900$234/sqft |
Source: RealTracs MLS as distributed by MLS GRID #2619875 Report a problem | ||
| 2/9/2024 | Listing removed | -- |
Source: RealTracs MLS as distributed by MLS GRID #2600617 Report a problem | ||
| 1/29/2024 | Listed for sale | $472,900$234/sqft |
Source: RealTracs MLS as distributed by MLS GRID #2600617 Report a problem | ||
| 1/21/2024 | Pending sale | $472,900$234/sqft |
Source: RealTracs MLS as distributed by MLS GRID #2600617 Report a problem | ||
| 12/11/2023 | Listed for sale | $472,900+48.2%$234/sqft |
Source: RealTracs MLS as distributed by MLS GRID #2600617 Report a problem | ||
| 7/30/2020 | Sold | $318,990$158/sqft |
Source: Public Record Report a problem | ||
Public tax history
| Year | Property taxes | Tax assessment |
|---|---|---|
| 2025 | $2,649 +0.9% | $93,650 +0.9% |
| 2024 | $2,627 | $92,850 |
| 2023 | $2,627 +10.1% | $92,850 |
| 2022 | $2,385 -1.1% | $92,850 +126.9% |
| 2021 | $2,412 | $40,925 |
| 2020 | -- | -- |
Find assessor info on the county website
Neighborhood: 37128
Nearby homes
- $398,6004 bd3 ba1.9k sqft1602 Lannister Avenue Lot #17, Murfreesboro, TN 37128Off Market
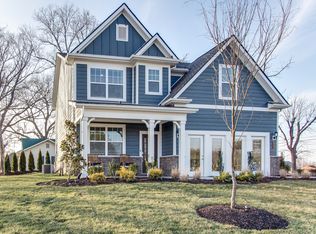
- $460,0004 bd3 ba2.5k sqft1606 Lannister Ave, Murfreesboro, TN 37129Sold

- $506,700-- bd-- ba2.5k sqft1603 Lannister Ave, Murfreesboro, TN 37128Off Market
- $425,9004 bd3 ba2.1k sqft1610 Lannister Avenue Lot #19, Murfreesboro, TN 37128Off Market

- $426,4004 bd3 ba2.1k sqft1610 Lanister Avenue Lot #19, Murfreesboro, TN 37128Off Market
- $459,9004 bd3 ba2.1k sqft1610 Lannister Ave, Murfreesboro, TN 37128Off Market
- $437,7004 bd3 ba1.9k sqft1607 Lannister Ave, Murfreesboro, TN 37128Off Market
- $398,6004 bd3 ba1.9k sqft1607 Lannister Avenue Lot #15, Murfreesboro, TN 37128Off Market
Nearby schools
GreatSchools rating
- 7/10Overall Creek ElementaryGrades: K-5Distance: 2.2 mi
- 8/10Blackman Middle SchoolGrades: 6-8Distance: 1.3 mi
- 8/10Blackman High SchoolGrades: 9-12Distance: 0.9 mi
Schools provided by the listing agent
- Elementary: Blackman Elementary School
- Middle: Blackman Middle School
- High: Blackman High School
Source: RealTracs MLS as distributed by MLS GRID. This data may not be complete. We recommend contacting the local school district to confirm school assignments for this home.
Get a cash offer in 3 minutes
Find out how much your home could sell for in as little as 3 minutes with a no-obligation cash offer.
Estimated market value
$473,700
Get a cash offer in 3 minutes
Find out how much your home could sell for in as little as 3 minutes with a no-obligation cash offer.
Estimated market value
$473,700
- Tennessee
- Rutherford County
- Murfreesboro
- 37128
- 1602 Lannister Ave
Nearby cities
Nearby neighborhoods
Nearby zip codes
Other Murfreesboro Topics
