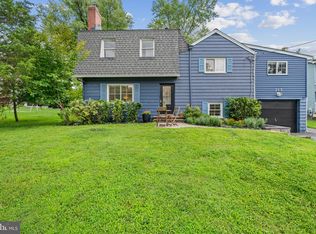
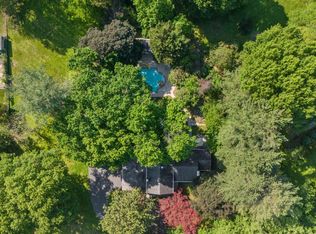
ABSOLUTELY STUNNING RENOVATIONS! THIS BEAUTIFUL HOME SPARKLES INSIDE AND OUTSIDE. STATE-OF-THE-ART GOURMET KITCHEN FEATURES EVERY AMENITY IMAGINABLE! SPACIOUS 4 BEDROOMS AND 3 FULL BATHROOMS, GLISTENING HARDWOOD FLOORS, LARGE ENTRY FOYER, ELEGANT FORMAL LIVING ROOM WITH ENLARGED BAY WINDOW (WITH SEATING), OPEN FLOOR PLAN WITH GORGEOUS KITCHEN AND SPACIOUS TABLE SPACE AREA/BREAKFAST ROOM/DINING AREA WITH BAY WINDOW (ALSO INCLUDES CUSTOM BUILT SEATING) AND TAILOR CRAFTED BUILT-INS THROUGHOUT. LOWER LEVEL IS ENORMOUS WITH FINISHED RECREATION ROOM WITH FIREPLACE, NEWLY INSTALLED OVERSIZED WINDOWS, THIRD FULL BATH, SEPARATE LAUNDRY ROOM WITH AMPLE STORAGE AREAS, WORK OUT ROOM/UTILITY/WOODSHOP ROOMS, UNDER THE STAIRS EXTRA STORAGE & ACCESS TO THE GARAGE (WITH BRAND NEW GARAGE DOOR). FRONT AND BACK LANDSCAPING, EXTENSIVE STONEWORK, PATIO FOR ENTERTAINING & MUCH MORE.
Under contract
$700,000
1602 Lemontree Ln, Silver Spring, MD 20904
4beds
2,669sqft
Single Family Residence
Built in 1966
8,625 Square Feet Lot
$693,900 Zestimate®
$262/sqft
$-- HOA
What's special
Extensive stoneworkLarge entry foyerTailor crafted built-ins throughoutBrand new garage doorPatio for entertainingFront and back landscapingGlistening hardwood floors
- 37 days
- 435
- 32
Zillow last checked:
Listing updated:
Listed by:
Colleen Corbey 301-706-0509,
Weichert, REALTORS 301-681-0550
Source: Bright MLS,MLS#: MDMC2251846
Facts & features
Interior
Bedrooms & bathrooms
- Bedrooms: 4
- Bathrooms: 3
- Full bathrooms: 3
- Main level bathrooms: 2
- Main level bedrooms: 4
Rooms
- Room types: Living Room, Dining Room, Primary Bedroom, Bedroom 2, Bedroom 3, Bedroom 4, Kitchen, Game Room, Basement, Foyer, Breakfast Room, Exercise Room, Laundry, Recreation Room, Storage Room, Utility Room, Workshop, Bathroom 1, Bathroom 2, Bathroom 3, Hobby Room
Primary bedroom
- Level: Main
Bedroom 2
- Level: Main
Bedroom 3
- Level: Main
Bedroom 4
- Level: Main
Bathroom 1
- Level: Main
Bathroom 2
- Level: Main
Bathroom 3
- Level: Lower
Basement
- Level: Lower
Breakfast room
- Level: Main
Dining room
- Level: Main
Exercise room
- Level: Lower
Foyer
- Level: Main
Game room
- Level: Lower
Other
- Level: Lower
Kitchen
- Level: Main
Laundry
- Level: Lower
Living room
- Level: Main
Recreation room
- Level: Lower
Storage room
- Level: Lower
Utility room
- Level: Lower
Workshop
- Level: Lower
Heating
- Forced Air, Natural Gas
Cooling
- Other, Electric
Appliances
- Included: Cooktop, Down Draft, Dishwasher, Disposal, Dryer, Exhaust Fan, Ice Maker, Double Oven, Refrigerator, Washer, Water Heater, Gas Water Heater
- Laundry: Lower Level, Laundry Room
Features
- Breakfast Area, Built-in Features, Entry Level Bedroom, Open Floorplan, Kitchen - Gourmet, Kitchen Island, Kitchen - Table Space, Recessed Lighting, Upgraded Countertops, Walk-In Closet(s)
- Flooring: Wood
- Windows: Bay/Bow, Replacement, Window Treatments
- Basement: Partial,Finished,Garage Access,Heated,Improved,Interior Entry,Exterior Entry,Shelving,Side Entrance,Sump Pump
- Number of fireplaces: 1
- Fireplace features: Brick, Mantel(s)
Interior area
- Total structure area: 3,038
- Total interior livable area: 2,669 sqft
- Finished area above ground: 1,564
- Finished area below ground: 1,105
Property
Parking
- Total spaces: 1
- Parking features: Storage, Garage Door Opener, Garage Faces Front, Attached, Driveway, Off Street, On Street
- Attached garage spaces: 1
- Has uncovered spaces: Yes
Accessibility
- Accessibility features: Other
Features
- Levels: Two
- Stories: 2
- Pool features: None
- Has view: Yes
- View description: Garden
Lot
- Size: 8,625 Square Feet
Details
- Additional structures: Above Grade, Below Grade
- Parcel number: 160500354255
- Zoning: R90
- Special conditions: Standard
Construction
Type & style
- Home type: SingleFamily
- Architectural style: Ranch/Rambler
- Property subtype: Single Family Residence
Materials
- Brick, Vinyl Siding
- Foundation: Concrete Perimeter
Condition
- New construction: No
- Year built: 1966
Utilities & green energy
- Sewer: Public Sewer
- Water: Public
Community & HOA
Community
- Subdivision: Fairknoll
HOA
- Has HOA: No
Location
- Region: Silver Spring
Financial & listing details
- Price per square foot: $262/sqft
- Tax assessed value: $568,400
- Annual tax amount: $6,843
- Date on market: 8/20/2026
- Listing agreement: Exclusive Right To Sell
- Ownership: Fee Simple
Estimated market value
$693,900
$659,000 - $729,000
$2,794/mo
Price history
| Date | Event | Price |
|---|---|---|
| 9/15/2026 | Contingent | $700,000$262/sqft |
Source:  Bright MLS #MDMC2251846 Report a problem Bright MLS #MDMC2251846 Report a problem | ||
| 8/20/2026 | Listed for sale | $700,000+227.1%$262/sqft |
Source: Bright MLS #MDMC2251846 Report a problem | ||
| 6/4/1999 | Sold | $214,000$80/sqft |
Source: Public Record Report a problem | ||
Public tax history
| Year | Property taxes | Tax assessment |
|---|---|---|
| 2025 | $6,151 +6.9% | $534,067 +6.9% |
| 2024 | $5,753 +7.3% | $499,733 +7.4% |
| 2023 | $5,362 +10.2% | $465,400 +5.5% |
| 2022 | $4,868 +5.9% | $441,100 +5.8% |
| 2021 | $4,595 +6.1% | $416,800 +6.2% |
| 2020 | $4,330 +3.7% | $392,500 |
| 2019 | $4,175 -0.2% | $392,500 +3.7% |
| 2018 | $4,183 -1.4% | $378,633 +1.9% |
| 2017 | $4,241 +6.1% | $371,700 +1.5% |
| 2016 | $3,997 | $366,333 +1.5% |
| 2015 | $3,997 | $360,967 +1.5% |
| 2014 | $3,997 | $355,600 |
| 2013 | -- | $355,600 |
| 2012 | -- | $355,600 -12.1% |
| 2011 | -- | $404,750 |
| 2010 | -- | $404,750 |
| 2009 | -- | $404,750 -19.1% |
| 2008 | -- | $500,160 +17.8% |
| 2007 | -- | $424,542 +21.7% |
| 2006 | -- | $348,926 +27.7% |
| 2005 | -- | $273,310 +8.1% |
| 2004 | -- | $252,772 |
| 2003 | -- | $252,772 +19.4% |
| 2002 | -- | $211,700 |
| 2001 | -- | $211,700 |
Find assessor info on the county website
Monthly payment
Est. payment
Payment breakdown
Explore the cost of this home by adjusting the details. Changes won't be saved.Climate risks
Neighborhood: 20904
Nearby schools
Schools provided by the listing agent
- Elementary: William Tyler Page
- Middle: Briggs Chaney
- High: James Hubert Blake
- District: Montgomery County Public Schools
Source: Bright MLS. This data may not be complete. We recommend contacting the local school district to confirm school assignments for this home.
- $639,200-- bd2 ba2.2k sqft1604 Lemontree Ln, Silver Spring, MD 20904Off Market
- $573,800-- bd2 ba2.2k sqft1600 Lemontree Ln, Silver Spring, MD 20904Off Market
- $730,6004 bd4 ba3.1k sqft1603 Crestline Rd, Silver Spring, MD 20904Off Market

- $576,100-- bd2 ba2.4k sqft1605 Crestline Rd, Silver Spring, MD 20904Off Market
Similar homes
- $749,9905 bd3 ba3.2k sqft12328 Pretoria Dr, Silver Spring, MD 20904For Sale

 MLS ID #MDMC2256124, MOTI SHIFERAW, Keller Williams Capital Properties. Bright MLS
 - $699,9994 bd3 ba2.9k sqft213 Piping Rock Dr, Silver Spring, MD 20905For Sale
 MLS ID #MDMC2252688, Heather Sand, Compass. Bright MLS
 - $795,0004 bd4 ba3.1k sqft13812 Mills Ave, Silver Spring, MD 20904For Sale
 MLS ID #MDMC2254712, Dave Savercool, Long & Foster Real Estate, Inc.. Bright MLS
 - $849,9004 bd3 ba2.8k sqft11712 Berwick Rd, Silver Spring, MD 20904For Sale
 MLS ID #MDMC2253106, Lisa Greaves, Redfin Corp. Bright MLS
 - $679,0004 bd4 ba2.3k sqft2229 Deckman Ln, Silver Spring, MD 20906For SaleMLS ID #MDMC2256320, Jeannie J. Kim, Coldwell Banker Realty. Bright MLS
- $679,5005 bd4 ba2.6k sqft2610 Silverdale Dr, Silver Spring, MD 20906For SaleMLS ID #MDMC2250090, Alda Lourenco, RE/MAX Realty Group. Bright MLS
- $739,9004 bd2 ba2.4k sqft15400 Layhill Rd, Silver Spring, MD 20906For SaleMLS ID #MDMC2254092, Joseph Petruccelli, Weichert, REALTORS. Bright MLS
- $740,0004 bd4 ba2.6k sqft2848 Gunarette Way, Silver Spring, MD 20906For SaleMLS ID #MDMC2253388, Cheryl Holder, Redfin Corp. Bright MLS
- $639,0003 bd4 ba2.6k sqft1749 Chiswick Ct, Silver Spring, MD 20904For SaleMLS ID #MDMC2256180, Michelle Graziani, Century 21 Redwood Realty. Bright MLS
- $575,0004 bd4 ba2.4k sqft7001 Marmick Pl, Laurel, MD 20707For SaleMLS ID #MDPG2220408, Hazel Shakur, Redfin Corp. Bright MLS
- $725,0003 bd2 ba1.7k sqft9129 Walden Rd, Silver Spring, MD 20901For SaleMLS ID #MDMC2252638, Donna Kerr, Donna Kerr Group. Bright MLS
- $675,0005 bd4 ba3k sqft8715 Crestmont Ln, Laurel, MD 20708For SaleMLS ID #MDPG2212984, John Williams, RE/MAX Realty Services. Bright MLS
- $725,0003 bd2 ba2k sqft2504 Seminary Rd, Silver Spring, MD 20910For SaleMLS ID #MDMC2256504, Bob Lucido, Keller Williams Lucido Agency. Bright MLS
- $950,0004 bd4 ba2.7k sqft1018 McCeney Ave, Silver Spring, MD 20901For SaleMLS ID #MDMC2242460, Darleen Smith, CattaWood Spring Realty LLC. Bright MLS
- $799,9003 bd2 ba2.7k sqft9701 Lawndale Dr, Silver Spring, MD 20901For SaleMLS ID #MDMC2244748, John Kirk, Real Broker, LLC. Bright MLS
- $574,9004 bd3 ba1.5k sqft2712 Newton St, Silver Spring, MD 20902For SaleMLS ID #MDMC2255716, Fred Mohseni, Samson Properties. Bright MLS
- $599,0004 bd3 ba2.3k sqft11710 Caverly Ave, Beltsville, MD 20705For SaleMLS ID #MDPG2217836, Theresa Kaufman, EXP Realty, LLC. Bright MLS
- $699,9903 bd3 ba2.1k sqft704 Devonshire Ave, Takoma Park, MD 20912For SaleMLS ID #MDMC2250846, Corey Lancaster, Samson Properties. Bright MLS
- $699,9004 bd3 ba1.7k sqft3923 Halsey St, Kensington, MD 20895For SaleMLS ID #MDMC2245936, Patrick Grantham, Long & Foster Real Estate, Inc.. Bright MLS
- $775,0003 bd3 ba2.9k sqft13949 Brighton Dam Rd, Clarksville, MD 21029For SaleMLS ID #MDHW2073952, Rich Fox, RE/MAX Realty Centre, Inc.. Bright MLS
