This is the ONE!! Finally, a thoughtfully designed home with transitional contemporary finishes that truly stands out. From the moment you arrive, you’ll recognize this is something special. A stunning slat wood accent wall at the entry walkup creates a warm, modern first impression. Situated on nearly a quarter of an acre, this beautifully remodeled home offers style, thoughtful design, and extensive upgrades throughout, with NO HOA. From the inviting front approach to the electric gated driveway, this home immediately sets itself apart. Inside, you’ll find engineered wood flooring, a vaulted living area that truly makes a statement. Spacious dining room, split-bedroom layout, and multiple living spaces designed for flexibility. The kitchen offers ample cabinetry along with additional pantry space, providing exceptional storage and functionality.The primary suite is spacious with a skylight in the Primary bath, bringing in natural light and enhancing the space. Custom features and unique architectural elements throughout give this home a distinctive, one-of-a-kind feel, making it a home that stands out from the rest. Recent updates include windows replaced (2022), additional driveway pad (2022), 8x10 shed (2022), newly sodded front yard with Palmetto St. Augustine grass, water heater replaced (2026), gate opener (2025), and the list goes on! The exterior offers both beauty and function, with a well-maintained front yard shaded by mature live oak trees. The gated rear parking area provides incredible versatility, large enough for a boat, multiple vehicles, or extra storage with a 8x10 shed. The yard is big enough for a garden, pool, or even an extra garage! Located in a desirable area with award winning Wylie schools and convenient access to shopping and dining, this home combines character and upgrades.This is one of a kind!
Sold
Price Unknown
1602 Lincoln Dr, Wylie, TX 75098
3beds
1,955sqft
Single Family Residence
Built in 1994
0.27 Acres Lot
$389,400 Zestimate®
$--/sqft
$2,318 Estimated rent
Home value
$389,400
$370,000 - $409,000
$2,318/mo
Zestimate® history
Owner options
List your home for rent
$2,318/mo
Rent Zestimate®
Find your next renter with Zillow Rental Manager. Plus, with online applications, you can quickly screen prospective tenants – for free.
$2,318/mo
Rent Zestimate®
Refinance and save
Refinancing to a lower rate could help reduce your monthly payments and save thousands over the life of the loan.
Explore your selling options
Work with a Zillow partner agent
Leverage their expertise and Zillow's premium Showcase listings to get your home seen by more buyers.
Get startedList with your own agent
Get your home in front of millions of buyers by listing it on Zillow.
Learn how to do itSell it yourself
Take full control of how buyers see your home on Zillow by listing For Sale by Owner (FSBO).
List your homeWhat's special
Engineered wood flooringSpacious dining roomBeautifully remodeled homeElectric gated drivewayInviting front approachAdditional pantry spacePrimary suite is spacious
Zillow last checked:
Listing updated:
Listed by:
Angel Mickle 0601307 214-493-9103,
Keller Williams Realty Allen 972-747-5100,
Chris Mickle 0550950 214-207-3179,
Keller Williams Realty Allen
Bought with:
Matthew Kelderman, 0625941
EXP REALTY
Source: NTREIS,MLS#: 21232713
Facts & features
Interior
Bedrooms & bathrooms
- Bedrooms: 3
- Bathrooms: 2
- Full bathrooms: 2
Primary bedroom
- Features: Ceiling Fan(s), En Suite Bathroom
- Level: First
- Dimensions: 18 x 13
Bedroom
- Features: Ceiling Fan(s), Walk-In Closet(s)
- Level: First
- Dimensions: 10 x 12
Bedroom
- Features: Ceiling Fan(s)
- Level: First
- Dimensions: 10 x 12
Primary bathroom
- Features: Dual Sinks, Garden Tub/Roman Tub, Separate Shower
- Level: First
- Dimensions: 11 x 5
Dining room
- Level: First
- Dimensions: 12 x 16
Other
- Level: First
- Dimensions: 5 x 5
Kitchen
- Features: Eat-in Kitchen, Pantry
- Level: First
- Dimensions: 15 x 11
Living room
- Features: Ceiling Fan(s)
- Level: First
- Dimensions: 17 x 11
Living room
- Level: First
- Dimensions: 11 x 11
Utility room
- Level: First
- Dimensions: 5 x 6
Heating
- Central
Cooling
- Central Air, Ceiling Fan(s), Electric
Appliances
- Included: Dishwasher, Electric Range, Disposal, Microwave
- Laundry: Laundry in Utility Room
Features
- Eat-in Kitchen, High Speed Internet, Pantry, Walk-In Closet(s)
- Flooring: Carpet, Engineered Hardwood, Luxury Vinyl Plank
- Windows: Window Coverings
- Has basement: No
- Has fireplace: No
Interior area
- Total interior livable area: 1,955 sqft
Property
Parking
- Total spaces: 4
- Parking features: Additional Parking, Electric Gate, Inside Entrance, Parking Pad, Garage Faces Rear
- Attached garage spaces: 2
- Carport spaces: 2
Features
- Levels: One
- Stories: 1
- Exterior features: Rain Gutters
- Pool features: None
- Fencing: Wood,Wrought Iron
Lot
- Size: 0.27 Acres
- Features: Corner Lot, Few Trees
Details
- Parcel number: R224900B01801
Construction
Type & style
- Home type: SingleFamily
- Architectural style: Traditional,Detached
- Property subtype: Single Family Residence
Materials
- Brick
- Foundation: Slab
- Roof: Composition,Shingle
Condition
- Year built: 1994
Utilities & green energy
- Sewer: Public Sewer
- Water: Public
- Utilities for property: Sewer Available, Water Available
Community & HOA
Community
- Features: Sidewalks
- Security: Security System
- Subdivision: Presidential Estates
HOA
- Has HOA: No
Location
- Region: Wylie
Financial & listing details
- Tax assessed value: $351,653
- Annual tax amount: $5,751
- Date on market: 4/16/2026
- Cumulative days on market: 4 days
- Listing terms: Cash,Conventional,FHA,VA Loan
Price history
| Date | Event | Price |
|---|---|---|
| 6/1/2026 | Sold | -- |
Source: NTREIS #21232713 Report a problem | ||
| 5/8/2026 | Pending sale | $391,000$200/sqft |
Source: NTREIS #21232713 Report a problem | ||
| 4/22/2026 | Contingent | $391,000$200/sqft |
Source: NTREIS #21232713 Report a problem | ||
| 4/16/2026 | Listed for sale | $391,000+95.5%$200/sqft |
Source: NTREIS #21232713 Report a problem | ||
| 7/21/2016 | Listing removed | $200,000$102/sqft |
Source: Halo Group Realty, LLC #13385814 Report a problem | ||
| 6/12/2016 | Pending sale | $200,000$102/sqft |
Source: Halo Group Realty, LLC #13385814 Report a problem | ||
| 6/11/2016 | Listed for sale | $200,000$102/sqft |
Source: Halo Group Realty, LLC #13385814 Report a problem | ||
| 6/1/2016 | Pending sale | $200,000$102/sqft |
Source: Halo Group Realty, LLC #13385814 Report a problem | ||
| 5/26/2016 | Listed for sale | $200,000+11.4%$102/sqft |
Source: Halo Group Realty, LLC #13385814 Report a problem | ||
| 9/18/2015 | Sold | -- |
Source: Agent Provided Report a problem | ||
| 8/29/2015 | Pending sale | $179,500$92/sqft |
Source: Ebby Halliday Realtors #13212104 Report a problem | ||
| 8/14/2015 | Listed for sale | $179,500$92/sqft |
Source: Ebby Halliday Realtors #13212104 Report a problem | ||
Public tax history
| Year | Property taxes | Tax assessment |
|---|---|---|
| 2025 | $4,023 +0.5% | $295,059 +10% |
| 2024 | $4,003 +12.9% | $268,235 +10% |
| 2023 | $3,546 -17.2% | $243,850 +10% |
| 2022 | $4,282 -1.7% | $221,682 +10% |
| 2021 | $4,356 +2.5% | $201,529 +6% |
| 2020 | $4,249 -5% | $190,082 -3.2% |
| 2019 | $4,471 -8.1% | $196,403 -2.6% |
| 2018 | $4,866 +2.1% | $201,619 +9.5% |
| 2017 | $4,767 | $184,100 +7.3% |
| 2016 | $4,767 +34.5% | $171,584 +19.7% |
| 2015 | $3,544 | $143,384 +6.8% |
| 2014 | $3,544 | $134,195 +2.8% |
| 2013 | -- | $130,512 +0.8% |
| 2012 | -- | $129,534 -0.9% |
| 2011 | -- | $130,694 -0.2% |
| 2010 | -- | $130,989 -1.7% |
| 2009 | -- | $133,289 -0.2% |
| 2008 | -- | $133,545 -4.8% |
| 2007 | -- | $140,304 +2.6% |
| 2006 | -- | $136,794 +2.5% |
| 2005 | -- | $133,507 -2.8% |
| 2004 | -- | $137,301 -2.4% |
| 2003 | -- | $140,621 +12.4% |
| 2002 | -- | $125,114 +3% |
| 2001 | -- | $121,515 +8.9% |
| 2000 | -- | $111,611 |
Find assessor info on the county website
Neighborhood: 75098
Nearby homes
- $427,7004 bd3 ba3k sqft1604 Lincoln Dr, Wylie, TX 75098Off Market
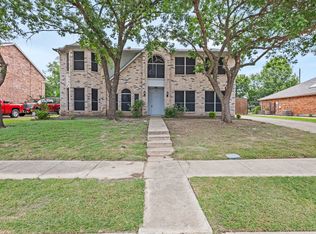
- $395,6004 bd2 ba3k sqft1606 Lincoln Dr, Wylie, TX 75098Off Market
- $434,7004 bd2 ba3k sqft410 Monroe Dr, Wylie, TX 75098Off Market
- $395,5004 bd2 ba3k sqft1608 Lincoln Dr, Wylie, TX 75098Off Market
- $502,2005 bd3 ba3.8k sqft611 Beau Dr, Wylie, TX 75098Off Market
- $437,9004 bd2 ba3k sqft408 Monroe Dr, Wylie, TX 75098Off Market
- $398,5004 bd2 ba2.4k sqft613 Beau Dr, Wylie, TX 75098Off Market
- $407,2004 bd2 ba2.8k sqft609 Beau Dr, Wylie, TX 75098Off Market
Nearby schools
GreatSchools rating
- 8/10Davis Intermediate SchoolGrades: 5-6Distance: 0.9 mi
- 10/10Frank Mcmillan Junior High SchoolGrades: 7-8Distance: 0.8 mi
- 9/10Wylie High SchoolGrades: 9-12Distance: 1.1 mi
Schools provided by the listing agent
- Elementary: Smith
- Middle: Davis,Mcmillan
- High: Wylie
- District: Wylie ISD
Source: NTREIS. This data may not be complete. We recommend contacting the local school district to confirm school assignments for this home.
Get a cash offer in 3 minutes
Find out how much your home could sell for in as little as 3 minutes with a no-obligation cash offer.
Estimated market value
$389,400
Get a cash offer in 3 minutes
Find out how much your home could sell for in as little as 3 minutes with a no-obligation cash offer.
Estimated market value
$389,400
- Texas
- Collin County
- Wylie
- 75098
- 1602 Lincoln Dr
Nearby cities
Nearby neighborhoods
Nearby zip codes
Other Wylie Topics
