Classic East Nashville charm on beloved Long Ave—one of the neighborhood’s most coveted, sidewalk-lined streets. This single-level, historic, Craftsman offers 4 bedrooms and 2 baths, rich hardwood floors, a dreamy front porch, and the kind of character old home lovers are always searching for.
The primary suite opens to a private back porch with direct access to a lush, gardener’s-dream backyard filled with shade gardens and peaceful outdoor spaces. A guest suite with its own entrance offers privacy and flexibility for visitors, creative space, or income potential.
Step outside and into the East Nashville lifestyle—walk to RMS, Lockeland Table, Mama Bread, Groceries Etc, and all the neighborhood favorites. Ask around and you’ll hear it time and again—there is just something special about life on Long Ave.
There is an offer deadline of 12:00pm on Thursday, April 9th with a requested response time of 5pm Thursday, April 9th.
Closed
Zestimate®
$620,000
1602 Long Ave, Nashville, TN 37206
4beds
1,342sqft
Single Family Residence, Residential
Built in 1940
7,405 Square Feet Lot
$620,000 Zestimate®
$462/sqft
$2,811 Estimated rent
Home value
$620,000
$589,000 - $651,000
$2,811/mo
Zestimate® history
Owner options
List your home for rent
$2,811/mo
Rent Zestimate®
Find your next renter with Zillow Rental Manager. Plus, with online applications, you can quickly screen prospective tenants – for free.
$2,811/mo
Rent Zestimate®
Refinance and save
$3,683/mo
Est. payment
Refinancing to a lower rate could help reduce your monthly payments and save thousands over the life of the loan.
$3,683/mo
Est. payment
Explore your selling options
Work with a Zillow partner agent
Leverage their expertise and Zillow's premium Showcase listings to get your home seen by more buyers.
Get startedList with your own agent
Get your home in front of millions of buyers by listing it on Zillow.
Learn how to do itSell it yourself
Take full control of how buyers see your home on Zillow by listing For Sale by Owner (FSBO).
List your homeWhat's special
Zillow last checked:
Listing updated:
Listed by:
Erin Myers 615-804-2622,
Bradford Real Estate
Bought with:
Benjamin Sensing, 363124
Foxview Realty
Source: RealTracs MLS as distributed by MLS GRID,MLS#: 3168560
Facts & features
Interior
Bedrooms & bathrooms
- Bedrooms: 4
- Bathrooms: 2
- Full bathrooms: 2
- Main level bedrooms: 4
Bedroom 1
- Features: Full Bath
- Level: Full Bath
- Area: 180 Square Feet
- Dimensions: 15x12
Bedroom 2
- Features: Extra Large Closet
- Level: Extra Large Closet
- Area: 120 Square Feet
- Dimensions: 10x12
Bedroom 3
- Area: 120 Square Feet
- Dimensions: 10x12
Bedroom 4
- Area: 120 Square Feet
- Dimensions: 10x12
Primary bathroom
- Features: Suite
- Level: Suite
Dining room
- Features: Separate
- Level: Separate
- Area: 110 Square Feet
- Dimensions: 10x11
Kitchen
- Area: 121 Square Feet
- Dimensions: 11x11
Living room
- Features: Great Room
- Level: Great Room
- Area: 165 Square Feet
- Dimensions: 11x15
Heating
- Natural Gas
Cooling
- Central Air
Appliances
- Included: Gas Oven, Gas Range, Dishwasher, Dryer, Microwave, Refrigerator, Washer
- Laundry: Electric Dryer Hookup, Washer Hookup
Features
- Ceiling Fan(s), High Speed Internet, Kitchen Island
- Flooring: Wood, Tile
- Basement: Crawl Space
- Number of fireplaces: 1
- Fireplace features: Gas
Interior area
- Total structure area: 1,342
- Total interior livable area: 1,342 sqft
- Finished area above ground: 1,342
Property
Parking
- Total spaces: 1
- Parking features: Driveway, On Street
- Uncovered spaces: 1
Features
- Levels: One
- Stories: 1
- Patio & porch: Patio, Covered, Porch, Deck
- Has view: Yes
- View description: City
Lot
- Size: 7,405 Square Feet
- Dimensions: 50 x 150
- Features: Level, Views
- Topography: Level,Views
Details
- Additional structures: Storage
- Parcel number: 09401043100
- Special conditions: Owner Agent
Construction
Type & style
- Home type: SingleFamily
- Architectural style: Traditional
- Property subtype: Single Family Residence, Residential
Materials
- Aluminum Siding, Frame
- Roof: Asphalt
Condition
- New construction: No
- Year built: 1940
Utilities & green energy
- Sewer: Public Sewer
- Water: Public
- Utilities for property: Natural Gas Available, Water Available, Cable Connected
Community & HOA
Community
- Security: Carbon Monoxide Detector(s), Smoke Detector(s)
- Subdivision: Shelby Hills
HOA
- Has HOA: No
Location
- Region: Nashville
Financial & listing details
- Price per square foot: $462/sqft
- Tax assessed value: $542,700
- Annual tax amount: $4,209
- Date on market: 4/5/2026
Price history
| Date | Event | Price |
|---|---|---|
| 5/8/2026 | Sold | $620,000+7.8%$462/sqft |
Source:  RealTracs MLS as distributed by MLS GRID #3168560 Report a problem RealTracs MLS as distributed by MLS GRID #3168560 Report a problem | ||
| 4/9/2026 | Contingent | $575,000$428/sqft |
Source: RealTracs MLS as distributed by MLS GRID #3168560 Report a problem | ||
| 4/8/2026 | Listed for sale | $575,000+64.3%$428/sqft |
Source: RealTracs MLS as distributed by MLS GRID #3168560 Report a problem | ||
| 4/7/2024 | Listing removed | -- |
Source: Zillow Rentals Report a problem | ||
| 3/30/2024 | Listed for rent | $3,200$2/sqft |
Source: Zillow Rentals Report a problem | ||
| 11/30/2015 | Sold | $349,900+63.1%$261/sqft |
Source: RealTracs MLS as distributed by MLS GRID #1679695 Report a problem | ||
| 5/19/2009 | Sold | $214,500-2.1%$160/sqft |
Source: Public Record Report a problem | ||
| 3/8/2009 | Listed for sale | $219,000+42.8%$163/sqft |
Source: Keller Williams Realty #1061415 Report a problem | ||
| 8/2/2004 | Sold | $153,400+118.5%$114/sqft |
Source: Public Record Report a problem | ||
| 8/21/2002 | Sold | $70,200$52/sqft |
Source: Public Record Report a problem | ||
Public tax history
| Year | Property taxes | Tax assessment |
|---|---|---|
| 2025 | $3,818 +12.7% | $135,675 +30.3% |
| 2024 | $3,387 | $104,100 |
| 2023 | $3,387 | $104,100 |
| 2022 | $3,387 -1% | $104,100 |
| 2021 | $3,423 -3.7% | $104,100 +23.6% |
| 2020 | $3,555 +33.8% | $84,225 |
| 2019 | $2,657 | $84,225 |
| 2018 | $2,657 | $84,225 |
| 2017 | $2,657 | $84,225 +74.3% |
| 2016 | $2,657 +21.8% | $48,325 |
| 2015 | $2,182 | $48,325 |
| 2014 | $2,182 | $48,325 |
| 2013 | -- | $48,325 +21% |
| 2012 | -- | $39,950 |
| 2011 | -- | $39,950 |
| 2010 | -- | $39,950 |
| 2009 | -- | $39,950 +23.3% |
| 2008 | -- | $32,400 |
| 2007 | -- | $32,400 |
| 2006 | -- | -- |
| 2005 | -- | -- |
| 2004 | -- | -- |
| 2003 | -- | -- |
| 2002 | -- | -- |
| 2001 | -- | -- |
| 2000 | -- | -- |
Find assessor info on the county website
Neighborhood: Shelby Hills
Nearby homes
- $555,0003 bd2 ba1.4k sqft1604 Long Ave, Nashville, TN 37206Sold

- $604,3004 bd2 ba1.5k sqft1614 Long Ave, Nashville, TN 37206Off Market
- $347,3001 bd1 ba834 sqft1614B Long Ave, Nashville, TN 37206Off Market

- $363,8001 bd1 ba785 sqft1614A Long Ave, Nashville, TN 37206Off Market
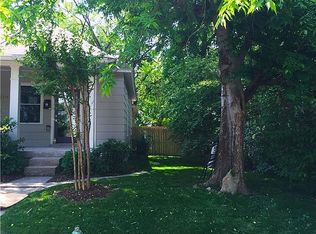
- $100-- bd-- ba-- sqft1614C Long Ave, Nashville, TN 37206Off Market
- $704,6003 bd2 ba1.6k sqft1600A Long Ave, Nashville, TN 37206Off Market
- $717,6003 bd2 ba1.7k sqft1600B Long Ave, Nashville, TN 37206Off Market
- $658,5002 bd2 ba1.5k sqft1600 Long Ave, Nashville, TN 37206Off Market
Nearby schools
GreatSchools rating
- 5/10Warner Elementary Enhanced Option SchoolGrades: PK-5Distance: 1 mi
- 3/10Stratford Comp High SchoolGrades: 6-12Distance: 2.4 mi
Schools provided by the listing agent
- Elementary: Warner Elementary Enhanced Option
- Middle: Stratford STEM Magnet School Lower Campus
- High: Stratford STEM Magnet School Upper Campus
Source: RealTracs MLS as distributed by MLS GRID. This data may not be complete. We recommend contacting the local school district to confirm school assignments for this home.
Get a cash offer in 3 minutes
Find out how much your home could sell for in as little as 3 minutes with a no-obligation cash offer.
Estimated market value
$620,000
Get a cash offer in 3 minutes
Find out how much your home could sell for in as little as 3 minutes with a no-obligation cash offer.
Estimated market value
$620,000
- Tennessee
- Davidson County
- Nashville
- 37206
- Shelby Hills
- 1602 Long Ave
Nearby cities
Nearby neighborhoods
Nearby zip codes
Other Nashville Topics
