Fabulous Treed-View property with maximum privacy in the backyard. Nice flat yard front and back, with side fences in the back. Covered main entry with room for a couple of lawn chairs to enjoy the seasons. Customized Covered Outdoor Living Area with expanded backyard patio and updated 8' tall sliding glass door. Propane fireplace with upgraded circulating fan! Wonderful breakfast bar plus a large dining/kitchen table area. Nice Stainless Steel kitchen appliances with induction range, large fridge, dual drawer dishwasher, built in microwave and washer/dryer. Reverse Osmosis water supply at the kitchen sink. Laundry room has a large sink and custom countertop. Primary bedroom is in the back of the house with a large primary bath and walk in closet. Beautiful floors! Air Conditioning! Expansive 2+ car garage with its own mini-split heat and wall & ceiling storage. Rinnai Hot Water on Demand! Outdoor Yard Tool Storage shed. Yard Sprinkler system. Custom garden curbing! Cement Siding, Comp Roof. Nice property to call home! Paved sidewalks and trails all around! Backs to open space tract and Coal Mines Trail. Only a few blocks to all of the Cle Elum schools!
Sold
Listed by: John L. Scott, Inc. • Fred Mattison
Bought with: Epique Realty
$550,000
1602 Marian Drive, Cle Elum, WA 98922
3beds
1,499sqft
Single Family Residence
Built in 2021
6,921 Square Feet Lot
$546,000 Zestimate®
$367/sqft
$2,685 Estimated rent
Home value
$546,000
$464,000 - $639,000
$2,685/mo
Zestimate® history
Owner options
List your home for rent
$2,685/mo
Rent Zestimate®
Find your next renter with Zillow Rental Manager. Plus, with online applications, you can quickly screen prospective tenants – for free.
$2,685/mo
Rent Zestimate®
Refinance and save
$3,781/mo
Est. payment
Refinancing to a lower rate could help reduce your monthly payments and save thousands over the life of the loan.
$3,781/mo
Est. payment
Explore your selling options
Work with a Zillow partner agent
Leverage their expertise and Zillow's premium Showcase listings to get your home seen by more buyers.
Get startedList with your own agent
Get your home in front of millions of buyers by listing it on Zillow.
Learn how to do itSell it yourself
Take full control of how buyers see your home on Zillow by listing For Sale by Owner (FSBO).
List your homeWhat's special
Expanded backyard patioTreed-view propertyLarge primary bathLarge fridgeBeautiful floorsCement sidingCustom garden curbing
Zillow last checked:
Listing updated:
Listed by:
Fred Mattison,
John L. Scott, Inc.,
Ben Pratt,
John L. Scott, Inc.
Bought with:
Maren Lee Deaver, 22035328
Epique Realty
Source: NWMLS as distributed by MLS GRID,MLS#: 2483769
Facts & features
Interior
Bedrooms & bathrooms
- Bedrooms: 3
- Bathrooms: 2
- Full bathrooms: 1
- 3/4 bathrooms: 1
- Main level bathrooms: 2
- Main level bedrooms: 3
Primary bedroom
- Level: Main
Bedroom
- Level: Main
Bedroom
- Level: Main
Bathroom three quarter
- Level: Main
Bathroom full
- Level: Main
Entry hall
- Level: Main
Great room
- Level: Main
Kitchen with eating space
- Level: Main
Utility room
- Level: Main
Heating
- Fireplace, Ductless, Forced Air, Electric, Propane
Cooling
- Has cooling: Yes
Appliances
- Included: Dishwasher, Disposal, Dryer, Microwave, Refrigerator, Stove(s)/Range(s), Washer, Dishwasher(s), Dryer(s), Garbage Disposal, Microwave(s), Refrigerator(s), Washer(s), Water Heater: Rinnai on demand, Water Heater Location: Garage
Features
- Bath Off Primary, High Tech Cabling
- Flooring: Laminate, Vinyl Plank, Carpet
- Windows: Dbl Pane/Storm Window
- Basement: None
- Number of fireplaces: 1
- Fireplace features: Gas, Main Level: 1, Fireplace
Interior area
- Total structure area: 1,499
- Total interior livable area: 1,499 sqft
Property
Parking
- Total spaces: 2
- Parking features: Attached Garage
- Has attached garage: Yes
- Covered spaces: 2
Features
- Levels: One
- Stories: 1
- Entry location: Main
- Patio & porch: Bath Off Primary, Dbl Pane/Storm Window, Fireplace, High Tech Cabling, Walk-In Closet(s), Water Heater
- Has view: Yes
- View description: See Remarks, Territorial
Lot
- Size: 6,921 Square Feet
- Features: Paved, Sidewalk, Cable TV, High Speed Internet, Propane, Sprinkler System
- Topography: Level,Partial Slope
Details
- Parcel number: 961107
- Zoning description: Jurisdiction: City
- Special conditions: Standard
- Other equipment: Leased Equipment: none
Construction
Type & style
- Home type: SingleFamily
- Architectural style: Craftsman,1 Story
- Property subtype: Single Family Residence
Materials
- Cement Planked, Wood Products, Cement Plank
- Foundation: Poured Concrete
- Roof: Composition
Condition
- Very Good
- Year built: 2021
Details
- Builder name: DR Horton
Utilities & green energy
- Electric: Company: PSE
- Sewer: Sewer Connected, Company: Cle Elum
- Water: Public, Company: Cle Elum
- Utilities for property: Comcast, Comcast
Community & HOA
Community
- Features: CCRs
- Subdivision: Cle Elum Pines
HOA
- Services included: Common Area Maintenance
- HOA fee: $450 annually
- HOA phone: 253-848-1947
Location
- Region: Cle Elum
Financial & listing details
- Price per square foot: $367/sqft
- Tax assessed value: $478,280
- Annual tax amount: $2,776
- Date on market: 4/24/2026
- Cumulative days on market: 89 days
- Listing terms: Conventional
- Inclusions: Dishwasher(s), Dryer(s), Garbage Disposal, Leased Equipment, Microwave(s), Refrigerator(s), Stove(s)/Range(s), Washer(s)
Price history
| Date | Event | Price |
|---|---|---|
| 5/15/2026 | Sold | $550,000-0.9%$367/sqft |
Source:  NWMLS as distributed by MLS GRID #2483769 Report a problem NWMLS as distributed by MLS GRID #2483769 Report a problem | ||
| 4/16/2026 | Pending sale | $555,000$370/sqft |
Source: NWMLS as distributed by MLS GRID #2483769 Report a problem | ||
| 2/24/2026 | Listed for sale | $555,000+47.2%$370/sqft |
Source: NWMLS as distributed by MLS GRID #2483769 Report a problem | ||
| 1/22/2021 | Sold | $377,075$252/sqft |
Source: Public Record Report a problem | ||
Public tax history
| Year | Property taxes | Tax assessment |
|---|---|---|
| 2024 | $2,717 +9.5% | $478,280 +5.6% |
| 2023 | $2,481 -5.5% | $452,820 +5.3% |
| 2022 | $2,625 +4.4% | $430,170 +722.5% |
| 2021 | $2,515 | $52,300 |
Find assessor info on the county website
Neighborhood: 98922
Nearby homes
- $549,0003 bd2 ba1.5k sqft1606 Marian Dr, Cle Elum, WA 98922Sold

- $517,0003 bd2 ba1.5k sqft305 Amy Marie Ln, Cle Elum, WA 98922Sold

- $515,0003 bd2 ba1.5k sqft301 Desiree Ln, Cle Elum, WA 98922For Sale

- $--4 bd3 ba1.8k sqft300 Desiree Ln #76-CLE, Cle Elum, WA 98922Off Market
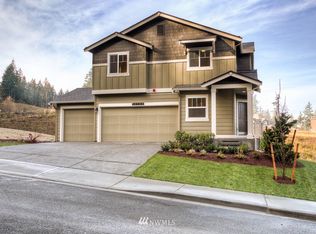
- $565,0004 bd3 ba1.8k sqft300 Amy Marie Ln #70-CLE, Cle Elum, WA 98922Off Market
- $561,5004 bd3 ba1.8k sqft303 Amy Marie Ln #68-CLE, Cle Elum, WA 98922Off Market
- $571,1004 bd3 ba1.8k sqft304 Amy Marie Ln #72-CLE, Cle Elum, WA 98922Off Market
- $--4 bd3 ba1.8k sqft303 Desiree Ln #74-CLE, Cle Elum, WA 98922Off Market
Nearby schools
GreatSchools rating
- 8/10Cle Elum Roslyn Elementary SchoolGrades: PK-5Distance: 0.6 mi
- 7/10Walter Strom Middle SchoolGrades: 6-8Distance: 0.5 mi
- 6/10Cle Elum Roslyn High SchoolGrades: 9-12Distance: 0.6 mi
Schools provided by the listing agent
- Elementary: Cle Elum Roslyn Elem
- Middle: Walter Strom Jnr
- High: Cle Elum Roslyn High
Source: NWMLS as distributed by MLS GRID. This data may not be complete. We recommend contacting the local school district to confirm school assignments for this home.
Get a cash offer in 3 minutes
Find out how much your home could sell for in as little as 3 minutes with a no-obligation cash offer.
Estimated market value
$546,000
Get a cash offer in 3 minutes
Find out how much your home could sell for in as little as 3 minutes with a no-obligation cash offer.
Estimated market value
$546,000
- Washington
- Kittitas County
- Cle Elum
- 98922
- 1602 Marian Drive
Nearby cities
Nearby zip codes
Other Cle Elum Topics
