Skip main navigation
Off market
Street View
  • $833,800

    1602 Marshfield Ct, Salinas, CA 93906

    3beds
    1,794sqft
    SingleFamily
    Built in 1999
    7,575 Square Feet Lot
    $833,800 Zestimate®
    $465/sqft
    $4,168 Estimated rent

    Home value

    $833,800

    $792,000 - $875,000

    $4,168/mo

    Zestimate® history
    Loading
    Loading...

    Owner options

    List your home for rent

    $4,168/mo

    Rent Zestimate®

    Find your next renter with Zillow Rental Manager. Plus, with online applications, you can quickly screen prospective tenants – for free.

    Learn more

    $4,168/mo

    Rent Zestimate®

    Refinance and save

    $5,222/mo

    Est. payment

    Refinancing to a lower rate could help reduce your monthly payments and save thousands over the life of the loan.

    See today's rates

    $5,222/mo

    Est. payment

    Explore your selling options

    Work with a Zillow partner agent

    Leverage their expertise and Zillow's premium Showcase listings to get your home seen by more buyers.

    Get started

    List with your own agent

    Get your home in front of millions of buyers by listing it on Zillow.

    Learn how to do it

    Sell it yourself

    Take full control of how buyers see your home on Zillow by listing For Sale by Owner (FSBO).

    List your home

    What's special

    Bbq areaCreek bridge areaMassive farm doorsExtra-wide interior hallwayMaster bedroomWalk-in closetCurb appeal galore

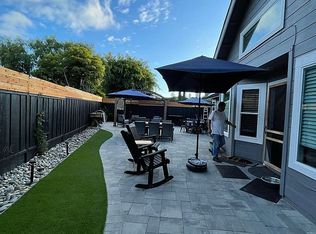
    Welcome Home! You are invited to kick back and enjoy the most desirable single level floorplan in the Creek Bridge area. This 1794Sq Ft well maintained 3-bedroom, 2-bath home sits on a large 7573Sq Ft corner lot with curb appeal galore. As you step inside in the wide entry and hallway you can enjoy the huge living and formal dining rooms with massive farm doors that provide an awesome aesthetic. This floor plan also features an open kitchen with stainless appliances, family room w/ fireplace, and breakfast nook with French door that overlook the massive patio, park like back yard and BBQ area. The extra-wide interior hallway takes you to the spacious guest bath with skylight and updated tile - indoor laundry room and bedroom 2-3 that are move-in ready. The master bedroom with high celling, walk-in closet, master bath w/double sinks and slider door to back yard are smartly located opposite other bedrooms. Close to parks, schools, trails, Creek Bridge shops and easy access to Hwy 101.

    This property is off market, which means it's not currently listed for sale or rent on Zillow. This may be different from what's available on other websites or public sources.

    Facts & features

    Interior

    Bedrooms & bathrooms
    • Bedrooms: 3
    • Bathrooms: 2
    • Full bathrooms: 2
    Heating
    • Forced air
    Cooling
    • Wall
    Appliances
    • Included: Dishwasher, Garbage disposal, Microwave, Range / Oven, Refrigerator
    • Laundry: Inside
    Features
    • Flooring: Tile, Carpet, Laminate
    • Has fireplace: Yes
    Interior area
    • Total interior livable area: 1,794 sqft

    Property

    Parking
    • Parking features: Garage - Attached
    Features
    • Fencing: Wood, Fenced Back
    Lot
    • Size: 7,575 sqft
    Details
    • Parcel number: 153153015000

    Construction

    Type & style
    • Home type: SingleFamily
    Materials
    • Roof: Composition
    Condition
    • Year built: 1999

    Utilities & green energy

    • Utilities for property: Public Utilities

    Community & neighborhood

    Location
    • Region: Salinas

    Other

    Other facts
    • Amenities Misc.: Vaulted Ceiling, Walk-in Closet, Skylight
    • Bathroom: Showers over Tubs - 2+, Skylight, Tile, Double Sinks
    • Dining Room: Formal Dining Room, Breakfast Nook
    • Building Type: Detached
    • Listing Class: Residential
    • Garage Parking Features: Attached Garage
    • Lot Size Area Maximum Units: Square Feet
    • Lot Size Area Minimum Units: Square Feet
    • Fireplaces: Gas Starter, Wood Burning, Family Room
    • Roof: Composition
    • Structure SqFt Source: Assessor
    • Flooring: Tile, Laminate, Carpet
    • Kitchen: Garbage Disposal, Microwave, Dishwasher, Oven Range - Gas, Countertop - Tile, Refrigerator
    • Family Room: Separate Family Room
    • Foundation: Concrete Slab
    • Water: Public
    • Listing Type: Exclusive Right to Sell
    • Style: Traditional
    • Heating: Fireplace, Central Forced Air
    • Utilities: Public Utilities
    • Sewer Septic: Sewer - Public
    • Construction Type: Wood Frame, Stucco
    • Fencing: Wood, Fenced Back
    • HOA Exist Y/N: 0
    • Additional Listing Info: Not Applicable
    • Cooling: Window / Wall Unit
    • Bedrooms: Walk-in Closet
    • Laundry: Inside

    Price history

    DateEventPrice
    3/14/2022Sold$750,000+4.9%$418/sqft
    Source: MLSListings Inc #ML81876764 Report a problem
    2/3/2022Listed for sale$715,000+175%$399/sqft
    Source: MLSListings Inc #ML81876764 Report a problem
    12/10/2009Sold$260,000-58.3%$145/sqft
    Source: Public Record Report a problem
    1/8/2007Sold$624,000+86.3%$348/sqft
    Source: Public Record Report a problem
    3/20/2002Sold$335,000+50.6%$187/sqft
    Source: Public Record Report a problem
    7/20/1999Sold$222,500$124/sqft
    Source: Public Record Report a problem

    Public tax history

    YearProperty taxesTax assessment
    2025$10,248 -2.6%$795,905 +2%
    2024$10,527 +1.7%$780,300 +2%
    2023$10,350 +155.8%$765,000 +141.9%
    2022$4,046 +0.1%$316,245 +2%
    2021$4,040 +1.3%$310,045 +1%
    2020$3,990 -2.8%$306,867 +2%
    2019$4,105 +5.9%$300,851 +2%
    2018$3,876 -3.3%$294,953 +2%
    2017$4,008 +5.3%$289,170 +2%
    2016$3,806 +4.8%$283,501 +1.5%
    2015$3,633 $279,244 +2%
    2014$3,633 $273,775 +2.5%
    2012-- $267,195 +2%
    2011-- $261,957 +0.8%
    2010-- $260,000 -3.7%
    2009-- $270,000 -28%
    2008-- $375,000 +1.5%
    2007-- $369,381 +2%
    2006-- $362,140 +2%
    2005-- $355,040 +2%
    2004-- $348,079 +1.9%
    2003-- $341,700 +47.8%
    2002-- $231,166 +2%
    2001$2,533 $226,634 +2%
    2000-- $222,190

    Find assessor info on the county website

    Neighborhood: Creekbridge

    Nearby schools

    GreatSchools rating
    Get a cash offer in 3 minutes
    Find out how much your home could sell for in as little as 3 minutes with a no-obligation cash offer.
    Estimated market value
    $833,800
    Get a cash offer in 3 minutes
    Find out how much your home could sell for in as little as 3 minutes with a no-obligation cash offer.
    Estimated market value
    $833,800