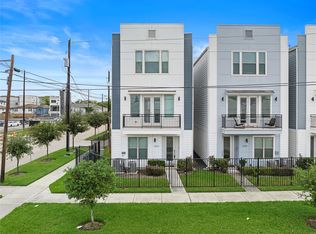
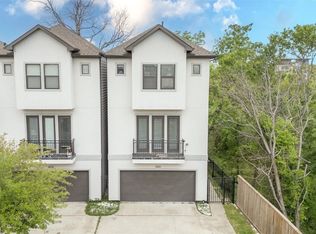
Experience modern city living at 1602 Mary St. This beautifully designed 3-bedroom, 3.5-bathroom home features a spacious split-bedroom floor plan, soaring ceilings, stylish finishes, and a layout perfect for everyday living and entertaining. Each bedroom includes its own en-suite bathroom, offering comfort and privacy. The expansive second floor features an open-concept living area, modern kitchen, private balcony, and a dedicated office nook perfect for remote workers or a quiet workspace. Enjoy Houston skyline views while entertaining or relaxing at home. Located minutes from Downtown Houston with easy access to NRG Stadium, Toyota Center, Daikin Park, top restaurants, nightlife, and shopping. Conveniently near the Heights and East End District.
Copyright notice - Data provided by HAR.com 2022 - All information provided should be independently verified.
House for rent
Singlefamily
Available now
Air conditioner, electric
Electric dryer hookup laundry
2 Attached garage spaces parking
Electric
What's special
Stylish finishesPrivate balconyDedicated office nookHouston skyline viewsSpacious split-bedroom floor planModern kitchenExpansive second floor
- 38 days |
- -- |
- -- |
Zillow last checked:
Listing updated:
Travel times

Let’s turn your rent into credit progress
Build credit history with every on-time payment and get credit for the payment you’re already making.
Facts & features
Interior
Bedrooms & bathrooms
- Bedrooms: 3
- Bathrooms: 4
- Full bathrooms: 3
- 1/2 bathrooms: 1
Heating
- Electric
Cooling
- Air Conditioner, Electric
Appliances
- Included: Dishwasher, Dryer, Garbage Disposal, Gas Oven, Gas Range, Microwave Oven, Refrigerator, Stove, Washer
- Laundry: Electric Dryer Hookup, In Unit, Washer Hookup
Features
- 1 Bedroom Down - Not Primary BR, 2 Bedrooms Up, En-Suite Bath, High Ceilings, Primary Bed - 3rd Floor, Split Plan, Walk-In Closet(s)
- Flooring: Vinyl
Interior area
- Total interior livable area: 1,740 sqft
Property
Parking
- Total spaces: 2
- Parking features: Attached, Garage, On Street
- Has attached garage: Yes
- Details: Contact manager
Features
- Stories: 3
- Patio & porch: Patio
- Exterior features: 1 Bedroom Down - Not Primary BR, 2 Bedrooms Up, Balcony, En-Suite Bath, Primary Bed - 3 Rd Floor, Split Plan
Lot
- Features: Back Yard, Cleared, Corner Lot
Details
- Additional structures: Garage(s)
- Parcel number: 1460590010004
Construction
Type & style
- Home type: SingleFamily
- Architectural style: Contemporary/Modern
- Property subtype: SingleFamily
Condition
- Year built: 2024
Community & HOA
Location
- Region: Houston
Financial & listing details
- Lease term: Long Term
Nearby apartments for rent

Price history
| Date | Event | Price |
|---|---|---|
| 10/2/2026 | Price change | $2,650-5.4%$2/sqft |
Source:  HAR #73201934 Report a problem HAR #73201934 Report a problem | ||
| 9/2/2026 | Listed for rent | $2,800+3.7%$2/sqft |
Source: HAR #73201934 Report a problem | ||
| 8/17/2026 | Listing removed | $2,700$2/sqft |
Source: HAR #14814104 Report a problem | ||
| 8/14/2026 | Price change | $2,700-12.9%$2/sqft |
Source: HAR #14814104 Report a problem | ||
| 7/30/2026 | Price change | $3,100-11.3%$2/sqft |
Source: HAR #14814104 Report a problem | ||
| 7/15/2026 | Price change | $3,495-6.8%$2/sqft |
Source: HAR #14814104 Report a problem | ||
| 5/27/2026 | Listed for rent | $3,750$2/sqft |
Source: HAR #14814104 Report a problem | ||
| 10/31/2024 | Listing removed | $370,000$213/sqft |
Source:  HAR #25530960 Report a problem HAR #25530960 Report a problem | ||
| 4/8/2024 | Pending sale | $370,000$213/sqft |
Source: HAR #25530960 Report a problem | ||
| 4/7/2024 | Listed for sale | $370,000$213/sqft |
Source: HAR #25530960 Report a problem | ||