Skip main navigation
Sold for $525,000
  • $525,000

    1602 Merlot Ct, Berea, KY 40403

    3beds
    2,486sqft
    Single Family Residence
    Built in 2015
    0.95 Acres Lot
    $494,900 Zestimate®
    $211/sqft
    $2,806 Estimated rent

    Home value

    $494,900

    $470,000 - $520,000

    $2,806/mo

    Zestimate® history
    Loading
    Loading...

    Owner options

    List your home for rent

    $2,806/mo

    Rent Zestimate®

    Find your next renter with Zillow Rental Manager. Plus, with online applications, you can quickly screen prospective tenants – for free.

    Learn more

    $2,806/mo

    Rent Zestimate®

    Refinance and save

    $3,197/mo

    Est. payment

    Refinancing to a lower rate could help reduce your monthly payments and save thousands over the life of the loan.

    See today's rates

    $3,197/mo

    Est. payment

    Explore your selling options

    Work with a Zillow partner agent

    Leverage their expertise and Zillow's premium Showcase listings to get your home seen by more buyers.

    Get started

    List with your own agent

    Get your home in front of millions of buyers by listing it on Zillow.

    Learn how to do it

    Sell it yourself

    Take full control of how buyers see your home on Zillow by listing For Sale by Owner (FSBO).

    List your home

    What's special

    Beautiful stone fireplaceModern finishesHuge covered porchGourmet kitchenSleek stainless steel appliancesSerene neighborhoodOpen-concept layout
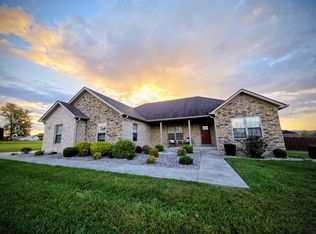
    IMMACULATE!! Nestled in a serene neighborhood in the heart of Berea, this stunning property offers the perfect blend of modern comfort and small-town charm. This spacious 3-bed, 3-bath residence boasts an open-concept layout, ideal for entertaining or cozy family nights. The gourmet kitchen features sleek stainless steel appliances, granite countertops, and a generous island that flows seamlessly into the bright and airy living area, complete with a beautiful stone fireplace for those chilly evenings. The primary suite is a true retreat, offering a walk-in closet and a luxurious ensuite bathroom with dual vanities, and a large tiled shower. 2 additional bedrooms provide ample space for family, guests, or a home office. Huge unfinished basement! Step outside to the expansive backyard, a huge covered porch, perfect for outdoor gatherings or simply enjoying the peaceful surroundings. With a 2 car garage and modern finishes throughout, this home is move-in ready and designed for today's lifestyle. Just minutes from Berea College, I-75, and the vibrant downtown area known for its arts and crafts heritage, offers convenience without sacrificing tranquility. Schedule your tour today!

    Zillow last checked:

    Listing updated:

    Listed by:

    Cathie Witt-Pyle 859-248-2749,

    Keller Williams Commonwealth,

    Richard S Witt 859-358-2251,

    Keller Williams Commonwealth

    Bought with:

    Laura Carpenter, 223489

    Keller Williams Commonwealth

    Source: Imagine MLS,MLS#: 25007068MLS Logo

    Facts & features

    Interior

    Bedrooms & bathrooms
    • Bedrooms: 3
    • Bathrooms: 3
    • Full bathrooms: 3
    Primary bedroom
    • Level: First
    Bedroom 1
    • Level: First
    Bedroom 2
    • Level: First
    Bathroom 1
    • Description: Full Bath
    • Level: First
    Bathroom 2
    • Description: Full Bath
    • Level: First
    Bathroom 3
    • Description: Full Bath
    • Level: First
    Dining room
    • Level: First
    Great room
    • Level: First
    Kitchen
    • Level: First
    Other
    • Description: unfinished basement
    • Level: Lower
    Utility room
    • Level: First
    Heating
    • Geothermal
    Cooling
    • Geothermal
    Appliances
    • Included: Double Oven, Dishwasher, Microwave, Refrigerator, Cooktop
    • Laundry: Electric Dryer Hookup, Main Level, Washer Hookup
    Features
    • Breakfast Bar, Entrance Foyer, Master Downstairs, Walk-In Closet(s), Ceiling Fan(s)
    • Flooring: Carpet, Hardwood, Tile
    • Windows: Insulated Windows
    • Basement: Bath/Stubbed,Full,Unfinished,Walk-Out Access
    • Has fireplace: Yes
    • Fireplace features: Gas Log, Great Room
    Interior area
    • Total structure area: 2,486
    • Total interior livable area: 2,486 sqft
    • Finished area above ground: 2,486
    • Finished area below ground: 0

    Property

    Parking
    • Total spaces: 2
    • Parking features: Attached Garage, Driveway, Garage Door Opener, Off Street, Garage Faces Side
    • Garage spaces: 2
    • Has uncovered spaces: Yes
    Features
    • Levels: One
    • Patio & porch: Patio, Porch
    • Fencing: None
    • Has view: Yes
    • View description: Neighborhood
    Lot
    • Size: 0.95 Acres
    Details
    • Parcel number: 007300320065

    Construction

    Type & style
    • Home type: SingleFamily
    • Architectural style: Ranch
    • Property subtype: Single Family Residence
    Materials
    • Brick Veneer
    • Foundation: Concrete Perimeter
    • Roof: Dimensional Style
    Condition
    • New construction: No
    • Year built: 2015

    Utilities & green energy

    • Sewer: Public Sewer
    • Water: Public

    Community & neighborhood

    Location
    • Region: Berea
    • Subdivision: Vineyard Est

    Price history

    DateEventPrice
    7/18/2025Sold$525,000-6.2%$211/sqft
    Source: Imagine MLS #25007068 Report a problem
    4/30/2025Pending sale$559,900$225/sqft
    Source: Imagine MLS #25007068 Report a problem
    4/10/2025Listed for sale$559,900+1054.4%$225/sqft
    Source: Imagine MLS #25007068 Report a problem
    1/27/2010Sold$48,500$20/sqft
    Source: Public Record Report a problem

    Public tax history

    YearProperty taxesTax assessment
    2024$2,938 +21.8%$353,000 +19.7%
    2023$2,412 -2.6%$295,000
    2022$2,476 -1.8%$295,000
    2021$2,522 +11.6%$295,000 +13.5%
    2018$2,260 +1.1%$260,000
    2017$2,236 +0.5%$260,000
    2016$2,225 +419.7%$260,000 +490.9%
    2015$428 +1.7%$44,000
    2014$421 $44,000
    2012$421 -0.2%$44,000
    2011$422 +698.1%$44,000 +654.2%
    2009$53 $5,834

    Find assessor info on the county website

    Neighborhood: 40403

    Nearby schools

    GreatSchools rating
    Schools provided by the listing agent
    • Elementary: Silver Creek
    • Middle: Foley
    • High: Madison So

    Source: Imagine MLS. This data may not be complete. We recommend contacting the local school district to confirm school assignments for this home.

    Get pre-qualified for a loan
    At Zillow Home Loans, we can pre-qualify you in as little as 5 minutes with no impact to your credit score.

    An equal housing lender. NMLS #10287.