Skip main navigation
Closed
  • $640,000

    1602 Mermentau St, Mount Pleasant, SC 29466

    5beds
    2,504sqft
    Townhouse
    Built in 2018
    5,227 Square Feet Lot
    $640,100 Zestimate®
    $256/sqft
    $4,475 Estimated rent

    Home value

    $640,100

    $608,000 - $672,000

    $4,475/mo

    Zestimate® history
    Loading
    Loading...

    Owner options

    List your home for rent

    $4,475/mo

    Rent Zestimate®

    Find your next renter with Zillow Rental Manager. Plus, with online applications, you can quickly screen prospective tenants – for free.

    Learn more

    $4,475/mo

    Rent Zestimate®

    Refinance and save

    $2,882/mo

    Est. payment

    Refinancing to a lower rate could help reduce your monthly payments and save thousands over the life of the loan.

    See today's rates

    $2,882/mo

    Est. payment

    Explore your selling options

    Work with a Zillow partner agent

    Leverage their expertise and Zillow's premium Showcase listings to get your home seen by more buyers.

    Get started

    List with your own agent

    Get your home in front of millions of buyers by listing it on Zillow.

    Learn how to do it

    Sell it yourself

    Take full control of how buyers see your home on Zillow by listing For Sale by Owner (FSBO).

    List your home

    What's special

    Large walk-in pantryQuiet cul-de-sacHardwood floorsUpstairs laundry roomAdditional generously sized bedroomsGourmet kitchenSpacious primary suite
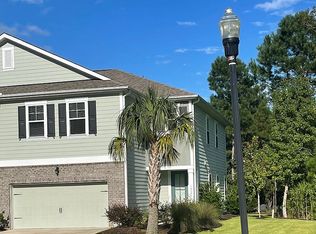
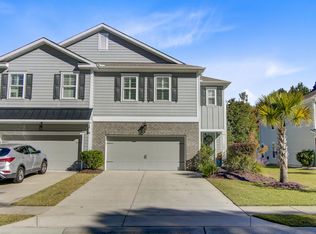
    Tucked away on a quiet cul-de-sac, in the highly sought-after Park West community this spacious 5 Bedroom, 3 bath move-in ready home offers an attached 2-car garage with storage racks and durable non-skid flooring, plus abundant storage throughout with five additional common-area closets.Step inside to discover an open-concept floor plan filled with natural light, featuring hardwood floors, crown molding, smooth ceilings, recessed lighting, and a cozy fireplace perfect for Lowcountry living and entertaining. The gourmet kitchen is a standout with granite countertops, subway tile backsplash, stainless steel appliances including a gas range, oversized island with breakfast bar seating, pendant lighting, and a large walk-in pantry. The flexible first-floor guest suite and full bath areideal for visitors, multigenerational living, a private home office, or playroom. Upstairs, the spacious primary suite features a walk-in closet, dual vanity, oversized walk-in shower, and private water closet. Additional generously sized bedrooms, an upstairs laundry room, and a large loft/flex space provide endless options for a media room, home gym, or office. Enjoy outdoor living with a private patio in your fenced in backyard perfect for grilling, relaxing, and entertaining. Residents of Park West enjoy resort-style amenities including two community pools, clubhouse, tennis courts, playground, sand volleyball court, and scenic walking trails. Conveniently located near top-rated Mount Pleasant schools, shopping, restaurants, Isle of Palms and Sullivan's Island beaches, Laurel Hill County Park, Boone Hall Plantation, and Historic Downtown Charleston. This Mount Pleasant home offers the perfect combination of space, location, and lifestyle!

    Zillow last checked:

    Listing updated:

    Listed by:

    The Boulevard Company

    Bought with:

    JPAR Magnolia Group

    Source: CTMLS,MLS#: 26013279MLS Logo

    Facts & features

    Interior

    Bedrooms & bathrooms
    • Bedrooms: 5
    • Bathrooms: 3
    • Full bathrooms: 3
    Rooms
    • Room types: Family Room, Loft, Office, Breakfast Room, Eat-In-Kitchen, Family, Foyer, Laundry, Pantry
    Heating
    • Natural Gas
    Cooling
    • Central Air
    Appliances
    • Laundry: Laundry Room
    Features
    • Ceiling - Smooth, High Ceilings, Kitchen Island, Walk-In Closet(s), Ceiling Fan(s), Eat-in Kitchen, Entrance Foyer, Pantry
    • Flooring: Carpet, Ceramic Tile, Wood
    • Windows: Window Treatments
    • Number of fireplaces: 1
    • Fireplace features: Family Room, One
    Interior area
    • Total structure area: 2,504
    • Total interior livable area: 2,504 sqft

    Property

    Parking
    • Total spaces: 2
    • Parking features: Garage, Off Street, Garage Door Opener
    • Garage spaces: 2
    Features
    • Levels: Two
    • Stories: 2
    • Entry location: Ground Level
    • Patio & porch: Patio, Front Porch
    • Exterior features: Lawn Irrigation, Rain Gutters
    • Fencing: Privacy
    Lot
    • Size: 5,227 Square Feet
    • Features: 0 - .5 Acre, Cul-De-Sac, Wooded
    Details
    • Parcel number: 5941300413

    Construction

    Type & style
    • Home type: Townhouse
    • Property subtype: Townhouse
    • Attached to another structure: Yes
    Materials
    • Cement Siding, Stone Veneer
    • Foundation: Slab
    • Roof: Architectural,Metal
    Condition
    • New construction: No
    • Year built: 2018

    Utilities & green energy

    • Sewer: Public Sewer
    • Water: Public
    • Utilities for property: Dominion Energy, Mt. P. W/S Comm
    Green energy
    • Green verification: HERS Index Score

    Community & HOA

    Community
    • Features: Clubhouse, Dog Park, Fitness Center, Park, Pool, RV / Boat Storage, Tennis Court(s), Trash, Walk/Jog Trails
    • Subdivision: Park West
    Location
    • Region: Mount Pleasant

    Financial & listing details

    • Price per square foot: $256/sqft
    • Tax assessed value: $634,800
    • Annual tax amount: $2,260
    • Date on market: 5/8/2026
    • Listing terms: Any

    Price history

    DateEventPrice
    8/20/2026Sold$640,000-3.7%$256/sqft
    Source: CTMLS #26013279 Report a problem
    7/2/2026Pending sale$664,900$266/sqft
    Source: CTMLS #26013279 Report a problem
    6/26/2026Price change$664,900-0.6%$266/sqft
    Source: CTMLS #26013279 Report a problem
    5/29/2026Price change$669,000-0.9%$267/sqft
    Source: CTMLS #26013279 Report a problem
    5/8/2026Listed for sale$675,000+37.8%$270/sqft
    Source: CTMLS #26013279 Report a problem
    6/3/2021Sold$490,000$196/sqft
    Source: CTMLS #21009078 Report a problem
    4/15/2021Contingent$490,000+8.9%$196/sqft
    Source: CTMLS #21009078 Report a problem
    4/7/2021Listed for sale$449,990+16.3%$180/sqft
    Source: CTMLS #21009078 Report a problem
    10/25/2018Sold$387,000-0.5%$155/sqft
    Source: CTMLS #18027014 Report a problem
    1/19/2018Sold$389,000+45.9%$155/sqft
    Source: Agent Provided Report a problem
    11/14/2016Sold$266,666$106/sqft
    Source: Public Record Report a problem

    Public tax history

    YearProperty taxesTax assessment
    2025$2,260 +12.2%$23,000 +15%
    2024$2,014 -72.5%$20,000 -33.3%
    2023$7,331 +5.1%$30,000
    2022$6,978 +333.5%$30,000 +93.8%
    2021$1,610 -3.2%$15,480
    2020$1,663 -69%$15,480
    2019$5,368 $15,480 +7.9%
    2017$5,368 +65.1%$14,340 +66.2%
    2016$3,252 +71.3%$8,630
    2015$1,898 +5.1%$8,630
    2014$1,805 --
    2011$1,805 +18.8%--
    2010$1,520 $7,500
    Find assessor info on the county website

    Neighborhood: 29466

    Nearby schools

    GreatSchools rating
    Schools provided by the listing agent
    • Elementary: Laurel Hill Primary
    • Middle: Cario
    • High: Wando

    Source: CTMLS. This data may not be complete. We recommend contacting the local school district to confirm school assignments for this home.

    Get a cash offer in 3 minutes
    Find out how much your home could sell for in as little as 3 minutes with a no-obligation cash offer.
    Estimated market value
    $640,100
    Get a cash offer in 3 minutes
    Find out how much your home could sell for in as little as 3 minutes with a no-obligation cash offer.
    Estimated market value
    $640,100