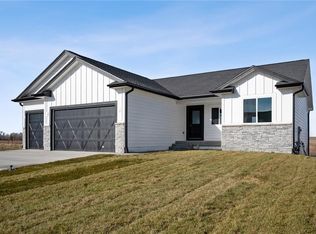
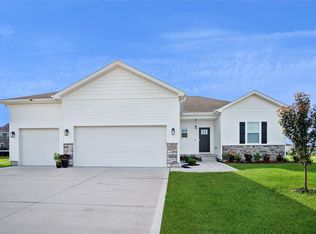
Welcome home to everything you need & more! This house offers 5 bedrooms, 3 bathrooms,& a 3-car garage with a fenced backyard. Walking in, you'll notice a thoughtfully laid out floor plan and a living room omitting a relaxing atmosphere. The open kitchen & dining area boasts quality appliances, quartz countertops, a pantry,& lots of room to gather. Bedrooms 1 & 2 are separated by a full bath on one side of the home, while the primary bedroom & bathroom are on the other side. Also offered: main floor laundry, quality blinds throughout, including blackout shades in all the bedrooms. The lower level is wide open for family space and has a large storage room. Here you'll find bedrooms 4 & 5 & a 3rd bathroom. Daylight windows & 9 ft. ceilings add to the appeal of this space. Your backyard is fully fenced, with a patio & a deck overlooking it all. The driveway holds a basketball hoop that will stay. Pull in & give it a shot!
Pending
$450,000
1602 Mulberry St, Granger, IA 50109
5beds
1,550sqft
Single Family Residence
Built in 2022
10,454 Square Feet Lot
$-- Zestimate®
$290/sqft
$-- HOA
What's special
Large storage roomMain floor laundryQuality blinds throughoutQuality appliancesQuartz countertopsFenced backyardDaylight windows
- 17 days |
- 65 |
- 1 |
Likely to sell faster than
Zillow last checked:
Listing updated:
Listed by:
Carrie Moats (515)577-6015,
Keller Williams Realty GDM
Source: DMMLS,MLS#: 743225 Originating MLS: Des Moines Area Association of REALTORS
Originating MLS: Des Moines Area Association of REALTORSFacts & features
Interior
Bedrooms & bathrooms
- Bedrooms: 5
- Bathrooms: 3
- Full bathrooms: 3
- Main level bedrooms: 3
Heating
- Forced Air, Gas, Natural Gas
Cooling
- Central Air
Appliances
- Included: Dishwasher, Microwave, Stove
- Laundry: Main Level
Features
- Wet Bar, Dining Area
- Flooring: Carpet, Laminate
- Basement: Daylight,Egress Windows,Partial
- Number of fireplaces: 1
- Fireplace features: Electric
Interior area
- Total structure area: 1,550
- Total interior livable area: 1,550 sqft
- Finished area below ground: 1,315
Property
Parking
- Total spaces: 3
- Parking features: Attached, Garage, Three Car Garage
- Attached garage spaces: 3
Features
- Stories: 1
- Patio & porch: Deck, Open, Patio
- Exterior features: Deck, Patio
- Fencing: Chain Link
Lot
- Size: 10,454 Square Feet
- Features: Rectangular Lot
Details
- Parcel number: 0801306002
Construction
Type & style
- Home type: SingleFamily
- Architectural style: Ranch
- Property subtype: Single Family Residence
Materials
- Vinyl Siding
- Foundation: Poured
- Roof: Asphalt,Shingle
Condition
- Year built: 2022
Details
- Builder name: Happe Homes
Utilities & green energy
- Sewer: Public Sewer
- Water: Public
Community & HOA
Community
- Security: Smoke Detector(s)
HOA
- Has HOA: No
Location
- Region: Granger
Financial & listing details
- Price per square foot: $290/sqft
- Tax assessed value: $423,620
- Annual tax amount: $7,811
- Date on market: 6/16/2026
- Cumulative days on market: 18 days
- Listing terms: Cash,Conventional,FHA,USDA Loan,VA Loan
- Road surface type: Asphalt
Estimated market value
Not available
Estimated sales range
Not available
Not available
Price history
| Date | Event | Price |
|---|---|---|
| 6/26/2026 | Pending sale | $450,000$290/sqft |
Source:  DMMLS #743225 Report a problem DMMLS #743225 Report a problem | ||
| 6/16/2026 | Listed for sale | $450,000+0%$290/sqft |
Source: DMMLS #743225 Report a problem | ||
| 6/16/2025 | Listing removed | $449,999$290/sqft |
Source: DMMLS #713640 Report a problem | ||
| 4/22/2025 | Price change | $449,999-3.2%$290/sqft |
Source: DMMLS #713640 Report a problem | ||
| 4/7/2025 | Price change | $465,000-2.1%$300/sqft |
Source: DMMLS #713640 Report a problem | ||
| 3/17/2025 | Price change | $475,000+14.7%$306/sqft |
Source: DMMLS #713640 Report a problem | ||
| 8/25/2022 | Pending sale | $414,144$267/sqft |
Source: DMMLS #658816 Report a problem | ||
| 8/25/2022 | Listed for sale | $414,144-3.7%$267/sqft |
Source: DMMLS #658816 Report a problem | ||
| 8/19/2022 | Sold | $430,066+681.9%$277/sqft |
Source: DMMLS #658816 Report a problem | ||
| 4/27/2021 | Sold | $55,000-8.2%$35/sqft |
Source: DMMLS #568480 Report a problem | ||
| 3/11/2021 | Pending sale | $59,900$39/sqft |
Source: DMMLS #568480 Report a problem | ||
| 6/12/2019 | Listed for sale | $59,900$39/sqft |
Source: Coldwell Banker Mid-America Group, Realtors #568480 Report a problem | ||
Public tax history
| Year | Property taxes | Tax assessment |
|---|---|---|
| 2025 | $7,620 -0.6% | $423,620 +1.2% |
| 2024 | $7,664 +63766.7% | $418,460 |
| 2023 | $12 | $418,460 +75983.6% |
| 2022 | $12 | $550 |
| 2021 | $12 | $550 |
| 2020 | $12 +50% | $550 |
| 2019 | $8 | $550 |
| 2018 | -- | $550 |
Find assessor info on the county website
Monthly payment
Est. payment$--/mo
Payment breakdown
Explore the cost of this home by adjusting the details. Changes won't be saved.All calculations are estimates and provided by Zillow, Inc. for informational purposes only. Actual amounts may vary.
HOA fees may include property taxes on listings classified as Co-Ops. Contact the listing agent and/or owner for fee details.
Mortgage interest rates are dependent on a number of factors, including credit score, down payment, and repayment length. Interest rate data provided by Zillow Group Marketplace, Inc. as of 1/1/1970 from various mortgage lenders with which we have lead or other similar arrangements; the Estimated Payment is an average of those rates.
See how much you could borrow to make a competitive offer.
Climate risks
Neighborhood: 50109
Nearby schools
GreatSchools rating
- NAWoodward-Granger Early Learning CenterGrades: PK-1Distance: 0.6 mi
- 6/10Woodward-Granger Middle SchoolGrades: 6-8Distance: 7.9 mi
- 5/10Woodward-Granger High SchoolGrades: 9-12Distance: 7.9 mi
Schools provided by the listing agent
- District: Woodward-Granger
Source: DMMLS. This data may not be complete. We recommend contacting the local school district to confirm school assignments for this home.
- $439,5003 bd3 ba2.4k sqft1604 Mulberry St, Granger, IA 50109Off Market
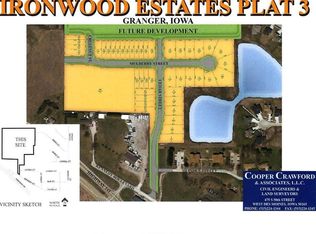
- $396,8000.31 Acres1600 Mulberry St, Granger, IA 50109Off Market
- $425,2004 bd3 ba1.5k sqft1606 Mulberry St, Granger, IA 50109Off Market
- $345,0003 bd2 ba1.3k sqft2410 Spruce St, Granger, IA 50109Sold
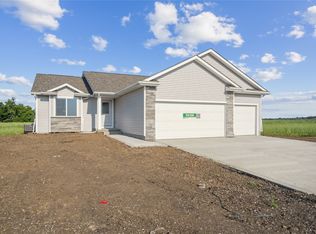
- $315,0003 bd2 ba1.2k sqft2408 Spruce St, Granger, IA 50109Sold
- $356,0003 bd2 ba1.1k sqft2406 Spruce St, Granger, IA 50109Sold
- $249,5003 bd3 ba1.5k sqft1522 Mulberry St, Granger, IA 50109Off Market
- $108,30010,454 Square Feet1603 Mulberry St, Granger, IA 50109Off Market
A local agent can set up tours, give advice and negotiate with sellers.
Similar homes
- $385,0004 bd3 ba1.3k sqft1604 Hackenberry Pl, Granger, IA 50109For Sale
 MLS ID #743895, Katie Stiles, RE/MAX Precision. DMMLS
 - $420,0003 bd2 ba1.6k sqft1811 Crabapple Ln, Granger, IA 50109For Sale
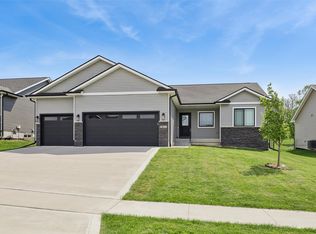 MLS ID #740869, Carrie Moats, Keller Williams Realty GDM. DMMLS
 - $430,0005 bd3 ba1.5k sqft316 NW Beechwood Dr, Grimes, IA 50111For Sale
 MLS ID #744794, Chrissi Ripperger, RE/MAX Concepts. DMMLS
 - $449,9004 bd4 ba1.6k sqft4701 172nd Way, Urbandale, IA 50323For Sale
 MLS ID #744733, Olya Safris, Iowa Realty Mills Crossing. DMMLS
 - $345,0003 bd2 ba1.3k sqft2407 Chestnut St, Granger, IA 50109New ConstructionMLS ID #729586, Tammy Heckart, RE/MAX Concepts. DMMLS
- $430,0004 bd3 ba1.5k sqft1300 NW 5th St, Grimes, IA 50111For SaleMLS ID #744552, Justin Roberts, RE/MAX Precision. DMMLS
- $625,0004 bd4 ba2.2k sqft12370 NW 111th Ave, Granger, IA 50109For SaleMLS ID #742416, Teresa Speck, LPT Realty, LLC. DMMLS
- $475,0005 bd4 ba1.6k sqft1412 NE Park St, Grimes, IA 50111For SaleMLS ID #742934, Jenna Carney, Keller Williams Realty GDM. DMMLS
- $459,0005 bd3 ba1.5k sqft1601 NW Reinhart Dr, Ankeny, IA 50023For SaleMLS ID #740716, Julie Abel, RE/MAX Real Estate Center. DMMLS
- $489,9004 bd3 ba1.7k sqft1309 NW 5th St, Grimes, IA 50111For SaleMLS ID #743255, Jamie Thompson, Century 21 Signature. DMMLS
- $475,0004 bd3 ba1.5k sqft575 NE Brookshire Dr, Waukee, IA 50263For SaleMLS ID #743449, Cy Phillips, Space Simply. DMMLS
- $419,9004 bd3 ba1.6k sqft400 SE 17th Ct, Grimes, IA 50111For SaleMLS ID #741415, Allison Kleis, Keller Williams Realty GDM. DMMLS
- $415,0004 bd3 ba1.5k sqft3207 NW Reinhart Dr, Ankeny, IA 50023For SaleMLS ID #741859, Blake Shaffer, RE/MAX Concepts. DMMLS
- $445,0004 bd3 ba1.4k sqft2425 SE Sawyer Point, Waukee, IA 50263For SaleMLS ID #736601, SARAH PESEK, Iowa Realty Mills Crossing. DMMLS
- $435,0004 bd3 ba1.6k sqft416 SE 14th St, Grimes, IA 50111For SaleMLS ID #737591, SCOTT STEELMAN, Iowa Realty Mills Crossing. DMMLS
- $428,0004 bd3 ba1.5k sqft3413 NW Trestle Point Dr, Ankeny, IA 50023For SaleMLS ID #739414, Ashley Rebik, LPT Realty, LLC. DMMLS
- $485,0004 bd3 ba1.6k sqft8707 Long Meadow Dr, Johnston, IA 50131For SaleMLS ID #741752, Linda Sabic, Realty ONE Group Impact. DMMLS
- $525,0004 bd3 ba1.7k sqft17008 Hickory Dr, Urbandale, IA 50323For SaleMLS ID #744006, Tammy Claiborne, Iowa Realty Ankeny. DMMLS
- $464,9004 bd4 ba2.1k sqft3243 NW 27th Cir, Ankeny, IA 50023For SaleMLS ID #732289, Paula Swenson, RE/MAX Precision. DMMLS
- $455,0004 bd3 ba1.8k sqft1025 Gray Ave, Waukee, IA 50263For SaleMLS ID #739853, April Rhiner, EXP Realty, LLC. DMMLS
- Iowa
- Dallas County
- Granger
- 50109
- 1602 Mulberry St
Nearby cities
Nearby zip codes
Other Granger Topics
