The exceptional home at 1602 N. New River Drive, affectionately known as ''New Moon Wishes,'' has been a cherished sanctuary for its owners, who took great pride in selecting this breathtaking location. Drawn to the unbeatable beach access and the sweeping, unobstructed ocean views, they were immediately captivated by the small-town charm and slower pace—a welcome escape from the hustle and bustle of metropolitan life. Over time, this home became more than just a residence; it became a heartfelt retreat, never rented and lovingly filled with memories of family gatherings and laughter. The well-appointed kitchen turned holidays into cherished occasions, while the ever-changing views from every window painted a picture of serenity. Although the sellers look forward to new horizons, they will deeply miss the peace, beauty, and profound connection this home has brought into their lives.
This impeccably curated home is being offered fully furnished, with only a few exceptions, and spans an impressive 2,655 square feet, accompanied by 624 square feet of garage and storage space, and an additional 1,491 square feet of outdoor deck space, perfect for taking in breathtaking ocean and marsh views. Rising to 48 feet, the tallest height permitted in Pender County, this home boasts unrivaled ocean vistas from every oceanside deck. Though it has never been rented, a fact reflected in its immaculate condition, the home comfortably accommodates 10 adults and holds strong rental income potential, with projected annual earnings of over $70,000.
As you approach, you'll be greeted by a beautifully maintained home featuring Hardie Plank siding in a striking color palette, surrounded by low-maintenance landscaping. The expansive deck space is enhanced with latticework for added privacy and offers ample opportunities for gardening. Exterior stairs lead to the second floor, while the street entrance off Neptune Street opens to a covered porch, providing a sheltered entry to a storage The second floor hosts three bright and airy bedrooms with shuttered windows, sizable closets and access to outdoor decks, two uniquely designed full bathrooms, and an attractive and functional laundry room.
Level three is where you'll gather and lingerbecause it's simply irresistible. The kitchen, masterfully designed by the owners of New Moon Wishes, shows they left nothing to chance. Two-tone cabinetry, paired with unique hardware, stunning countertops, a stylish backsplash, and a one-of-a-kind vent hood make this space stand out. Smartly designed with bottom drawers instead of traditional cabinets, storage is maximized, a reverse osmosis system for the sink and ice maker, and the separate Thermidor refrigerator and ice box are the kitchen's crown jewels. The massive island is as functional as it is beautiful, featuring a Thermidor dishwasher, microwave, a must-see sink, ample cabinets and drawers, and seating designed with comfort in mind. The deep seating ensures your knees won't bump against the islandgoodbye, pesky shoe marks! There's generous space between the island and surrounding cabinets, so you won't be bumping elbows while cooking or hosting. A sleek smooth-top range offers easy cleaning, while the wall oven is a multitasking marvel, perfect for everything from homemade pizzas to holiday feasts. The pantry, complete with adjustable shelving, an additional storage closet, and an abundance of natural light, adds the finishing touch to this well-appointed kitchen.
The expansive dining room invites you to enjoy stunning vistas as you indulge in meals crafted in your chef's kitchen. The light-filled living area boasts sweeping views and a striking fireplace, creating a perfect setting for relaxation. Sink into comfort as the surround sound enhances your experience, or let the music guide you out to the covered porch and wood deck, where outdoor serenity awaits.
After a day spent soaking in the sights, sounds, and fresh breezes of island life, retreat to your serene primary en suite. Take the elevator to the fourth floor, where your private haven awaits. Unwind in the spa-like shower, made even more luxurious by a water softening system and pressure booster. Thoughtful design touches in the bedroom include a tray ceiling, surround sound, shuttered windows, and custom built-in cabinetry. And for the ultimate escape? Step up to your own crow's nest and take in the breathtaking views.
Other mindful aspects of the home include address access to HVAC units for maintenance cleaning, smart home functionality with internet mesh, high end shades, fans, and lighting fixtures throughout, customizable shelving in all closets, upgraded toilets, and EverSeal on all decks with over 20 years left on the transferable warranty. In keeping with care and consideration for the home, the sellers have conducted a pre-listing inspection which will be furnished to any buyers' agent upon request; additionally, seller will provide evidence of any and all repairs.
This home, which began as a wish, will check off every item on your wishlist...as well as all your hopes and dreams.
Sold for $1,395,000
Zillow last checked:
Listing updated:
Bought with:
Aspyre Collective
eXp Realty
Source: Hive MLS,MLS#: 100485298 Originating MLS: Cape Fear Realtors MLS, Inc.
Originating MLS: Cape Fear Realtors MLS, Inc.Price history
| Date | Event | Price |
|---|---|---|
| 2/12/2025 | Sold | $1,395,000-6.7%$525/sqft |
Source:  Hive MLS #100485298 Report a problem Hive MLS #100485298 Report a problem | ||
| 1/26/2025 | Pending sale | $1,495,000$563/sqft |
Source: Hive MLS #100485298 Report a problem | ||
| 1/13/2025 | Listing removed | $1,495,000$563/sqft |
Source: Hive MLS #100474728 Report a problem | ||
| 11/7/2024 | Listed for sale | $1,495,000+116.7%$563/sqft |
Source: Hive MLS #100474728 Report a problem | ||
| 7/5/2022 | Sold | $690,000$260/sqft |
Source: Hive MLS #100245197 Report a problem | ||
| 4/2/2021 | Pending sale | $690,000+7.1%$260/sqft |
Source: Hive MLS #100245197 Report a problem | ||
| 12/2/2020 | Price change | $644,000+2.2%$243/sqft |
Source: Hive MLS #100245197 Report a problem | ||
| 11/11/2020 | Listed for sale | $629,900+375.4%$237/sqft |
Source: Teresa Batts Real Estate, LLC #100245197 Report a problem | ||
| 8/15/2019 | Sold | $132,500-1.9%$50/sqft |
Source: Public Record Report a problem | ||
| 7/16/2019 | Pending sale | $135,000$51/sqft |
Source: Owner Report a problem | ||
| 7/10/2019 | Listed for sale | $135,000+35%$51/sqft |
Source: Owner Report a problem | ||
| 4/1/2015 | Sold | $100,000$38/sqft |
Source: Public Record Report a problem | ||
Nearby homes
- $746,1004 bd3 ba1.9k sqft1604 N New River Dr, Surf City, NC 28445Off Market
- $462,3002 bd1 ba960 sqft203 Neptune Pl, Surf City, NC 28445Off Market
- $857,1003 bd3 ba1.6k sqft1601-1601 N New River Dr #A, Holly Ridge, NC 28445Off Market
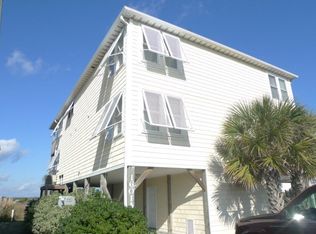
- $1,008,3003 bd2 ba2.2k sqft108 Neptune Pl, Surf City, NC 28445Off Market
Get a cash offer in 3 minutes
Find out how much your home could sell for in as little as 3 minutes with a no-obligation cash offer.
Estimated market value
$1,445,100
