WOW! STUNNING HOME WITH A BEAUTIFUL TREED 0.41 ACRE LOT! AMAZING LOT with fence and serene trees! You will feel right at home in this back yard with so much nature! Perfect yard for kids and pet! Also awesome for SUMMER BBQ'S! You will love to have friends and family over! This 4 bedroom 3 bath home in Weatherstone West is move in ready!. Neutral paint and flooring plus lots of light from windows. ADORABLE ACCENT COLOR BLUE FRONT DOOR! Sunken living room with fireplace and wood beams in the ceiling. Formal dining with a tray ceiling, an eat in kitchen plus bar space at the granite kitchen counter. Backsplash in kitchen has been updated to beautiful white subway tile, and just above the sink is a gorgeous box widow perfect for flowers or herbs! HOME IS LIGHT, BRIGHT and AIRY! Loads of updates including a finished basement with an entertainment center nook and a lake mud room off the garage. Upstairs features a loft common area with a sky light! Oversized 2 car garage. Yard is MUCH LARGER than it appears as there is an extended area with mature trees beyond fence line. Second fence was built closer to the house for a dog run and privacy. Laundry room on same level as the primary bedroom. Close to highway access, shopping and groceries. The homes in this neighborhood have rolling hills which create a lot of privacy! You'll feel at home the minute you walk in! Call with any questions on this home as we are HAPPY TO HELP!
Sold
Price Unknown
1602 NW Weatherstone Ln, Blue Springs, MO 64015
4beds
3,088sqft
Single Family Residence
Built in 1984
0.41 Acres Lot
$370,100 Zestimate®
$--/sqft
$2,742 Estimated rent
Home value
$370,100
$333,000 - $411,000
$2,742/mo
Zestimate® history
Owner options
List your home for rent
$2,742/mo
Rent Zestimate®
Find your next renter with Zillow Rental Manager. Plus, with online applications, you can quickly screen prospective tenants – for free.
$2,742/mo
Rent Zestimate®
Refinance and save
$175/mo
Est. payment
Refinancing to a lower rate could help reduce your monthly payments and save thousands over the life of the loan.
$175/mo
Est. payment
Explore your selling options
Work with a Zillow partner agent
Leverage their expertise and Zillow's premium Showcase listings to get your home seen by more buyers.
Get startedList with your own agent
Get your home in front of millions of buyers by listing it on Zillow.
Learn how to do itSell it yourself
Take full control of how buyers see your home on Zillow by listing For Sale by Owner (FSBO).
List your homeWhat's special
Fence and serene trees
Zillow last checked:
Listing updated:
Listed by:
Nathan McKinney 913-749-6882,
House of Real Estate, LLC,
Karen L. Gilliland 913-909-5880,
House of Real Estate, LLC
Bought with:
Jacob Shipla, 2025041253
ReeceNichols - Lees Summit
Source: Heartland MLS as distributed by MLS GRID,MLS#: 2592804
Facts & features
Interior
Bedrooms & bathrooms
- Bedrooms: 4
- Bathrooms: 3
- Full bathrooms: 3
Primary bedroom
- Features: Carpet, Ceiling Fan(s), Walk-In Closet(s)
- Level: First
- Area: 225 Square Feet
- Dimensions: 15 x 15
Bedroom 2
- Features: Carpet, Ceiling Fan(s)
- Level: First
- Area: 154 Square Feet
- Dimensions: 11 x 14
Bedroom 3
- Features: Carpet, Ceiling Fan(s), Walk-In Closet(s)
- Level: Second
- Area: 165 Square Feet
- Dimensions: 11 x 15
Bedroom 4
- Features: Carpet, Ceiling Fan(s)
- Level: Second
- Area: 156 Square Feet
- Dimensions: 12 x 13
Breakfast room
- Features: Ceiling Fan(s), Wood Floor
- Level: First
- Area: 132 Square Feet
- Dimensions: 11 x 12
Dining room
- Features: Carpet
- Level: First
- Area: 110 Square Feet
- Dimensions: 10 x 11
Great room
- Features: Carpet, Ceiling Fan(s), Fireplace
- Level: First
- Area: 285 Square Feet
- Dimensions: 19 x 15
Kitchen
- Features: Pantry, Wood Floor
- Level: First
- Area: 132 Square Feet
- Dimensions: 11 x 12
Recreation room
- Features: Carpet
- Level: Basement
- Area: 300 Square Feet
- Dimensions: 20 x 15
Heating
- Natural Gas
Cooling
- Electric
Appliances
- Laundry: Off The Kitchen
Features
- Pantry
- Flooring: Carpet
- Windows: Window Coverings, Thermal Windows
- Basement: Finished,Garage Entrance,Interior Entry,Bath/Stubbed
- Number of fireplaces: 1
- Fireplace features: Living Room
Interior area
- Total structure area: 3,088
- Total interior livable area: 3,088 sqft
- Finished area above ground: 2,390
- Finished area below ground: 698
Property
Parking
- Total spaces: 2
- Parking features: Built-In, Garage Faces Front
- Attached garage spaces: 2
Features
- Patio & porch: Patio
Lot
- Size: 0.41 Acres
Details
- Parcel number: 35610041700000000
Construction
Type & style
- Home type: SingleFamily
- Architectural style: Traditional
- Property subtype: Single Family Residence
Materials
- Board & Batten Siding, Brick Trim
- Roof: Composition
Condition
- Year built: 1984
Utilities & green energy
- Sewer: Public Sewer
- Water: Public
Community & HOA
Community
- Subdivision: Weatherstone West
HOA
- Has HOA: Yes
- Services included: Trash
- HOA fee: $175 annually
- HOA name: Weatherstone West
Location
- Region: Blue Springs
Financial & listing details
- Tax assessed value: $339,880
- Annual tax amount: $5,289
- Date on market: 12/22/2025
- Listing terms: Cash,Conventional,FHA,VA Loan
- Ownership: Private
Price history
| Date | Event | Price |
|---|---|---|
| 2/17/2026 | Sold | -- |
Source:  Heartland MLS as distributed by MLS GRID #2592804 Report a problem Heartland MLS as distributed by MLS GRID #2592804 Report a problem | ||
| 1/6/2026 | Contingent | $369,950$120/sqft |
Source: Heartland MLS as distributed by MLS GRID #2592804 Report a problem | ||
| 12/22/2025 | Listed for sale | $369,950$120/sqft |
Source: Heartland MLS as distributed by MLS GRID #2592804 Report a problem | ||
| 9/4/2025 | Listing removed | $369,950$120/sqft |
Source: Heartland MLS as distributed by MLS GRID #2558229 Report a problem | ||
| 8/24/2025 | Pending sale | $369,950$120/sqft |
Source: Heartland MLS as distributed by MLS GRID #2558229 Report a problem | ||
| 8/21/2025 | Price change | $369,950-1.3%$120/sqft |
Source: Heartland MLS as distributed by MLS GRID #2558229 Report a problem | ||
| 8/9/2025 | Price change | $375,000-1.3%$121/sqft |
Source: Heartland MLS as distributed by MLS GRID #2558229 Report a problem | ||
| 7/18/2025 | Price change | $380,000-1.3%$123/sqft |
Source: Heartland MLS as distributed by MLS GRID #2558229 Report a problem | ||
| 6/27/2025 | Listed for sale | $384,950+10%$125/sqft |
Source: Heartland MLS as distributed by MLS GRID #2558229 Report a problem | ||
| 12/21/2022 | Sold | -- |
Source: Heartland MLS as distributed by MLS GRID #2409121 Report a problem | ||
| 11/5/2022 | Pending sale | $350,000$113/sqft |
Source: Heartland MLS as distributed by MLS GRID #2409121 Report a problem | ||
| 11/4/2022 | Listed for sale | $350,000+40.3%$113/sqft |
Source: Heartland MLS as distributed by MLS GRID #2409121 Report a problem | ||
| 8/12/2018 | Sold | -- |
Source: Agent Provided Report a problem | ||
| 7/1/2018 | Pending sale | $249,500$81/sqft |
Source: RE/MAX Heritage #2108168 Report a problem | ||
| 6/5/2018 | Listed for sale | $249,500+21.7%$81/sqft |
Source: RE/MAX Heritage #2108168 Report a problem | ||
| 5/31/2011 | Listing removed | $205,000$66/sqft |
Source: Prudential Kansas City Realty #1715525 Report a problem | ||
| 4/6/2011 | Price change | $205,000-6.8%$66/sqft |
Source: Prudential Kansas City Realty #1715525 Report a problem | ||
| 3/24/2011 | Price change | $219,900-2.3%$71/sqft |
Source: Prudential Kansas City Realty #1715525 Report a problem | ||
| 3/3/2011 | Listed for sale | $225,000$73/sqft |
Source: Prudential Kansas City Realty #1715525 Report a problem | ||
| 10/14/2008 | Sold | -- |
Source: Agent Provided Report a problem | ||
Public tax history
| Year | Property taxes | Tax assessment |
|---|---|---|
| 2025 | $5,289 -4.2% | $64,577 -4.6% |
| 2024 | $5,523 +2% | $67,692 |
| 2023 | $5,416 +22.5% | $67,692 +38.6% |
| 2022 | $4,421 +0.1% | $48,830 |
| 2021 | $4,417 +15.6% | $48,830 +13.6% |
| 2020 | $3,821 +3.4% | $42,966 |
| 2019 | $3,694 | $42,966 +14.9% |
| 2018 | $3,694 +8% | $37,394 |
| 2017 | $3,420 +7.6% | $37,394 +4.7% |
| 2016 | $3,178 +4.4% | $35,720 +4.6% |
| 2014 | $3,044 +0.5% | $34,160 |
| 2013 | $3,028 +0.1% | $34,160 |
| 2012 | $3,025 +0.3% | $34,160 |
| 2011 | $3,015 +1.8% | $34,160 |
| 2010 | $2,962 -5.7% | $34,160 |
| 2009 | $3,140 +1.8% | $34,160 -6% |
| 2008 | $3,083 +5.6% | $36,339 |
| 2007 | $2,920 +0% | $36,339 +6% |
| 2006 | $2,919 +5.9% | $34,282 |
| 2005 | $2,755 -0.2% | $34,282 +7% |
| 2004 | $2,759 +20.8% | $32,040 |
| 2003 | $2,284 +5.3% | $32,040 +12% |
| 2002 | $2,169 +0.1% | $28,607 |
| 2001 | $2,167 | $28,607 |
Find assessor info on the county website
Neighborhood: 64015
Nearby homes
- $316,5003 bd2 ba1.6k sqft1510 NW Weatherstone Ln, Blue Springs, MO 64015Off Market
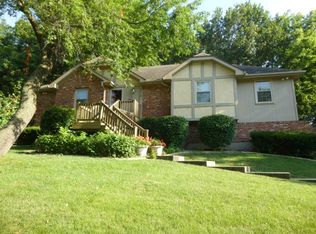
- $454,5004 bd5 ba3.3k sqft1606 NW Weatherstone Ln, Blue Springs, MO 64015Off Market
- $321,1003 bd2 ba1.7k sqft1601 NW Wildwood Dr, Blue Springs, MO 64015Off Market
- $353,1003 bd3 ba2.1k sqft1509 NW Wildwood Dr, Blue Springs, MO 64015Off Market
- $345,1004 bd2 ba2.1k sqft1506 NW Weatherstone Ln, Blue Springs, MO 64015Off Market
- $--4 bd3 ba2.7k sqft1603 NW Weatherstone Ln, Blue Springs, MO 64015Sold
- $359,4004 bd3 ba3.6k sqft1515 NW Weatherstone Ln, Blue Springs, MO 64015Off Market
- $419,0004 bd3 ba2.7k sqft1609 NW Wildwood Dr, Blue Springs, MO 64015Off Market
Nearby schools
GreatSchools rating
- 7/10James Lewis Elementary SchoolGrades: PK-5Distance: 0.9 mi
- 7/10Brittany Hill Middle SchoolGrades: 6-8Distance: 1.4 mi
- 8/10Blue Springs High SchoolGrades: 9-12Distance: 0.7 mi
Schools provided by the listing agent
- Elementary: James Lewis
- Middle: Brittany Hill
- High: Blue Springs
Source: Heartland MLS as distributed by MLS GRID. This data may not be complete. We recommend contacting the local school district to confirm school assignments for this home.
Get a cash offer in 3 minutes
Find out how much your home could sell for in as little as 3 minutes with a no-obligation cash offer.
Estimated market value
$370,100
Get a cash offer in 3 minutes
Find out how much your home could sell for in as little as 3 minutes with a no-obligation cash offer.
Estimated market value
$370,100
- Missouri
- Jackson County
- Blue Springs
- 64015
- 1602 NW Weatherstone Ln
Nearby cities
Nearby zip codes
Other Blue Springs Topics
