New Price! Beautifully updated 4-bedroom, 2.5-bath home offering comfortable living space in a quiet cul-de-sac w/ minimal through traffic. Spacious living with extensive modern updates, & so truly move-in ready. From the moment you arrive, you'll appreciate the meticulous care & attention that has gone into this home. Updated flooring, granite countertops, stylish lighting, ceiling fans, fresh paint, & renovated bathrooms, all designed to provide both comfort & timeless appeal. 2023 to 2026 lots of upgrades (see documents section). Some highlights include 2026 amazing retaining wall, renovated baths, some new appliances, new electrical panel, some new HVAC components. With thoughtful improvements made year after year, this home offers peace of mind & exceptional value. A desirable location in Helena, spacious floor plan, & long list of upgrades make it a wonderful opportunity for buyers seeking a home ready to enjoy from day one.
For sale
Price cut: $5.1K (9/30)
$399,950
1602 Paddock Ln, Helena, AL 35080
4beds
2,904sqft
Single Family Residence
Built in 1994
0.37 Acres Lot
$-- Zestimate®
$138/sqft
$-- HOA
What's special
Updated flooringFresh paintNew appliancesStylish lightingSpacious floor planRenovated bathroomsSpacious living
- 71 days
- 586
- 44
Zillow last checked:
Listing updated:
Listed by:
Derrick Blackshear 205-492-7403,
EXIT Realty Southern Select
Source: GALMLS,MLS#: 21460431
Facts & features
Interior
Bedrooms & bathrooms
- Bedrooms: 4
- Bathrooms: 3
- Full bathrooms: 2
- 1/2 bathrooms: 1
Rooms
- Room types: Bedroom, Den/Family (ROOM), Dining Room, Bathroom, Half Bath (ROOM), Kitchen, Master Bathroom, Master Bedroom, Office/Study (ROOM)
Primary bedroom
- Level: First
Bedroom 1
- Level: Second
Bedroom 2
- Level: Second
Bedroom 3
- Level: Second
Primary bathroom
- Level: First
Bathroom 1
- Level: First
Dining room
- Level: First
Family room
- Level: First
Kitchen
- Features: Stone Counters, Pantry
- Level: First
Basement
- Area: 660
Office
- Level: Basement
Heating
- Central, Electric
Cooling
- Central Air
Appliances
- Included: Electric Cooktop, Dishwasher, Disposal, Microwave, Refrigerator, Stove-Electric, Electric Water Heater
- Laundry: Electric Dryer Hookup, Sink, Washer Hookup, Main Level, Laundry Room, Laundry (ROOM), Yes
Features
- None, Linen Closet, Double Vanity, Shared Bath, Tub/Shower Combo, Walk-In Closet(s)
- Flooring: Concrete, Tile, Vinyl
- Basement: Full,Partially Finished,Block
- Attic: Pull Down Stairs,Yes
- Number of fireplaces: 1
- Fireplace features: Stone, Family Room, Wood Burning
Interior area
- Total interior livable area: 2,904 sqft
- Finished area above ground: 2,244
- Finished area below ground: 660
Video & virtual tour
Property
Parking
- Total spaces: 2
- Parking features: Basement, Driveway, On Street, Garage Faces Side
- Attached garage spaces: 2
- Has uncovered spaces: Yes
Features
- Levels: One and One Half
- Stories: 1.5
- Patio & porch: Open (DECK), Deck
- Pool features: None
- Fencing: Fenced
- View description: None
- Waterfront features: No
Lot
- Size: 0.37 Acres
Details
- Additional structures: Storage
- Parcel number: 136232001003.076
- Special conditions: N/A
Construction
Type & style
- Home type: SingleFamily
- Property subtype: Single Family Residence
Materials
- Brick, Other
- Foundation: Basement
Condition
- Year built: 1994
Utilities & green energy
- Water: Public
- Utilities for property: Sewer Connected
Community & HOA
Community
- Subdivision: Dearing Downs
Location
- Region: Helena
Financial & listing details
- Price per square foot: $138/sqft
- Tax assessed value: $349,800
- Annual tax amount: $1,714
- Price range: $400K - $400K
- Date on market: 7/28/2026
Estimated market value
Not available
Estimated sales range
Not available
Not available
Price history
| Date | Event | Price |
|---|---|---|
| 9/30/2026 | Price change | $399,950-1.2%$138/sqft |
Source:  GALMLS #21460431 Report a problem GALMLS #21460431 Report a problem | ||
| 9/7/2026 | Price change | $405,000-1.2%$139/sqft |
Source: GALMLS #21460431 Report a problem | ||
| 8/16/2026 | Price change | $410,000-1.2%$141/sqft |
Source: GALMLS #21460431 Report a problem | ||
| 7/30/2026 | Listed for sale | $415,000+19.9%$143/sqft |
Source: GALMLS #21460431 Report a problem | ||
| 11/14/2022 | Sold | $346,000+0.3%$119/sqft |
Source: GALMLS #1326652 Report a problem | ||
| 9/12/2022 | Contingent | $345,000$119/sqft |
Source: GALMLS #1326652 Report a problem | ||
| 9/3/2022 | Price change | $345,000-1.4%$119/sqft |
Source: GALMLS #1326652 Report a problem | ||
| 7/27/2022 | Price change | $349,900-2.8%$120/sqft |
Source: GALMLS #1326652 Report a problem | ||
| 7/8/2022 | Listed for sale | $359,900+213%$124/sqft |
Source: GALMLS #1326652 Report a problem | ||
| 8/8/2013 | Sold | $115,000$40/sqft |
Source: Agent Provided Report a problem | ||
Public tax history
| Year | Property taxes | Tax assessment |
|---|---|---|
| 2025 | $1,714 +1.1% | $34,980 +1.1% |
| 2024 | $1,695 +4.6% | $34,600 +4.6% |
| 2023 | $1,621 +38.5% | $33,080 +38.5% |
| 2022 | $1,170 | $23,880 +6.2% |
| 2021 | -- | $22,480 +7.3% |
| 2020 | -- | $20,960 +4.5% |
| 2019 | -- | $20,060 +3.8% |
| 2017 | $906 +3.4% | $19,320 +4.9% |
| 2015 | $876 +3.4% | $18,420 +1.5% |
| 2014 | $848 | $18,140 |
| 2013 | $848 -0.1% | $18,140 -0.1% |
| 2012 | $849 -0.9% | $18,160 -0.9% |
| 2011 | $857 -1.7% | $18,320 -1.6% |
| 2010 | $871 -4.1% | $18,620 -3.9% |
| 2009 | $909 +2.2% | $19,380 +2.1% |
| 2007 | $889 +12.5% | $18,980 -88.8% |
| 2005 | $790 +4.1% | $169,500 +3.9% |
| 2004 | $759 | $163,100 |
| 2003 | $759 +8.4% | -- |
| 2002 | $700 | -- |
| 2001 | $700 | -- |
Find assessor info on the county website
Monthly payment
Est. payment
Payment breakdown
Explore the cost of this home by adjusting the details. Changes won't be saved.Climate risks
Neighborhood: 35080
Nearby schools
Schools provided by the listing agent
- Elementary: Helena
- Middle: Helena
- High: Helena
Source: GALMLS. This data may not be complete. We recommend contacting the local school district to confirm school assignments for this home.
Similar homes
- $374,9004 bd3 ba2.7k sqft3674 Helena Rd, Helena, AL 35080For Sale
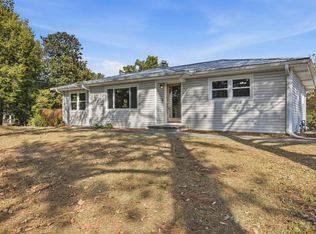
 MLS ID #21466685, Catherine Ryals, Keller Williams Realty Vestavia. GALMLS
 - $409,9004 bd4 ba2.5k sqft1932 Seattle Slew Dr, Helena, AL 35080For Sale
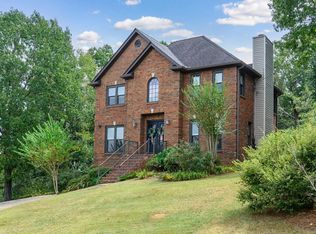 MLS ID #21464465, Kristen Parker, Keller Williams Realty Vestavia. GALMLS
 - $369,0003 bd3 ba2.2k sqft1405 Belmont Ln, Helena, AL 35080For Sale
 MLS ID #21462163, Jared Fagan, eXp Realty, LLC Central. GALMLS
 - $400,0004 bd2 ba2.5k sqft1066 Chateau Dr, Helena, AL 35080For Sale
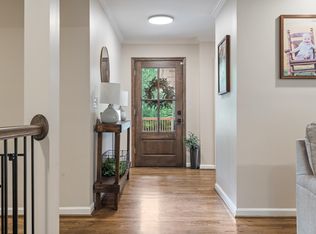 MLS ID #21453684, Lauren Preston, Keller Williams Realty Vestavia. GALMLS
 - $400,0004 bd3 ba2k sqftAt&t, Helena, AL 35080For SaleMLS ID #21462533, Sherry Frye, ARC Realty 280. GALMLS
- $389,9994 bd3 ba2.3k sqftAtt & Spectrum, Pelham, AL 35124For SaleMLS ID #21459731, Joseph Daley, Keller Williams Metro South. GALMLS
- $390,0003 bd2 ba1.5k sqft213 Appleford Rd, Helena, AL 35080For SaleMLS ID #21458970, Michelle Shunnarah, Stonebridge Realty LLC. GALMLS
- $389,0004 bd3 ba2.7k sqft104 Forest Hills Ter, Alabaster, AL 35007For SaleMLS ID #21460787, Joy Groce, eXp Realty, LLC Central. GALMLS
- $400,0004 bd3 ba3k sqft1395 Eden Ridge Cir, Hoover, AL 35244For SaleMLS ID #21462245, Stacy Flippen, ARC Realty Mountain Brook. GALMLS
- $475,0004 bd5 ba3.2k sqft151 Jonagold Rd, Helena, AL 35080For SaleMLS ID #21454307, Kyle Bedgood, eXp Realty, LLC Central. GALMLS
- $285,0004 bd3 ba1.6k sqftAt&t, Helena, AL 35080For SaleMLS ID #21464602, Richard Smith, Alpha Smith Realty Group LLC. GALMLS
- $448,9004 bd4 ba2.8k sqftAt&t, Alabaster, AL 35007For SaleMLS ID #21464215, Stephanie Lucas, Keller Williams Realty Hoover. GALMLS
- $369,9004 bd3 ba2.7k sqftAt&t, Montevallo, AL 35115For SaleMLS ID #21466828, Brandi Edwards, ERA King Real Estate. GALMLS
- $399,9003 bd3 ba2.9k sqft278 Cambo Dr, Hoover, AL 35226For SaleMLS ID #21465379, Bonnie Poticny, LAH Sotheby's International Realty Mountain Brook. GALMLS
- $399,9004 bd3 ba2.1k sqft3141 Highway 331, Columbiana, AL 35051For SaleMLS ID #21455043, Donna Mann, ARC Realty 280. GALMLS
- $314,9003 bd3 ba2.1k sqft120 Meadow View Cir, Pelham, AL 35124For SaleMLS ID #21465198, Joseph Heckel, RealtySouth-Inverness Office. GALMLS
- $310,0003 bd3 ba1.6k sqftCharter, Helena, AL 35080For SaleMLS ID #21462669, Robert Hamlin, RealtySouth-OTM-Acton Rd. GALMLS
- $436,9004 bd3 ba2.9k sqft3755 Highway 331, Columbiana, AL 35051For SaleMLS ID #21460158, Jason Patton, ARC Realty Vestavia. GALMLS
- $340,0004 bd3 ba2.4k sqft4791 Highway 11, Pelham, AL 35124For SaleMLS ID #21458792, Crystal Shurett, Keller Williams Realty Vestavia. GALMLS
- $515,0004 bd3 ba3.3k sqftAt&t, Maylene, AL 35114For SaleMLS ID #21466670, Cindy Hilbrich, Keller Williams Metro South. GALMLS
