Skip main navigation
Off market
  • $794,200

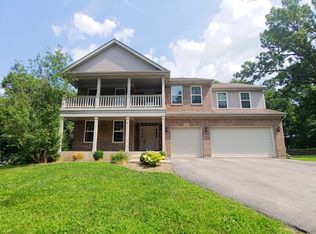
    1602 Palisades Ln, Hoffman Estates, IL 60192

    8beds
    5,279sqft
    SingleFamily
    Built in 2007
    0.32 Acres Lot
    $794,200 Zestimate®
    $150/sqft
    $5,219 Estimated rent

    Home value

    $794,200

    $754,000 - $834,000

    $5,219/mo

    Zestimate® history
    Loading
    Loading...

    Owner options

    List your home for rent

    $5,219/mo

    Rent Zestimate®

    Find your next renter with Zillow Rental Manager. Plus, with online applications, you can quickly screen prospective tenants – for free.

    Learn more

    $5,219/mo

    Rent Zestimate®

    Refinance and save

    $5,652/mo

    Est. payment

    Refinancing to a lower rate could help reduce your monthly payments and save thousands over the life of the loan.

    See today's rates

    $5,652/mo

    Est. payment

    Explore your selling options

    Work with a Zillow partner agent

    Leverage their expertise and Zillow's premium Showcase listings to get your home seen by more buyers.

    Get started

    List with your own agent

    Get your home in front of millions of buyers by listing it on Zillow.

    Learn how to do it

    Sell it yourself

    Take full control of how buyers see your home on Zillow by listing For Sale by Owner (FSBO).

    List your home

    What's special

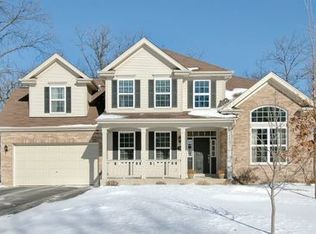
    Top of the line, fully loaded 5 Bed 4 Bath 3 Car Garage single family house with generator at excellent location close to 90 and Sears! 2007 built, professionally painted, 5 Bed, 4 Bath, 3 Car Garage home with finished basement with 3 additional rooms and full kitchen in basement. A Regency Model (aprox 3786 Sq Ft) in White Oak for Rent at $3000/mo. Lower level just finished to include a Full second kitchen, a full bath with a full body shower with massage, Home theater, possible in-law or live in Au Pair accommodations with automatic gas generator, all of this and it's ready for you to call it home on 1st July. Come see it today!Fully loaded kitchen with stainless steel appliances which includes inbuilt GE SS microwave and oven, GE Cooktop, Samsung double door fridge, Dish washer and disposal. Premium Kenmore washer and dryer. Big size 3 car garage. Storage Shed for additional storage in backyard. Generac 8 KW generator with automatic power failover to provide peace of mind in spring or snow storm. Generator Operates Kitchen, Master bed, Master Batch, Living Rooms, Garager Doors, Heating and cooling, Sump pump. Fully wired, cable ready home with dedicate office in basement. Excellent location close to I-90. 5 Minutes to 90, 5 Minutes to Sears center, Bikers dream surrounded by forest preserve. Great views from the front and back of the home. Forest preserve in the front of the home and back provides privacy. Great community with bike trail, Lake Walk, kids play area. Call Dilip Shinde at (224)-402-3570 or email at jigar_pcs@hotmail.com. NO PETS PLEASE. LEASE PACKAGE WILL CONTAIN APP AND $195 APP FEE, CREDIT RPRT W/ SCORE OF 620+. SECURITY DEPOSIT+1ST MONTH'S RENT 2B CERTI FUNDS.Close to I-90, Sears, All State, Siemens, ADP, Mall, Arboretum of South Barrington Beverly Road, Shoe factory Road, Sears Parkway pkwy, Trillium blvd, Prairie Stone Parkway

    This property is off market, which means it's not currently listed for sale or rent on Zillow. This may be different from what's available on other websites or public sources.

    Facts & features

    Interior

    Bedrooms & bathrooms
    • Bedrooms: 8
    • Bathrooms: 4
    • Full bathrooms: 4
    Heating
    • Forced air, Gas
    Cooling
    • Central
    Appliances
    • Included: Dishwasher, Dryer, Garbage disposal, Microwave, Range / Oven, Refrigerator, Washer
    Features
    • Flooring: Carpet, Hardwood
    • Basement: Finished
    • Has fireplace: Yes
    Interior area
    • Total interior livable area: 5,279 sqft

    Property

    Parking
    • Total spaces: 3
    • Parking features: Garage - Attached
    Features
    • Exterior features: Shingle, Wood, Brick
    Lot
    • Size: 0.32 Acres
    Details
    • Parcel number: 0609111002

    Construction

    Type & style
    • Home type: SingleFamily
    Materials
    • Frame
    • Roof: Asphalt
    Condition
    • Year built: 2007

    Community & HOA

    Location
    • Region: Hoffman Estates

    Financial & listing details

    • Price per square foot: $150/sqft
    • Tax assessed value: $470,000
    • Annual tax amount: $14,878

    Price history

    DateEventPrice
    6/8/2022Sold$665,000-1.5%$126/sqft
    Source: MRED as distributed by MLS GRID #11354767 Report a problem
    4/21/2022Contingent$675,000$128/sqft
    Source: MRED as distributed by MLS GRID #11354767 Report a problem
    3/28/2022Listed for sale$675,000$128/sqft
    Source: MRED as distributed by MLS GRID #11354767 Report a problem
    7/26/2013Listing removed$3,000$1/sqft
    Source: Zillow Rental Network Report a problem
    5/11/2013Listed for rent$3,000+11.1%$1/sqft
    Source: Zillow Rental Network Report a problem
    6/6/2012Listing removed$2,700$1/sqft
    Source: Coldwell Banker Residential Brokerage - Schaumburg #08031178 Report a problem
    4/2/2012Listed for rent$2,700$1/sqft
    Source: Coldwell Banker Residential Brokerage - Schaumburg #08031178 Report a problem

    Public tax history

    YearProperty taxesTax assessment
    2024$14,878 +3%$47,000
    2023$14,439 +10.5%$47,000
    2022$13,068 +12.3%$47,000 +31.8%
    2021$11,639 +1.1%$35,653
    2020$11,513 -2.9%$35,653 -13.3%
    2019$11,860 -12.6%$41,109 -3.7%
    2018$13,568 +0.8%$42,668
    2017$13,460 +4.8%$42,668
    2016$12,848 +0.6%$42,668 +8.6%
    2015$12,770 +1.6%$39,280
    2014$12,568 -3.3%$39,280 -6.1%
    2013$13,002 +6.1%$41,814 -2.9%
    2012$12,258 +8.5%$43,060
    2011$11,301 -0.4%$43,060
    2010$11,352 +1.3%$43,060 -8.9%
    2009$11,208 +1.2%$47,288 -7%
    2008$11,075 +1.7%$50,848
    2007$10,886 $50,848
    Find assessor info on the county website

    Neighborhood: 60192

    Nearby schools

    GreatSchools rating
    Schools provided by the listing agent
    • Elementary: TIMBER TRAILS ELEMENTARY SCHOOL
    • Middle: LARSEN MIDDLE SCHOOL
    • High: ELGIN HIGH SCHOOL
    • District: 46

    Source: The MLS. This data may not be complete. We recommend contacting the local school district to confirm school assignments for this home.

    Get a cash offer in 3 minutes
    Find out how much your home could sell for in as little as 3 minutes with a no-obligation cash offer.
    Estimated market value
    $794,200
    Get a cash offer in 3 minutes
    Find out how much your home could sell for in as little as 3 minutes with a no-obligation cash offer.
    Estimated market value
    $794,200