You will fall in love the second you step inside! This beautiful ranch home located in the Legend Trails neighborhood has endless features to offer. Entering through the front door, step into the foyer continuing to the open concept living, dining and kitchen areas. The kitchen is complete with plenty of storage space, granite counter tops and separate pantry. Located off the kitchen is the main floor mudroom/laundry with it's own closet and garage entrance. Step outside to the partial wrap around deck to enjoy your morning coffee and watch the early bird golf rounds. Gather around the fireplace in the living room and enjoy your night in. The large picturesque windows throughout flood the interior with tons of natural light. Conveniently located down the hall is the first full bathroom next to the two bedrooms on the main floor. The primary bedroom is fully equipped with a gas fireplace, en-suite bath with jetted tub, separate glass shower, double vanity and large walk in closet. A homeowners dream! Downstairs is the perfect spot to host guests with a wet bar and open family room with another gas fireplace. Step outside through the glass doors to the patio area, the perfect spot to enjoy a peaceful evening with golf course views. Two more bedrooms and the last full bathroom complete the basement. You will never run out of storage space between the walk in closets in each bedroom, utility room and extra closest throughout. The 3 stall attached garage is completely finished and has tons of extra space for your lawn equipment. Outside, the stone accent exterior, covered front porch, and beautiful landscaping details create tremendous curb appeal on almost a half acre lot. Whether you're relaxing indoors or entertaining guests, this ranch home offers the perfect blend of comfort, style, and scenic beauty. Experience golf course living in this stunning property!
Sold for $363,000
$363,000
1602 Palmer Ct, Parkersburg, IA 50665
4beds
3,032sqft
Single Family Residence
Built in 2008
0.39 Acres Lot
$406,900 Zestimate®
$120/sqft
$2,267 Estimated rent
Home value
$406,900
$387,000 - $427,000
$2,267/mo
Zestimate® history
Owner options
List your home for rent
$2,267/mo
Rent Zestimate®
Find your next renter with Zillow Rental Manager. Plus, with online applications, you can quickly screen prospective tenants – for free.
$2,267/mo
Rent Zestimate®
Refinance and save
$2,515/mo
Est. payment
Refinancing to a lower rate could help reduce your monthly payments and save thousands over the life of the loan.
$2,515/mo
Est. payment
Explore your selling options
Work with a Zillow partner agent
Leverage their expertise and Zillow's premium Showcase listings to get your home seen by more buyers.
Get startedList with your own agent
Get your home in front of millions of buyers by listing it on Zillow.
Learn how to do itSell it yourself
Take full control of how buyers see your home on Zillow by listing For Sale by Owner (FSBO).
List your homeWhat's special
Gas fireplaceRanch homeWet barGarage entranceStone accent exteriorUtility roomHalf acre lot
Zillow last checked:
Listing updated:
Listed by:
Lydia Negan, Abr, Psa 319-269-2608,
Structure Real Estate
Bought with:
Jenna Schupbach, S68186000
RE/MAX Concepts - Cedar Falls
Source: Northeast Iowa Regional BOR as distributed by MLS GRID,MLS#: 20241329
Facts & features
Interior
Bedrooms & bathrooms
- Bedrooms: 4
- Bathrooms: 3
- Full bathrooms: 3
Rooms
- Room types: Main Floor Laundry, Master Bath, Master Bedroom w/ Closet, Mudroom, Pantry, Lwr Level Family Room
Primary bedroom
- Level: Main
Other
- Level: Upper
Other
- Level: Main
Other
- Level: Lower
Dining room
- Level: Main
Kitchen
- Level: Main
Living room
- Level: Main
Heating
- Natural Gas
Cooling
- Central Air
Appliances
- Included: Dishwasher, Dryer, Free-Standing Range, Refrigerator, Washer, Electric Water Heater
- Laundry: 1st Floor
Features
- Granite Counters, Wet Bar
- Flooring: Hardwood
- Basement: Block,Interior Entry,Exterior Entry,Finished,Walk-Out Access
- Has fireplace: Yes
- Fireplace features: Multiple, Gas, Family Room, Living Room, Master Bedroom
Interior area
- Total interior livable area: 3,032 sqft
- Finished area below ground: 1,275
Property
Parking
- Total spaces: 3
- Parking features: 3 or More Stalls, Attached Garage, Garage Door Opener, Oversized
- Has attached garage: Yes
- Carport spaces: 3
Features
- Patio & porch: Deck, Patio, Covered
- Has view: Yes
- View description: Golf Course
Lot
- Size: 0.39 Acres
- Dimensions: 123 x 145
- Features: On Golf Course, Landscaped
Details
- Parcel number: 1529451022
- Zoning: R-1
- Special conditions: Standard
Construction
Type & style
- Home type: SingleFamily
- Property subtype: Single Family Residence
Materials
- Stone
- Roof: Shingle
Condition
- Year built: 2008
Utilities & green energy
- Sewer: Public Sewer
- Water: Public
Community & HOA
HOA
- Has HOA: Yes
- HOA fee: $100 annually
Location
- Region: Parkersburg
Financial & listing details
- Price per square foot: $120/sqft
- Tax assessed value: $427,460
- Annual tax amount: $6,208
- Date on market: 4/9/2024
- Cumulative days on market: 36 days
- Road surface type: Concrete, Hard Surface Road
Price history
| Date | Event | Price |
|---|---|---|
| 7/3/2024 | Sold | $363,000-4.4%$120/sqft |
Source:  Northeast Iowa Regional BOR as distributed by MLS GRID #20241329 Report a problem Northeast Iowa Regional BOR as distributed by MLS GRID #20241329 Report a problem | ||
| 5/15/2024 | Pending sale | $379,900$125/sqft |
Source: Northeast Iowa Regional BOR as distributed by MLS GRID #20241329 Report a problem | ||
| 5/11/2024 | Price change | $379,900-3.8%$125/sqft |
Source: Northeast Iowa Regional BOR as distributed by MLS GRID #20241329 Report a problem | ||
| 4/21/2024 | Price change | $395,000-2.5%$130/sqft |
Source: Northeast Iowa Regional BOR as distributed by MLS GRID #20241329 Report a problem | ||
| 4/9/2024 | Listed for sale | $405,000+994.6%$134/sqft |
Source: Northeast Iowa Regional BOR as distributed by MLS GRID #20241329 Report a problem | ||
| 1/16/2008 | Sold | $37,000$12/sqft |
Source: Public Record Report a problem | ||
Public tax history
| Year | Property taxes | Tax assessment |
|---|---|---|
| 2025 | $6,402 +2.1% | $440,000 +2.9% |
| 2024 | $6,270 +1% | $427,460 |
| 2023 | $6,208 +3.7% | $427,460 +17.3% |
| 2022 | $5,988 -0.9% | $364,460 |
| 2021 | $6,044 +2% | $364,460 +9.1% |
| 2020 | $5,924 +6.7% | $333,970 |
| 2019 | $5,552 -0.3% | $333,970 +8.7% |
| 2018 | $5,570 | $307,300 |
| 2017 | $5,570 +1.2% | $307,300 +1.9% |
| 2016 | $5,506 -2.9% | $301,580 |
| 2015 | $5,670 -0.4% | $301,580 |
| 2014 | $5,692 +94766.7% | $301,580 |
| 2009 | $6 -14.3% | -- |
| 2008 | $7 | -- |
Find assessor info on the county website
Neighborhood: 50665
Nearby homes
- $360,3004 bd3 ba2.3k sqft1604 Palmer Ct, Parkersburg, IA 50665Off Market
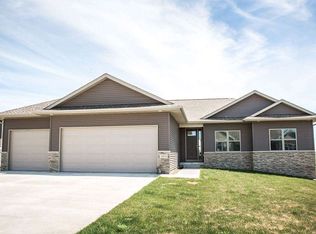
- $556,5002 bd4 ba3.9k sqft1601 Palmer Ct, Parkersburg, IA 50665Off Market
- $29,760-- bd-- ba-- sqft607 Nicklaus Dr, Parkersburg, IA 50665Off Market
- $320,4003 bd2 ba1.6k sqft701 Nicklaus Dr, Parkersburg, IA 50665Off Market

- $480,5002 bd4 ba2k sqft1606 Palmer Ct, Parkersburg, IA 50665Off Market
- $383,0003 bd3 ba1.5k sqft605 Nicklaus Dr, Parkersburg, IA 50665Off Market
- $351,4003 bd3 ba1.5k sqft1605 Palmer Ct, Parkersburg, IA 50665Off Market
- $25,0000.38 acres703 Nicklaus Dr, Parkersburg, IA 50665Sold
Nearby schools
GreatSchools rating
- NAParkersburg Elementary SchoolGrades: PK-2Distance: 1.2 mi
- 7/10Aplington / Parkersburg Middle SchoolGrades: 6-8Distance: 6.4 mi
- 9/10Aplington Parkersburg High SchoolGrades: 9-12Distance: 1 mi
Schools provided by the listing agent
- Elementary: Aplington/Parkersburg
- Middle: Aplington/Parkersburg
- High: Aplington/Parkersburg
Source: Northeast Iowa Regional BOR as distributed by MLS GRID. This data may not be complete. We recommend contacting the local school district to confirm school assignments for this home.


Get pre-qualified for a loan
At Zillow Home Loans, we can pre-qualify you in as little as 5 minutes with no impact to your credit score.An equal housing lender. NMLS #10287.
Sell for more on Zillow
Get a Zillow Showcase℠ listing at no additional cost and you could sell for .
$406,900
2% more
+$8,138
With Zillow Showcase(estimated)
$415,038
- Iowa
- Butler County
- Parkersburg
- 50665
- 1602 Palmer Ct
Nearby cities
Nearby zip codes
Other Parkersburg Topics
