Discover the charm of this Colonial-style home nestled in the desirable Heritage Oaks neighborhood of Lower Makefield Township. Built by Realen in 1987, this 2,532 sq. ft. home offers classic curb appeal with a brick-accented exterior and is ideally situated on a cul-de-sac, just under half an acre. The fenced backyard provides ample privacy, complete with a deck perfect for outdoor gatherings, lounging, and grilling. The spacious 2-car side-load garage and beautifully maintained landscaping add to the property's appeal. Inside, the living room impresses with a cozy fireplace, crown molding, recessed lighting, and a large bank of windows that fill the space with natural light. The formal dining room also features crown molding, creating an elegant space for entertaining. The updated kitchen, remodeled in 2017, showcases a sleek neutral palette with stainless steel appliances, a large center island with seating, and a tile backsplash. Skylights in the breakfast nook add brightness, and the kitchen flows seamlessly into the family room, where you’ll find a second fireplace with a charming brick front, recessed lighting, and sliders that lead to the backyard deck. The upper level hosts the primary suite, complete with crown molding, a cozy sitting area, a walk-in closet, and an en-suite bath renovated in 2019. The luxurious primary bathroom features a double vanity and designer tile in the walk-in shower. Three additional bedrooms share a well-appointed hall bath. The finished basement offers extra versatile space, perfect for a media room, play area, or home office, with carpet and recessed lighting throughout. Located in the award-winning Pennsbury School District and just moments from local favorites like Shady Brook Farms, Charlann Farms, popular dining, and shopping, this home also offers easy access to I-95 and Route 1, ideal for commuting to New York or New Jersey. Don’t miss the opportunity to make this beautiful Heritage Oaks home your own!
Sold for $835,000
$835,000
1602 Penn Oak Cir, Yardley, PA 19067
4beds
2,532sqft
Single Family Residence
Built in 1987
0.59 Acres Lot
$887,800 Zestimate®
$330/sqft
$4,199 Estimated rent
Home value
$887,800
$817,000 - $959,000
$4,199/mo
Zestimate® history
Owner options
List your home for rent
$4,199/mo
Rent Zestimate®
Find your next renter with Zillow Rental Manager. Plus, with online applications, you can quickly screen prospective tenants – for free.
$4,199/mo
Rent Zestimate®
Refinance and save
$5,260/mo
Est. payment
Refinancing to a lower rate could help reduce your monthly payments and save thousands over the life of the loan.
$5,260/mo
Est. payment
Explore your selling options
Work with a Zillow partner agent
Leverage their expertise and Zillow's premium Showcase listings to get your home seen by more buyers.
Get startedList with your own agent
Get your home in front of millions of buyers by listing it on Zillow.
Learn how to do itSell it yourself
Take full control of how buyers see your home on Zillow by listing For Sale by Owner (FSBO).
List your homeWhat's special
Cozy fireplaceBrick-accented exteriorFinished basementFamily roomDesigner tileFenced backyardRecessed lighting
Zillow last checked:
Listing updated:
Listed by:
Drew Ferrara 215-620-1107,
RE/MAX Total - Yardley
Bought with:
Claudia Lippman, RS296780
Compass RE
Source: Bright MLS,MLS#: PABU2082428
Facts & features
Interior
Bedrooms & bathrooms
- Bedrooms: 4
- Bathrooms: 3
- Full bathrooms: 2
- 1/2 bathrooms: 1
- Main level bathrooms: 1
Rooms
- Room types: Living Room, Dining Room, Primary Bedroom, Bedroom 2, Bedroom 3, Bedroom 4, Kitchen, Family Room, Laundry
Basement
- Area: 0
Heating
- Forced Air, Natural Gas
Cooling
- Central Air, Electric
Appliances
- Included: Gas Water Heater
- Laundry: Main Level, Laundry Room
Features
- Bathroom - Walk-In Shower, Breakfast Area, Ceiling Fan(s), Crown Molding, Dining Area, Family Room Off Kitchen, Floor Plan - Traditional, Kitchen Island, Pantry, Primary Bath(s), Recessed Lighting, Walk-In Closet(s)
- Windows: Skylight(s)
- Basement: Full
- Number of fireplaces: 2
- Fireplace features: Brick
Interior area
- Total structure area: 2,532
- Total interior livable area: 2,532 sqft
- Finished area above ground: 2,532
- Finished area below ground: 0
Property
Parking
- Parking features: Other
Accessibility
- Accessibility features: None
Features
- Levels: Two
- Stories: 2
- Patio & porch: Deck
- Pool features: None
- Fencing: Vinyl
Lot
- Size: 0.59 Acres
- Dimensions: 67.00 x
- Features: Cul-De-Sac
Details
- Additional structures: Above Grade, Below Grade
- Parcel number: 20015082
- Zoning: R3M
- Special conditions: Standard
Construction
Type & style
- Home type: SingleFamily
- Architectural style: Colonial
- Property subtype: Single Family Residence
Materials
- Frame
- Foundation: Concrete Perimeter
- Roof: Shingle
Condition
- New construction: No
- Year built: 1987
Details
- Builder model: Arlington
- Builder name: Realen
Utilities & green energy
- Sewer: Public Sewer
- Water: Public
Community & HOA
Community
- Subdivision: Heritage Oaks
HOA
- Has HOA: No
Location
- Region: Yardley
- Municipality: LOWER MAKEFIELD TWP
Financial & listing details
- Price per square foot: $330/sqft
- Tax assessed value: $45,960
- Annual tax amount: $11,244
- Date on market: 11/1/2024
- Listing agreement: Exclusive Right To Sell
- Inclusions: Washer, Dryer, Refrigerator And Window Treatments
- Ownership: Fee Simple
Price history
| Date | Event | Price |
|---|---|---|
| 1/29/2025 | Sold | $835,000$330/sqft |
Source:  Bright MLS #PABU2082428 Report a problem Bright MLS #PABU2082428 Report a problem | ||
| 11/5/2024 | Pending sale | $835,000+11.3%$330/sqft |
Source: Bright MLS #PABU2082428 Report a problem | ||
| 11/1/2024 | Listed for sale | $750,000+66.7%$296/sqft |
Source: Bright MLS #PABU2082428 Report a problem | ||
| 8/16/2012 | Sold | $450,000-2%$178/sqft |
Source: Public Record Report a problem | ||
| 6/9/2012 | Price change | $459,000-3.2%$181/sqft |
Source: Prudential Fox and Roach #6058848 Report a problem | ||
| 6/4/2012 | Listed for sale | $474,000-7.4%$187/sqft |
Source: Prudential Fox and Roach #6058848 Report a problem | ||
| 4/2/2007 | Sold | $512,000$202/sqft |
Source: Public Record Report a problem | ||
Public tax history
| Year | Property taxes | Tax assessment |
|---|---|---|
| 2025 | $11,424 +0.8% | $45,960 |
| 2024 | $11,336 +9.7% | $45,960 |
| 2023 | $10,337 +2.2% | $45,960 |
| 2022 | $10,113 +1.6% | $45,960 |
| 2021 | $9,952 | $45,960 |
| 2020 | $9,952 +3.8% | $45,960 |
| 2018 | $9,584 +4.4% | $45,960 |
| 2017 | $9,179 | $45,960 |
| 2016 | $9,179 | $45,960 |
| 2015 | -- | $45,960 |
| 2014 | -- | $45,960 |
| 2013 | -- | $45,960 |
| 2012 | -- | $45,960 |
| 2011 | -- | $45,960 |
| 2010 | -- | $45,960 |
| 2009 | -- | $45,960 -11.4% |
| 2008 | -- | $51,880 |
| 2007 | -- | $51,880 |
| 2006 | -- | $51,880 |
| 2005 | -- | $51,880 +300% |
| 2004 | -- | $12,970 |
| 2003 | -- | $12,970 |
| 2002 | -- | $12,970 |
| 2000 | -- | $12,970 |
Find assessor info on the county website
Neighborhood: 19067
Nearby homes
- $540,4003 bd2 ba1.4k sqft584 Heacock Rd, Yardley, PA 19067Off Market
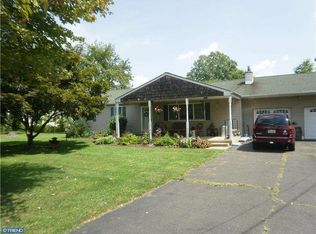
- $20,241-- bd-- ba-- sqft584 Heacock Rd, Yardley, PA 19067Off Market
- $855,2004 bd3 ba2.4k sqft1601 Penn Oak Cir, Yardley, PA 19067Off Market
- $785,9004 bd2 ba2.6k sqft1593 Penn Oak Cir, Yardley, PA 19067Off Market
- $796,7004 bd2 ba2.5k sqft506 Heritage Oak Dr, Yardley, PA 19067Off Market
- $750,8004 bd2 ba1.7k sqft542 Heacock Rd, Yardley, PA 19067Off Market
- $836,3004 bd3 ba2.9k sqft508 Heritage Oak Dr, Yardley, PA 19067Off Market
- $640,900-- bd-- ba2.6k sqft1629 Bluebird Dr, Yardley, PA 19067Off Market
Nearby schools
GreatSchools rating
- 9/10Afton El SchoolGrades: K-5Distance: 1.9 mi
- 6/10William Penn Middle SchoolGrades: 6-8Distance: 2.1 mi
- 7/10Pennsbury High SchoolGrades: 9-12Distance: 3.4 mi
Schools provided by the listing agent
- Elementary: Afton
- Middle: William Penn
- High: Pennsbury
- District: Pennsbury
Source: Bright MLS. This data may not be complete. We recommend contacting the local school district to confirm school assignments for this home.
Get a cash offer in 3 minutes
Find out how much your home could sell for in as little as 3 minutes with a no-obligation cash offer.
Estimated market value
$887,800
Get a cash offer in 3 minutes
Find out how much your home could sell for in as little as 3 minutes with a no-obligation cash offer.
Estimated market value
$887,800
- Pennsylvania
- Bucks County
- Yardley
- 19067
- 1602 Penn Oak Cir
Nearby cities
Nearby neighborhoods
Nearby zip codes
Other Yardley Topics
