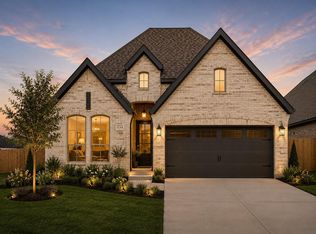
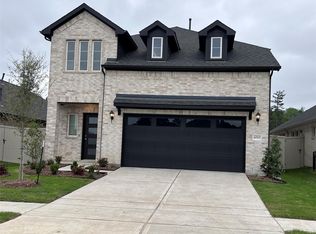
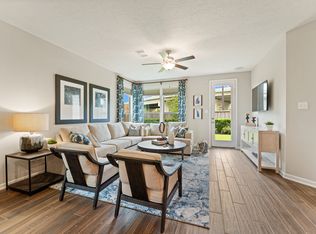
BRAND NEW HOME READY FOR MOVE IN!! Home office with French doors set at entry with 12-foot ceiling. Extended entry leads to open kitchen, dining area and family room. Kitchen features corner walk-in pantry, a 5-burner gas cooktop, generous counter space and island with built-in seating space. Dining area flows into family room with wall of windows and a wood mantel fireplace. Primary suite includes double-door entry to primary bath with dual vanities, garden tub, separate glass-enclosed shower and two large walk-in closets. A guest suite with private bath adds to this spacious one-story home. Extended covered backyard patio. Mud room off two-car garage.
Copyright notice - Data provided by HAR.com 2022 - All information provided should be independently verified.
House for rent
Singlefamily
Available now
Air conditioner, electric
Electric dryer hookup laundry
2 Attached garage spaces parking
Natural gas
What's special
Wood mantel fireplaceExtended covered backyard patioWall of windowsOpen kitchenTwo large walk-in closetsGenerous counter spaceExtended entry
- 29 days |
- -- |
- -- |
Zillow last checked:
Listing updated:
Travel times

Let’s turn your rent into credit progress
Build credit history with every on-time payment and get credit for the payment you’re already making.
Facts & features
Interior
Bedrooms & bathrooms
- Bedrooms: 4
- Bathrooms: 3
- Full bathrooms: 3
Heating
- Natural Gas
Cooling
- Air Conditioner, Electric
Appliances
- Included: Dishwasher, Electric Oven, Energy Star Qualified Appliances, Garbage Disposal, Microwave Oven, Stove, Water Heater
- Laundry: Electric Dryer Hookup, Hookups, Washer Hookup
Features
- All Bedrooms Down, High Ceilings, Prewired for Alarm System
- Flooring: Carpet, Tile
- Has fireplace: Yes
Interior area
- Total interior livable area: 2,504 sqft
Property
Parking
- Total spaces: 2
- Parking features: Attached, Garage
- Has attached garage: Yes
- Details: Contact manager
Features
- Stories: 1
- Exterior features: All Bedrooms Down, Pickleball Court, Playground, Splash Pad, Sprinkler System
- Has private pool: Yes
- Pool features: Pool
- Has view: Yes
- View description: East
Lot
- Features: Corner Lot
Details
- Additional structures: Garage(s)
Construction
Type & style
- Home type: SingleFamily
- Architectural style: Traditional
- Property subtype: SingleFamily
Condition
- Year built: 2026
Community & HOA
Community
- Features: Playground, Pool
- Security: Prewired, Security System
Location
- Region: Magnolia
Financial & listing details
- Lease term: Long Term
Nearby apartments for rent



Price history
| Date | Event | Price |
|---|---|---|
| 10/4/2026 | Price change | $3,100-1.6%$1/sqft |
Source:  HAR #37026954 Report a problem HAR #37026954 Report a problem | ||
| 9/25/2026 | Price change | $3,150-1.6%$1/sqft |
Source: HAR #37026954 Report a problem | ||
| 9/14/2026 | Listed for rent | $3,200+1.6%$1/sqft |
Source: HAR #37026954 Report a problem | ||
| 9/14/2026 | Listing removed | $3,150$1/sqft |
Source: HAR #63199594 Report a problem | ||
| 9/8/2026 | Listing removed | $374,900$150/sqft |
Source:  HAR #95776364 Report a problem HAR #95776364 Report a problem | ||
| 9/8/2026 | Price change | $3,150-1.6%$1/sqft |
Source: HAR #63199594 Report a problem | ||
| 8/25/2026 | Listed for rent | $3,200$1/sqft |
Source: HAR #63199594 Report a problem | ||
| 8/13/2026 | Pending sale | $374,900$150/sqft |
Source: HAR #95776364 Report a problem | ||
| 7/27/2026 | Price change | $374,900-6.3%$150/sqft |
Source: HAR #95776364 Report a problem | ||
| 6/27/2026 | Price change | $399,900-2.4%$160/sqft |
Source:  Perry Homes Report a problem Perry Homes Report a problem | ||
| 6/23/2026 | Price change | $409,900-2.4%$164/sqft |
Source: Perry Homes Report a problem | ||
| 6/20/2026 | Price change | $419,900-1.4%$168/sqft |
Source: Perry Homes Report a problem | ||
| 6/16/2026 | Price change | $425,900+2.7%$170/sqft |
Source: Perry Homes Report a problem | ||
| 6/6/2026 | Price change | $414,900-0.7%$166/sqft |
Source: Perry Homes Report a problem | ||
| 6/4/2026 | Price change | $417,900+5.8%$167/sqft |
Source: Perry Homes Report a problem | ||
| 5/12/2026 | Price change | $394,900-1.3%$158/sqft |
Source: Perry Homes Report a problem | ||
| 5/4/2026 | Price change | $399,900-5.4%$160/sqft |
Source: HAR #95776364 Report a problem | ||
| 3/12/2026 | Listed for sale | $422,900$169/sqft |
Source: Perry Homes Report a problem | ||